2511 13th Street, Columbus, IN 47201
Local realty services provided by:CENTURY 21 Scheetz
2511 13th Street,Columbus, IN 47201
$100,000
- 3 Beds
- 1 Baths
- - sq. ft.
- Single family
- Sold
Listed by: natalie adkins
Office: re/max real estate prof
MLS#:22115963
Source:IN_MIBOR
Sorry, we are unable to map this address
Price summary
- Price:$100,000
About this home
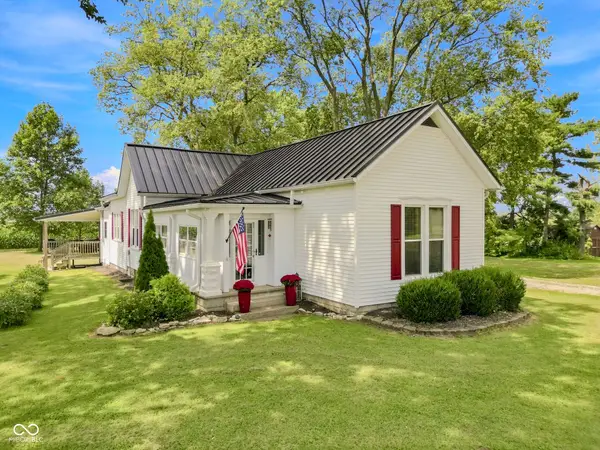
Charming 3-Bedroom Home with Great Bones - Perfect Opportunity to Make It Your Own! This inviting 3-bedroom, 1-bath home offers excellent value and endless potential in a convenient location. Featuring a spacious 1-car garage, a generous backyard enclosed by a newer vinyl fence for privacy and easy maintenance, and plenty of outdoor space for relaxing or entertaining. Recent updates include a roof installed in 2020, giving you peace of mind for years to come. The asphalt driveway provides easy access with extra parking in front. Inside, the electric range, microwave, and refrigerator will remain with the home, so you can move in and start cooking right away. While the home is solid and ready for its next chapter, it could use a little TLC. This is your chance to personalize the finishes and updates to match your style-whether you prefer modern, classic, or something in between. Whether you're a first-time buyer, investor, or looking for a project with strong potential, this home delivers location, functionality, and room to grow. Don't miss out-schedule your showing today!...
Contact an agent
Home facts
- Year built:1959
- Subdivision & Development:Bixler Addition
- Listing ID #:22115963
- Added:40 day(s) ago
- Updated:September 02, 2026 at 07:07 AM
Rooms and interior
- Bedrooms:3
- Total bathrooms:1
- Full bathrooms:1
- Dining Description:Dining Combo/Kitchen
- Kitchen Description:Electric Oven, Microwave, Refrigerator
Heating and cooling
- Cooling:Central Electric
- Heating:Electric, Forced Air, Heat Pump
- Central air:Yes
Structure and exterior
- Year built:1959
- Lot Features:Corner Lot
- Architectural Style:Ranch
- Exterior Features:Storage Shed
- Foundation Description:Block
Schools
- High school:Columbus East High School
- Middle school:Central Middle School
- Elementary school:L F Smith Elementary
Utilities
- Water:Public Water
Finances and disclosures
- Price:$100,000
Features and amenities
- Appliances:Microwave, Refrigerator, Smoke Alarm, Washer
- Laundry features:Dryer, Washer
- Amenities:Attic Access, Attic Pull Down Stairs
Parking
- Garage:Yes
- Garage spaces:1
New listings near 2511 13th Street
- New
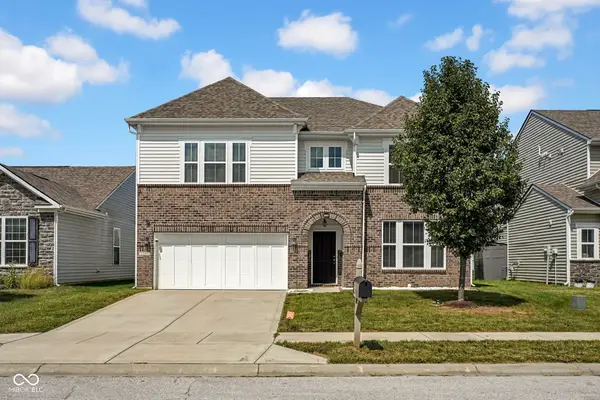 $359,900Active5 beds 3 baths3,120 sq. ft.
2346 Creek Bank Drive, Columbus, IN 47201
MLS# 22123727Listed by: 1 PERCENT LISTS INDIANA REAL ESTATE - New
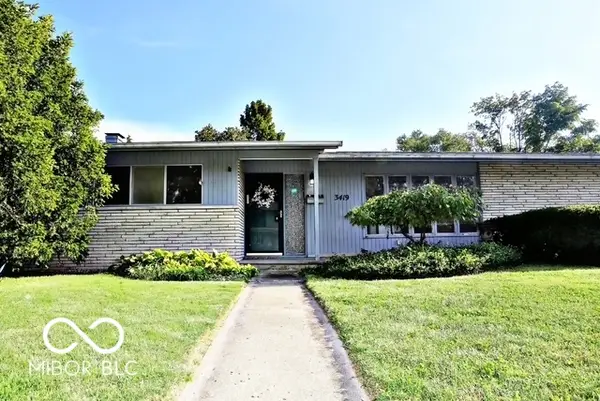 $285,000Active3 beds 2 baths2,636 sq. ft.
3419 Larkspur Lane, Columbus, IN 47203
MLS# 22092861Listed by: 1 PERCENT LISTS INDIANA REAL ESTATE - New
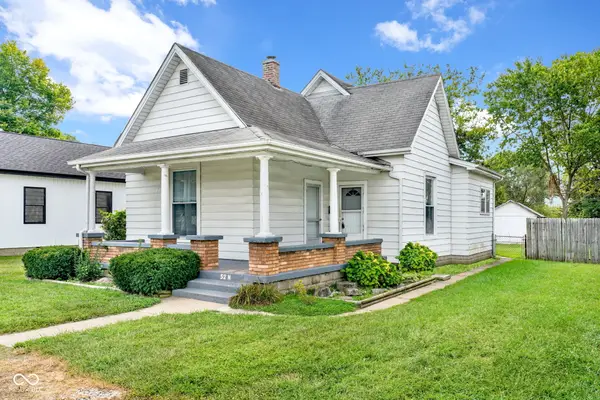 $159,900Active2 beds 1 baths1,034 sq. ft.
52 N Hinman Street, Columbus, IN 47201
MLS# 22123724Listed by: 1 PERCENT LISTS INDIANA REAL ESTATE - New
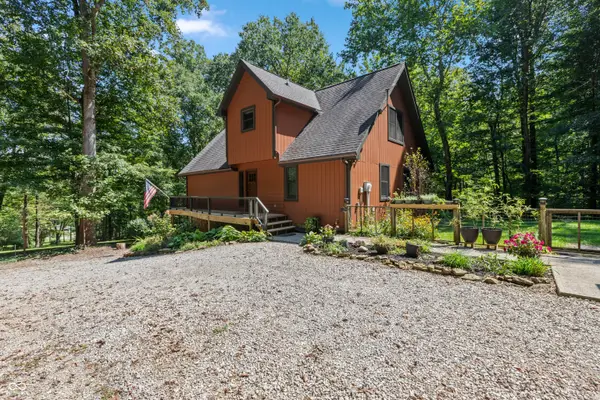 $515,000Active3 beds 2 baths2,320 sq. ft.
11911 W 50 S, Columbus, IN 47201
MLS# 22122208Listed by: RE/MAX REAL ESTATE PROF - New
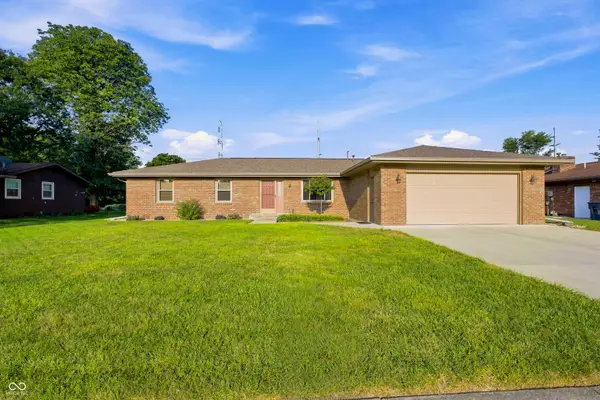
 $319,900Active3 beds 2 baths1,882 sq. ft.
3260 Woodcrest Court, Columbus, IN 47203
MLS# 22123338Listed by: CENTURY 21 SCHEETZ - New
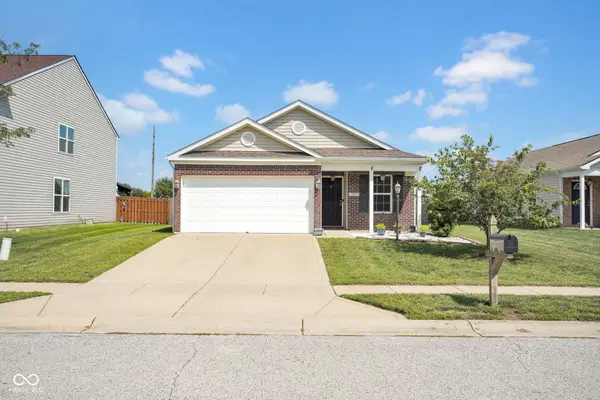 $269,900Active4 beds 2 baths1,368 sq. ft.
2098 Creekstone, Columbus, IN 47201
MLS# 22123575Listed by: F.C. TUCKER REAL ESTATE EXPERTS - New
 $194,900Active2 beds 2 baths1,244 sq. ft.
2065 Abundance Drive, Columbus, IN 47201
MLS# 22123691Listed by: RE/MAX REAL ESTATE PROF - New
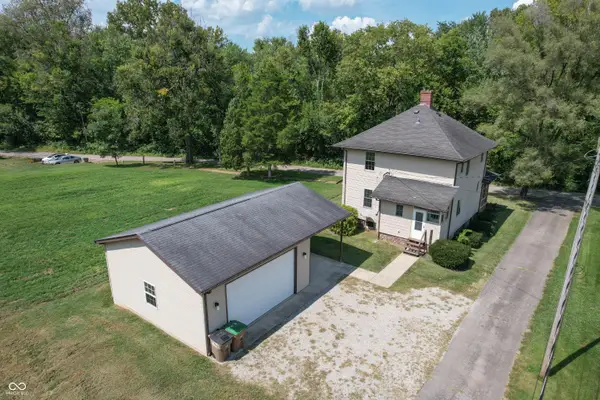 $249,900Active3 beds 2 baths1,741 sq. ft.
2115 Irwin Drive, Columbus, IN 47201
MLS# 22123035Listed by: RE/MAX REAL ESTATE PROF - New
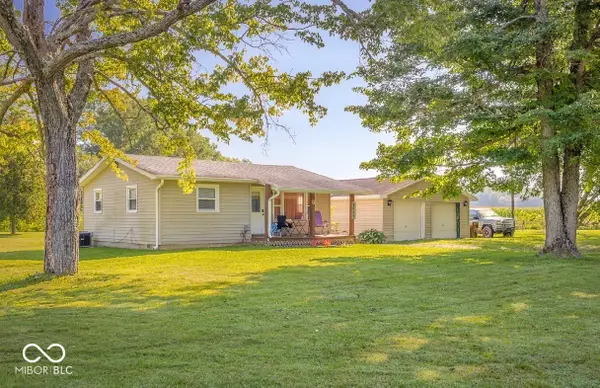 $195,000Active2 beds 1 baths748 sq. ft.
5041 S Pine Street, Columbus, IN 47201
MLS# 22123586Listed by: RE/MAX TOWER - New
 $299,900Active3 beds 2 baths1,434 sq. ft.
12140 N Marr Road, Columbus, IN 47203
MLS# 22123474Listed by: BERKSHIRE HATHAWAY HOME


Protect your home and budget from life's surprises with an Assurant Home Warranty, backed by a partner that supports you through every step of homeownership. Explore Plans.
©2026 Century 21 Real Estate LLC. All rights reserved. CENTURY 21®, the CENTURY 21 Logo and C21® are service marks owned by Century 21 Real Estate LLC. Century 21 Real Estate LLC fully supports the principles of the Fair Housing Act and the Equal Opportunity Act. Each office is independently owned and operated. Listing information is deemed reliable but not guaranteed accurate.