
654 S Kentucky Street, Danville, IN 46122
Local realty services provided by:CENTURY 21 Scheetz
654 S Kentucky Street,Danville, IN 46122
$235,000
- 3 Beds
- 2 Baths
- - sq. ft.
- Single family
- Sold
Listed by: taylor thomas
Office: exp realty, llc.
MLS#:22111092
Source:IN_MIBOR | Licensed in Indiana
Sorry, we are unable to map this address
Price summary
- Price:$235,000
About this home
Welcome home to 654 Kentucky Street in the heart of Danville! This adorable 3-bedroom, 2-bath home is tucked away at the end of a quiet street, offering the perfect blend of peace, privacy, and convenience. Step outside and fall in love with the incredible fully fenced backyard-whether you're hosting summer BBQs on the back deck, create a gathering spot around the large concrete slap with a fire pit to enjoy friends, or finally planting the garden you've always dreamed of, this backyard is ready for it all! Inside, you'll find a home that has everything you need with endless opportunities to make it your own. Whether you're a first-time buyer, looking to downsize, or simply searching for a place to add your own personal style, this home is the perfect canvas. Location? It doesn't get much better! You're just a few blocks from the charming and vibrant Downtown Danville Square, where you can spend weekends enjoying local boutiques, dining, community events, and catching a movie. You'll also love being minutes from Gill Family Aquatic Center, Ellis Park, Hendricks Regional Health, Twin Bridges Golf Club, and local favorites like The Bread Basket and Mayberry Cafe. If you've been looking for a home in a welcoming community where small-town charm meets everyday convenience, this one checks all the boxes. Don't wait-homes like this don't stay available for long. Schedule your showing today before this Danville gem is gone!...
Contact an agent
Home facts
- Year built:2009
- Subdivision & Development:James O Parker
- Listing ID #:22111092
- Added:67 day(s) ago
- Updated:September 05, 2026 at 06:46 AM
Rooms and interior
- Bedrooms:3
- Total bathrooms:2
- Full bathrooms:2
- Dining Description:Dining Combo/Kitchen
- Kitchen Description:Dishwasher, Disposal, Electric Oven, Microwave, Refrigerator
Heating and cooling
- Cooling:Central Electric
- Heating:Heat Pump
- Central air:Yes
Structure and exterior
- Year built:2009
- Lot Features:Mature Trees, Not In Subdivision, Street Lights
- Architectural Style:Ranch
- Construction Materials:Vinyl Siding
- Foundation Description:Crawl Space
Schools
- High school:Danville Community High School
- Middle school:Danville Middle School
Utilities
- Water:Public Water
Finances and disclosures
- Price:$235,000
Features and amenities
- Appliances:Microwave, Refrigerator, Smoke Alarm, Washer
- Laundry features:Dryer, Washer
Parking
- Garage:Yes
- Garage spaces:2
New listings near 654 S Kentucky Street
- New
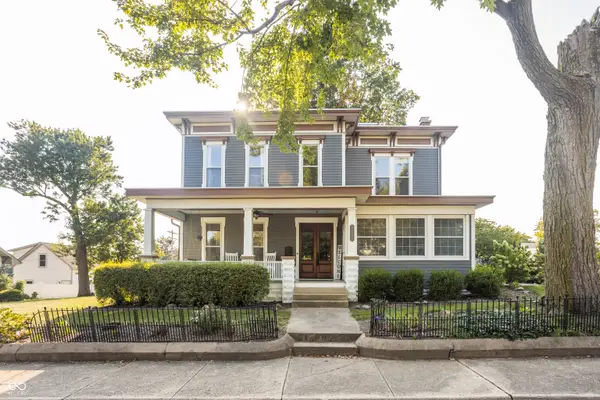 $600,000Active6 beds 3 baths5,064 sq. ft.
220 S Washington Street, Danville, IN 46122
MLS# 22123581Listed by: @PROPERTIES - New
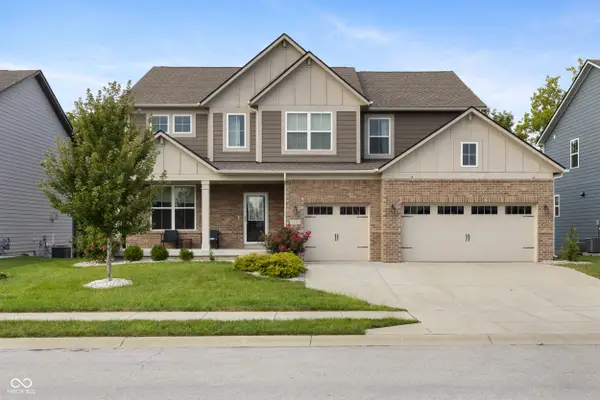 $499,900Active5 beds 5 baths3,284 sq. ft.
4154 Ferndale Lane, Danville, IN 46122
MLS# 22123982Listed by: REAL RESULTS, INC. - New
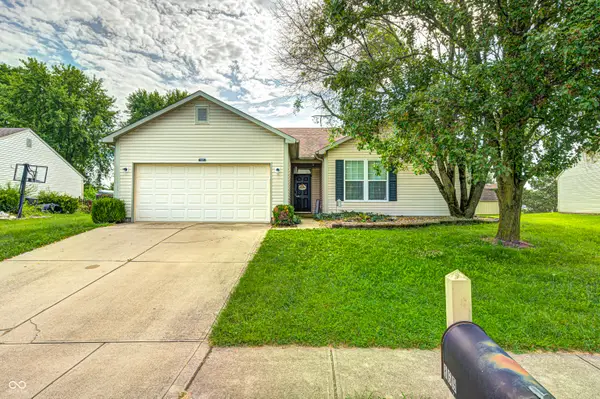 $270,000Active3 beds 2 baths1,470 sq. ft.
869 Tyne Circle, Danville, IN 46122
MLS# 22123905Listed by: F.C. TUCKER COMPANY - New
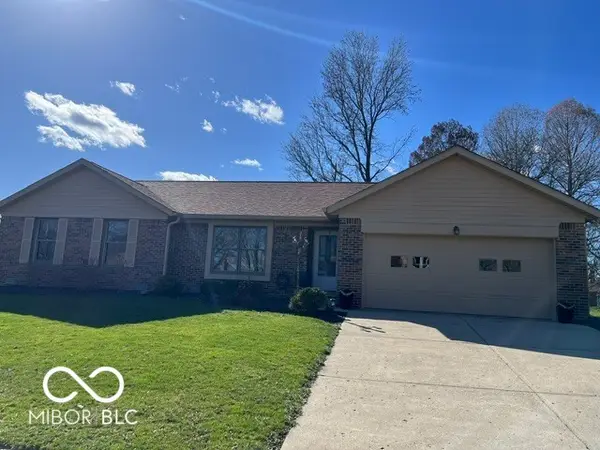 $269,900Active3 beds 2 baths1,436 sq. ft.
304 Old Farm, Danville, IN 46122
MLS# 22115097Listed by: THE VEARUS GROUP - New
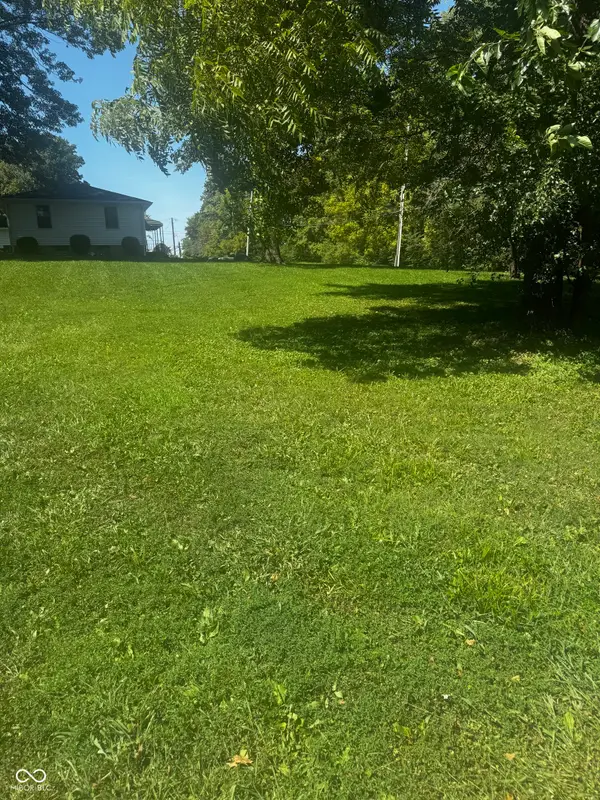 $44,900Active0.34 Acres
0 Gill Drive, Danville, IN 46122
MLS# 22123825Listed by: F.C. TUCKER COMPANY - New
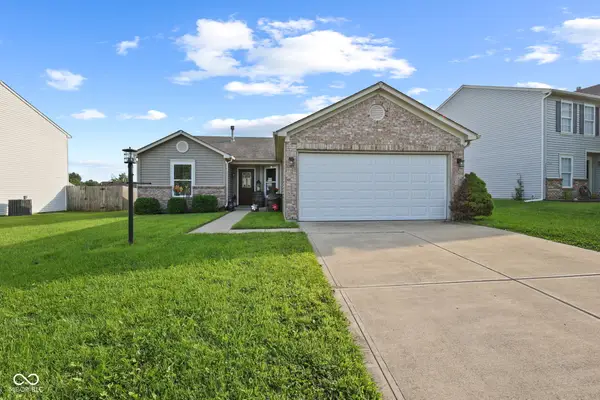 $242,000Active3 beds 2 baths1,304 sq. ft.
207 Creekview Drive, Danville, IN 46122
MLS# 22123454Listed by: HIGHGARDEN REAL ESTATE 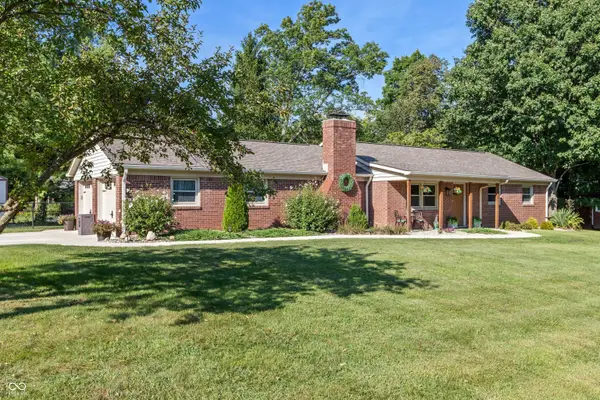 $350,000Pending3 beds 3 baths1,448 sq. ft.
62 Orchard Lane, Danville, IN 46122
MLS# 22122476Listed by: CARPENTER, REALTORS- Open Sat, 1 to 3pmNew
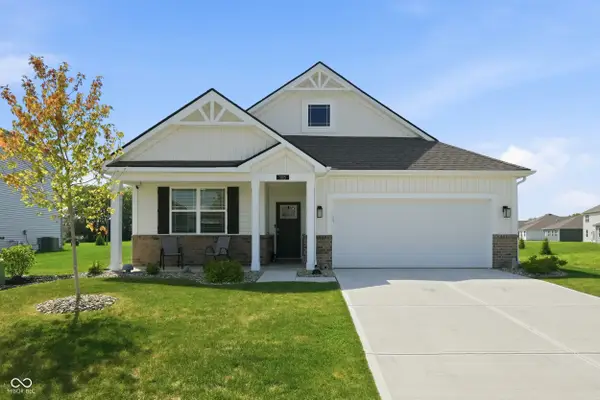 $350,000Active4 beds 2 baths1,771 sq. ft.
108 Marble Wood Drive, Danville, IN 46122
MLS# 22123290Listed by: F.C. TUCKER COMPANY 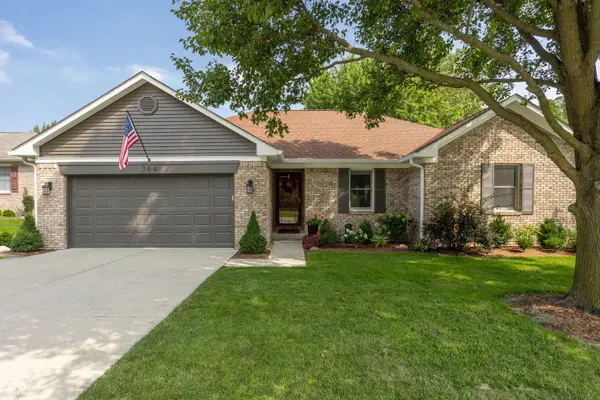 $349,000Pending3 beds 2 baths1,528 sq. ft.
364 Chestnut Street, Danville, IN 46122
MLS# 22122156Listed by: F.C. TUCKER COMPANY- New
 $275,000Active3 beds 2 baths1,782 sq. ft.
17 Taylor Court, Danville, IN 46122
MLS# 22122687Listed by: BLU NEST REALTY


Protect your home and budget from life's surprises with an Assurant Home Warranty, backed by a partner that supports you through every step of homeownership. Explore Plans.
©2026 Century 21 Real Estate LLC. All rights reserved. CENTURY 21®, the CENTURY 21 Logo and C21® are service marks owned by Century 21 Real Estate LLC. Century 21 Real Estate LLC fully supports the principles of the Fair Housing Act and the Equal Opportunity Act. Each office is independently owned and operated. Listing information is deemed reliable but not guaranteed accurate.