
1804 Van Bibber Avenue, Evansville, IN 47714
Local realty services provided by:CENTURY 21 Bradley Realty, Inc.
Listed by: jacqui lewisOffice: 812-426-9020
Office: f.c. tucker emge
MLS#:202638428
Source:Indiana Regional MLS
Price summary
- Price:$169,900
- Price per sq. ft.:$176.98
About this home
Welcome to this move-in-ready 3-bedroom home situated on almost half an acre across two combined lots. Inside, enjoy an updated modernized kitchen complete with stunning granite countertops with newer appliances, alongside a refreshed bathroom. Major utility upgrades provide low-maintenance living, featuring a newer roof, HVAC, water heater, windows, and recently insulated the attic. The property is fully wrapped with a new wooden privacy fence and includes an attached one-car garage plus two standalone outbuildings for additional storage.
Contact an agent
Home facts
- Year built:1972
- Subdivision & Development:None
- Listing ID #:202638428
- Added:1 day(s) ago
- Updated:September 18, 2026 at 02:50 AM
Rooms and interior
- Bedrooms:3
- Total bathrooms:1
- Full bathrooms:1
- Rooms Total:5
- Kitchen Description:Microwave, On Main Level, Range-Gas, Refrigerator
- Basement Description:Slab
- Living area:960 sq. ft.
Heating and cooling
- Cooling:Central Air
- Heating:Gas
Structure and exterior
- Roof:Shingle
- Year built:1972
- Building area:960 sq. ft.
- Lot area:0.42 Acres
- Lot Features:Level
- Architectural Style:One Story, Ranch
- Construction Materials:Brick
- Exterior Features:Patio Open
- Levels:1 Story
Schools
- High school:Bosse
- Middle school:Glenwood
- Elementary school:Lodge
Utilities
- Water:Public
- Sewer:Public
Finances and disclosures
- Price:$169,900
- Price per sq. ft.:$176.98
- Tax amount:$646
Features and amenities
- Amenities:Ceiling Fan(s), Countertops-Stone
Parking
- Parking description:Attached, Concrete Driveway
- Garage spaces:1
New listings near 1804 Van Bibber Avenue
- Coming Soon
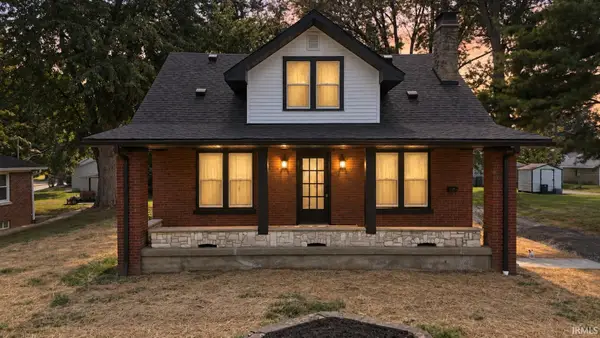 $264,900Coming Soon4 beds 3 baths1,680 sq. ft.
2117 E Virginia Street, Evansville, IN 47711
MLS# 202638400Listed by: RE/MAX REVOLUTION - Coming Soon
 $469,000Coming Soon4 beds 4 baths3,206 sq. ft.
5100-5120 Char Mar Lane, Evansville, IN 47720
MLS# 202638364Listed by: HARRIS HOWERTON REAL ESTATE - Coming Soon
 $279,900Coming Soon3 beds 2 baths1,617 sq. ft.
1512 Brixton Road, Evansville, IN 47710
MLS# 202637481Listed by: F.C. TUCKER EMGE - Coming Soon
 $539,900Coming Soon4 beds 4 baths3,704 sq. ft.
1216 SE Riverside Drive, Evansville, IN 47713
MLS# 202636801Listed by: BERKSHIRE HATHAWAY HOMESERVICES INDIANA REALTY - New
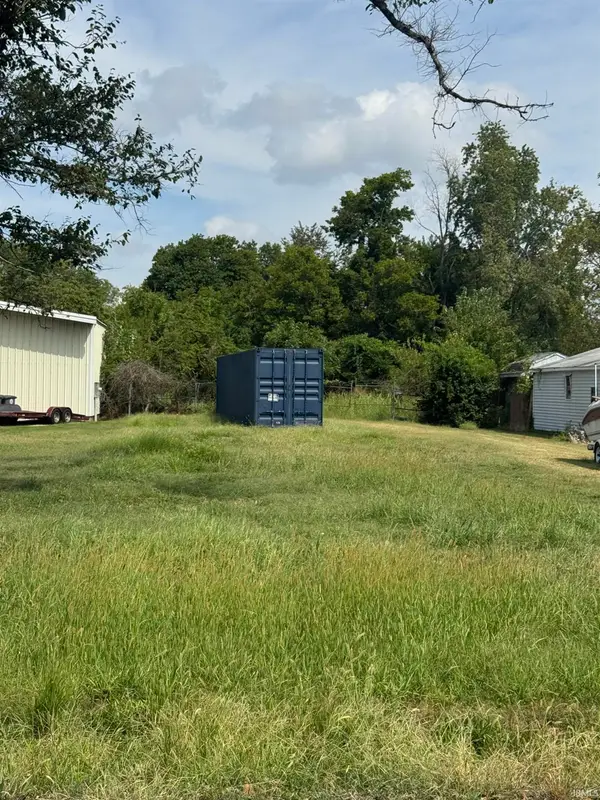 $25,000Active0.29 Acres
1028 Stanley Avenue, Evansville, IN 47711
MLS# 202638634Listed by: KELLER WILLIAMS CAPITAL REALTY - New
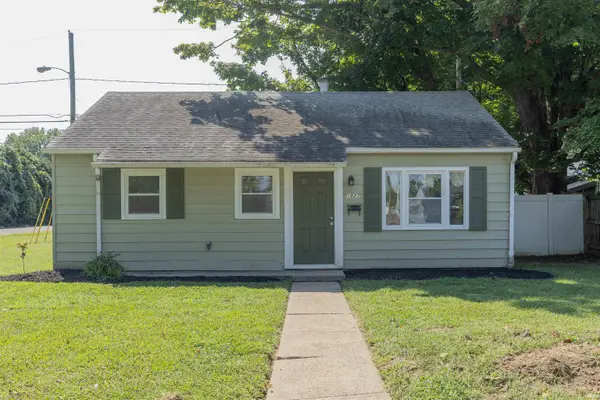 $135,000Active2 beds 1 baths825 sq. ft.
1827 Madison Avenue, Evansville, IN 47714
MLS# 202638609Listed by: F.C. TUCKER EMGE - New
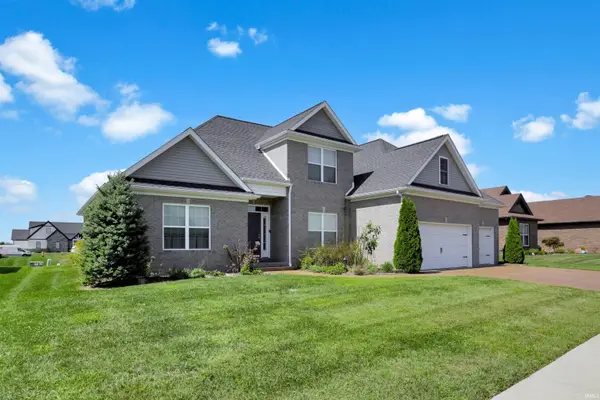 $650,000Active5 beds 4 baths3,406 sq. ft.
18510 Somerville Court, Evansville, IN 47725
MLS# 202638613Listed by: @PROPERTIES - New
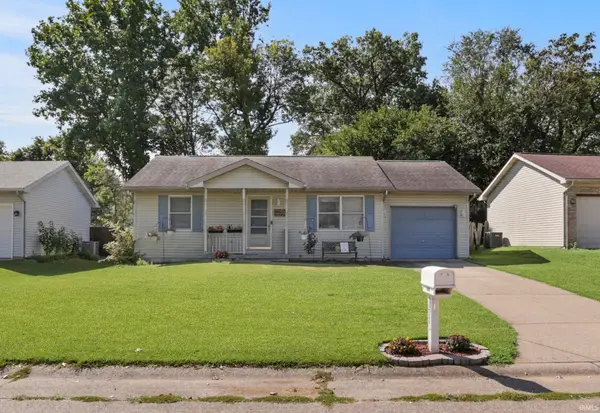 $139,900Active2 beds 1 baths896 sq. ft.
1725 Davcohn Avenue, Evansville, IN 47714
MLS# 202638618Listed by: @PROPERTIES - New
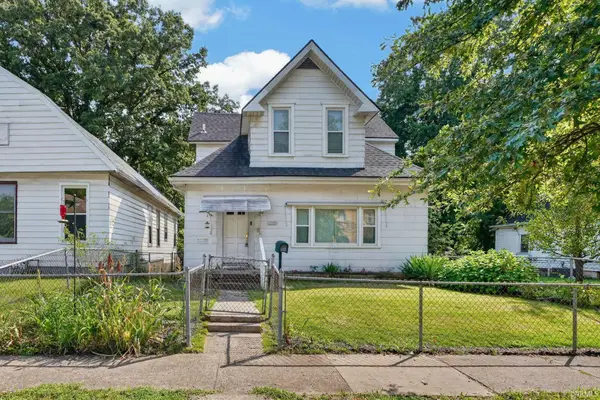 $110,000Active4 beds 2 baths1,950 sq. ft.
1216 S Linwood Avenue, Evansville, IN 47713
MLS# 202638587Listed by: CATANESE REAL ESTATE - Open Sat, 12:30 to 2pmNew
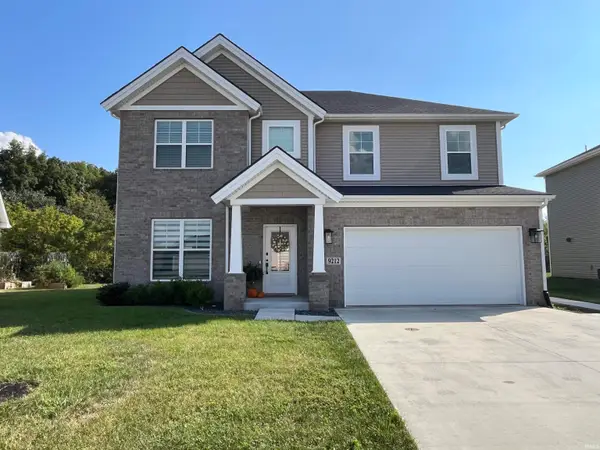 $499,000Active4 beds 3 baths2,791 sq. ft.
9212 Haycroft Drive, Evansville, IN 47712
MLS# 202638539Listed by: ERA FIRST ADVANTAGE REALTY, INC


Protect your home and budget from life's surprises with an Assurant Home Warranty, backed by a partner that supports you through every step of homeownership. Explore Plans.
©2026 Century 21 Real Estate LLC. All rights reserved. CENTURY 21®, the CENTURY 21 Logo and C21® are service marks owned by Century 21 Real Estate LLC. Century 21 Real Estate LLC fully supports the principles of the Fair Housing Act and the Equal Opportunity Act. Each office is independently owned and operated. Listing information is deemed reliable but not guaranteed accurate.