
3714 Broadway Avenue, Evansville, IN 47712
Local realty services provided by:CENTURY 21 Scheetz
Upcoming open houses
- Thu, Sep 1704:30 pm - 06:00 pm
Listed by: casey mccoyCell: 812-760-6576
Office: keller williams capital realty
MLS#:202638345
Source:Indiana Regional MLS
Price summary
- Price:$220,000
- Price per sq. ft.:$145.5
About this home
Charming 3 bed, 1 bath on Evansville's west side with a walkout lower level and a deck that comes with its own playhouse. The kitchen and living room share one open space on the main floor, with stainless appliances, a tiled backsplash, recessed lighting, and an exposed brick accent wall. A breakfast bar with seating for three tie the two spaces together. Two bedrooms and the full bath finish out the main level. Downstairs, the primary bedroom is more than 16 feet long with a large walk-in closet. Additionally the lower level also has a large family room and laundry area. Out back, the deck has both open and covered sections, and the attached playhouse features swings and a slide. The detached garage has electricity, so it can serve as parking, storage, or a workshop. Mature trees and a roomy yard round it out.
Contact an agent
Home facts
- Year built:1938
- Subdivision & Development:None
- Listing ID #:202638345
- Added:1 day(s) ago
- Updated:September 17, 2026 at 01:44 AM
Rooms and interior
- Bedrooms:3
- Total bathrooms:1
- Full bathrooms:1
- Rooms Total:8
- Flooring:Carpet, Tile, Vinyl
- Kitchen Description:Dishwasher, Microwave, On Main Level, Range-Electric, Refrigerator
- Basement Description:Finished, Full Basement, Walk-Out Basement
- Living area:1,512 sq. ft.
Heating and cooling
- Cooling:Central Air
- Heating:Conventional, Forced Air, Gas
Structure and exterior
- Roof:Shingle
- Year built:1938
- Building area:1,512 sq. ft.
- Lot area:0.59 Acres
- Lot Features:Irregular, Partially Wooded
- Architectural Style:One Story, Shotgun
- Construction Materials:Vinyl
- Exterior Features:Deck Covered, Deck Open, Porch Covered
- Levels:1 Story
Schools
- High school:Francis Joseph Reitz
- Middle school:Perry Heights
- Elementary school:Daniel Wertz
Utilities
- Water:Public
- Sewer:Septic
Finances and disclosures
- Price:$220,000
- Price per sq. ft.:$145.5
- Tax amount:$1,063
Features and amenities
- Laundry features:On Lower Level
- Amenities:Ceiling Fan(s), Closet(s) Walk-in, Garage Door Opener, Garage Utilities
Parking
- Parking description:Detached, Gravel Driveway
- Garage spaces:2
New listings near 3714 Broadway Avenue
- Coming Soon
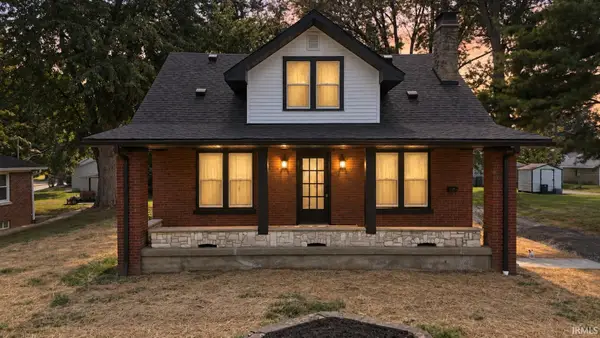 $264,900Coming Soon4 beds 3 baths1,808 sq. ft.
2117 E Virginia Street, Evansville, IN 47711
MLS# 202638400Listed by: RE/MAX REVOLUTION - Coming Soon
 $469,000Coming Soon4 beds 4 baths3,206 sq. ft.
5100-5120 Char Mar Lane, Evansville, IN 47720
MLS# 202638364Listed by: HARRIS HOWERTON REAL ESTATE - Coming Soon
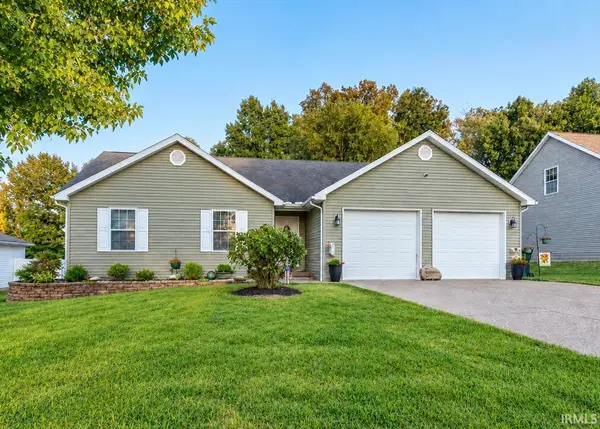 $289,900Coming Soon3 beds 2 baths1,382 sq. ft.
15201 Aj Drive, Evansville, IN 47725
MLS# 202638265Listed by: ERA FIRST ADVANTAGE REALTY, INC - Coming Soon
 $154,900Coming Soon2 beds 1 baths1,092 sq. ft.
1318 Gavitt Street, Evansville, IN 47711
MLS# 202637913Listed by: F.C. TUCKER EMGE - Coming Soon
 $279,900Coming Soon3 beds 2 baths1,617 sq. ft.
1512 Brixton Road, Evansville, IN 47710
MLS# 202637481Listed by: F.C. TUCKER EMGE - Coming Soon
 $539,900Coming Soon4 beds 4 baths3,704 sq. ft.
1216 SE Riverside Drive, Evansville, IN 47713
MLS# 202636801Listed by: BERKSHIRE HATHAWAY HOMESERVICES INDIANA REALTY 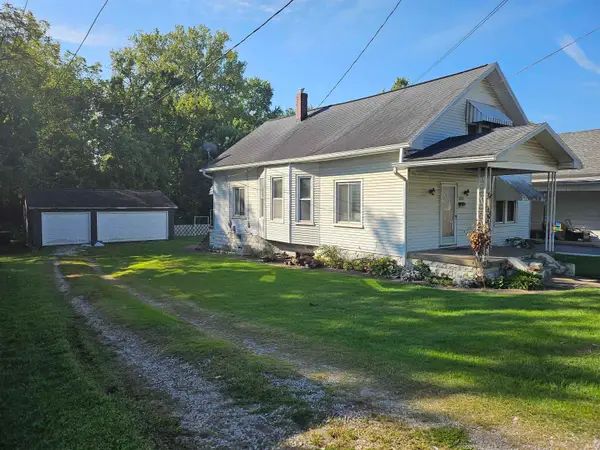 $127,900Pending2 beds 1 baths1,100 sq. ft.
3308 Mount Vernon Avenue, Evansville, IN 47712
MLS# 202638373Listed by: ERA FIRST ADVANTAGE REALTY, INC- New
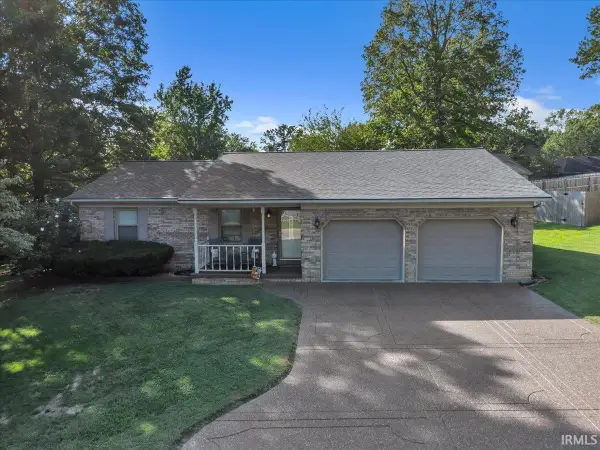 $270,000Active3 beds 2 baths1,350 sq. ft.
1410 Sandalwood Court, Evansville, IN 47720
MLS# 202638368Listed by: RE/MAX REVOLUTION - New
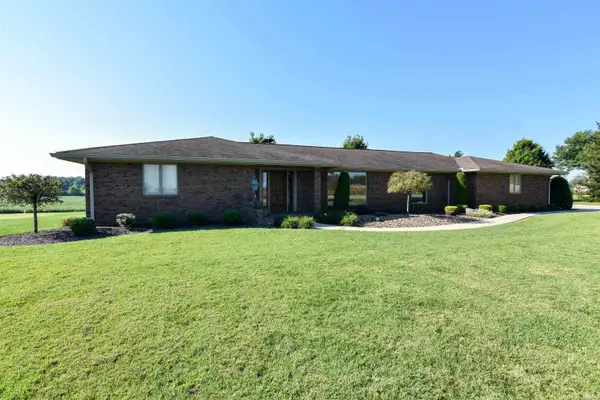 $574,888Active3 beds 3 baths4,386 sq. ft.
2000 W Boonville New Harmony Road, Evansville, IN 47725
MLS# 202638375Listed by: FIRST CLASS REALTY - Open Sun, 1 to 2:30pmNew
 $169,900Active3 beds 1 baths1,048 sq. ft.
3211 Mount Vernon Avenue, Evansville, IN 47712
MLS# 202638344Listed by: DAUBY REAL ESTATE


Protect your home and budget from life's surprises with an Assurant Home Warranty, backed by a partner that supports you through every step of homeownership. Explore Plans.
©2026 Century 21 Real Estate LLC. All rights reserved. CENTURY 21®, the CENTURY 21 Logo and C21® are service marks owned by Century 21 Real Estate LLC. Century 21 Real Estate LLC fully supports the principles of the Fair Housing Act and the Equal Opportunity Act. Each office is independently owned and operated. Listing information is deemed reliable but not guaranteed accurate.