
5901 Foxboro Lane, Evansville, IN 47710
Local realty services provided by:CENTURY 21 Circle
Listed by: andros l'grandCell: 812-270-8747
Office: keller williams capital realty
MLS#:202618661
Source:Indiana Regional MLS
Price summary
- Price:$289,300
- Price per sq. ft.:$126.5
About this home
This 2,287 square foot home perfectly blends modern updates with everyday comfort. Step inside and you are greeted by new solid hardwood doors and custom hardwood stairs. Upstairs you will find three bedrooms with plush new carpet, including a spacious master suite with its own updated private bath. The fully re-envisioned kitchen features beautiful granite countertops, a gas stove, and stone tile flooring that flows beautifully into the stylish vinyl plank living areas. Downstairs offers an inviting family room centered around a cozy gas fireplace, plus a fourth bedroom, a full updated bath, and a convenient laundry room. Recent upgrades include new windows, a brand new 2025 air conditioning system, plus a washer, dryer, microwave, water filtration system, and a new garage door mechanism. Everything feels efficient and truly move-in ready. Outside, a large deck wraps around the above-ground pool, creating the perfect spot for summer days and relaxing fireside evenings. From curb appeal to backyard memories, this home brings it all together beautifully....
Contact an agent
Home facts
- Year built:1968
- Subdivision & Development:Carriage Hills
- Listing ID #:202618661
- Added:77 day(s) ago
- Updated:August 01, 2026 at 03:07 PM
Rooms and interior
- Bedrooms:4
- Total bathrooms:3
- Full bathrooms:2
- Rooms Total:9
- Flooring:Carpet, Tile, Vinyl
- Dining Description:Upper Level
- Kitchen Description:Dishwasher, On Upper Level, Refrigerator
- Basement Description:Full Basement, Slab, Walk-Out Basement
- Living area:2,287 sq. ft.
Heating and cooling
- Cooling:Central Air
- Heating:Forced Air
Structure and exterior
- Roof:Asphalt
- Year built:1968
- Building area:2,287 sq. ft.
- Lot area:0.25 Acres
- Lot Features:Rolling
- Architectural Style:Bi-Level, Traditional
- Construction Materials:Masonry, Vinyl
- Exterior Features:Deck Open
Schools
- High school:Central
- Middle school:Thompkins
- Elementary school:Highland
Utilities
- Water:Public
- Sewer:Public
Finances and disclosures
- Price:$289,300
- Price per sq. ft.:$126.5
- Tax amount:$2,391
Features and amenities
- Laundry features:On Lower Level
- Pool features:Above Ground
Parking
- Parking description:Attached
- Garage spaces:1
New listings near 5901 Foxboro Lane
- New
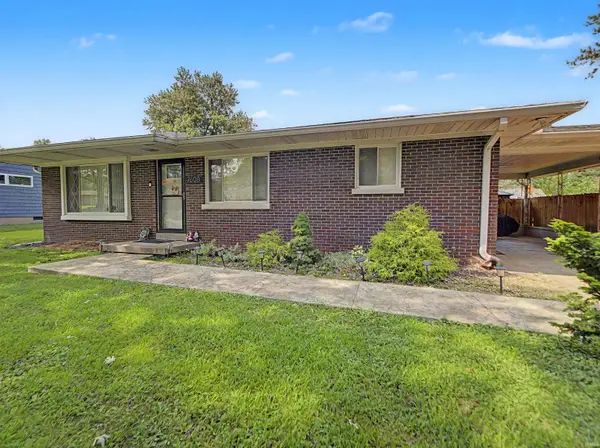 $220,000Active2 beds 2 baths1,218 sq. ft.
7608 Adams Avenue, Evansville, IN 47715
MLS# 202631200Listed by: KEY ASSOCIATES SIGNATURE REALTY 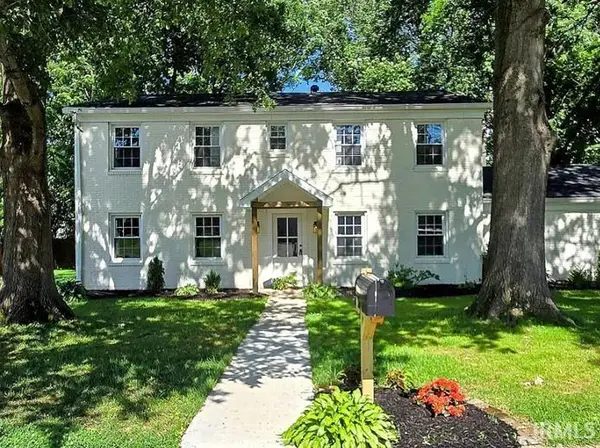 $349,000Pending8 beds 3 baths2,262 sq. ft.
6901 Pinehurst Drive, Evansville, IN 47711
MLS# 202631176Listed by: F.C. TUCKER EMGE- New
 $499,800Active4 beds 3 baths2,151 sq. ft.
2714 Hauschild Drive, Evansville, IN 47712
MLS# 202631145Listed by: @PROPERTIES - New
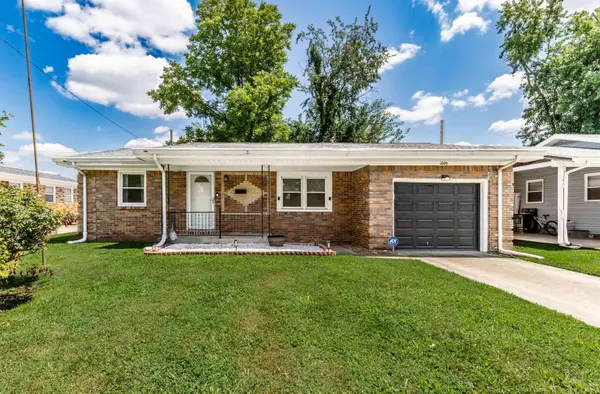 $179,900Active2 beds 1 baths1,081 sq. ft.
1009 N Fairlawn W Circle, Evansville, IN 47711
MLS# 202631106Listed by: BERKSHIRE HATHAWAY HOMESERVICES INDIANA REALTY - New
 $199,900Active3 beds 2 baths1,092 sq. ft.
7502 Meridian Avenue, Evansville, IN 47715
MLS# 202631142Listed by: KELLER WILLIAMS CAPITAL REALTY - New
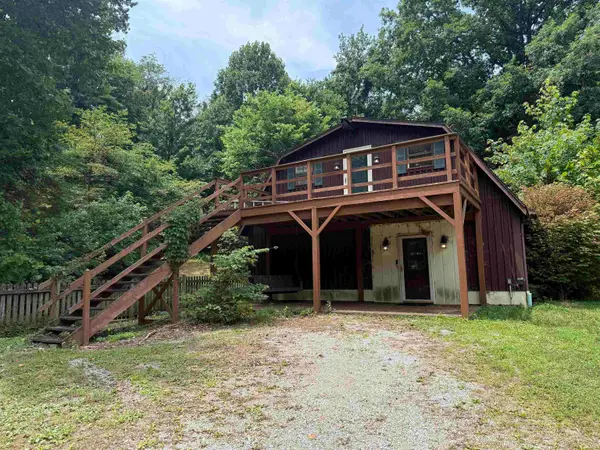 $0Active3 beds 2 baths2,304 sq. ft.
1925 Schlensker Road, Evansville, IN 47725
MLS# 202631048Listed by: SOHN & ASSOCIATES, LTD. - New
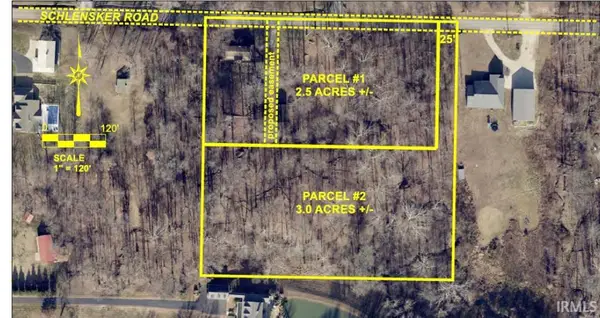 $0Active3 Acres
0000 Schlensker Road, Evansville, IN 47725
MLS# 202631052Listed by: SOHN & ASSOCIATES, LTD. - Open Sun, 1 to 2:30pmNew
 $340,500Active2 beds 2 baths1,690 sq. ft.
8127 Wolf Creek Court, Evansville, IN 47712
MLS# 202631056Listed by: F.C. TUCKER EMGE - New
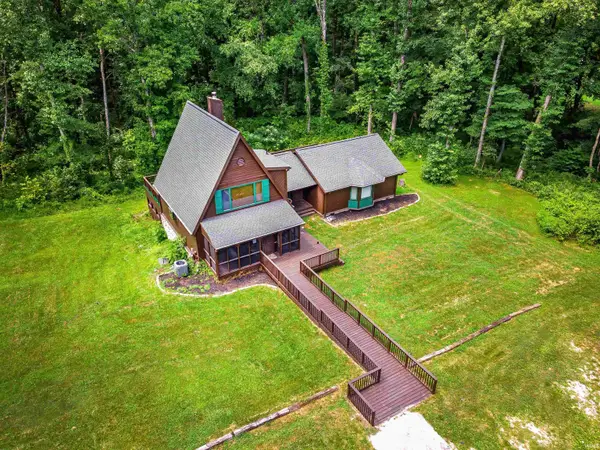 $530,000Active4 beds 2 baths2,699 sq. ft.
11400 Hidden Lane, Evansville, IN 47720
MLS# 202630960Listed by: ERA FIRST ADVANTAGE REALTY, INC - Open Sun, 4 to 5:30pmNew
 $170,000Active2 beds 1 baths864 sq. ft.
1625 Waggoner Avenue, Evansville, IN 47714
MLS# 202630973Listed by: F.C. TUCKER EMGE


Protect your home and budget from life's surprises with an Assurant Home Warranty, backed by a partner that supports you through every step of homeownership. Explore Plans.
©2026 Century 21 Real Estate LLC. All rights reserved. CENTURY 21®, the CENTURY 21 Logo and C21® are service marks owned by Century 21 Real Estate LLC. Century 21 Real Estate LLC fully supports the principles of the Fair Housing Act and the Equal Opportunity Act. Each office is independently owned and operated. Listing information is deemed reliable but not guaranteed accurate.