
640 W Boonville-new Harmony Road, Evansville, IN 47725
Local realty services provided by:CENTURY 21 Circle
Listed by: lauren lagenour
Office: catanese real estate
MLS#:202639106
Source:Indiana Regional MLS
Price summary
- Price:$340,000
- Price per sq. ft.:$103.53
About this home
Welcome home to this well-maintained 3-bedroom, 2-bath home sitting on over an acre! Inside, you’ll find two separate living spaces, giving you plenty of room for entertaining, a family room, playroom, or home office. The main level offers two bedrooms, including a spacious primary suite with a large walk-in closet and private bathroom with a separate water closet. The third bedroom is located upstairs and offers plenty of space and flexibility. A basement provides additional storage, and outside you’ll find a detached 2-car garage with a workshop area, perfect for projects or extra workspace. Both the house and garage roofs are approximately two years old. With over an acre of property, multiple living spaces, great storage, and a clean, well-cared-for interior, this home offers plenty of space and functionality. A 1-year home warranty is also included for added peace of mind. Per seller, parents have a choice of North High School or Central High School.
Contact an agent
Home facts
- Year built:1938
- Subdivision & Development:None
- Listing ID #:202639106
- Added:23 day(s) ago
- Updated:October 15, 2026 at 07:59 AM
Rooms and interior
- Bedrooms:3
- Total bathrooms:2
- Full bathrooms:2
- Rooms Total:8
- Dining Description:Main Level
- Kitchen Description:On Main Level
- Basement Description:Partial Basement
- Living area:2,330 sq. ft.
Heating and cooling
- Cooling:Central Air
- Heating:Forced Air
Structure and exterior
- Year built:1938
- Building area:2,330 sq. ft.
- Lot area:1.17 Acres
- Architectural Style:One and Half Story
- Construction Materials:Brick, Vinyl
- Levels:1 1/2 Stories
Schools
- High school:Central
- Middle school:Thompkins
- Elementary school:Scott
Utilities
- Water:City
- Sewer:City
Finances and disclosures
- Price:$340,000
- Price per sq. ft.:$103.53
- Tax amount:$3,206
Features and amenities
- Laundry features:In Basement
Parking
- Parking description:Detached
- Garage spaces:2
New listings near 640 W Boonville-new Harmony Road
- Coming Soon
 $124,900Coming Soon2 beds 1 baths1,006 sq. ft.
2201 N Fulton Avenue, Evansville, IN 47710
MLS# 202641237Listed by: HARRIS HOWERTON REAL ESTATE - Coming Soon
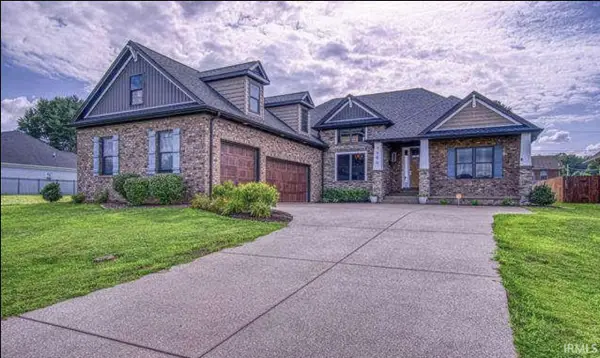 $540,000Coming Soon5 beds 3 baths3,298 sq. ft.
7500 Lauren Drive, Evansville, IN 47725
MLS# 202641082Listed by: EUPHORIC DEVELOPMENT PARTNERS - New
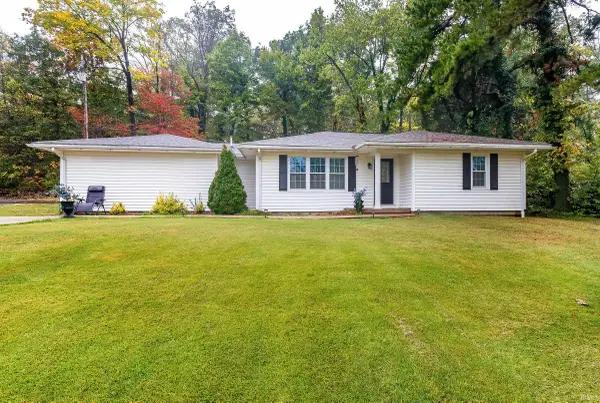 $285,000Active3 beds 2 baths1,428 sq. ft.
11144 Highway 57, Evansville, IN 47725
MLS# 202642703Listed by: KELLER WILLIAMS CAPITAL REALTY - New
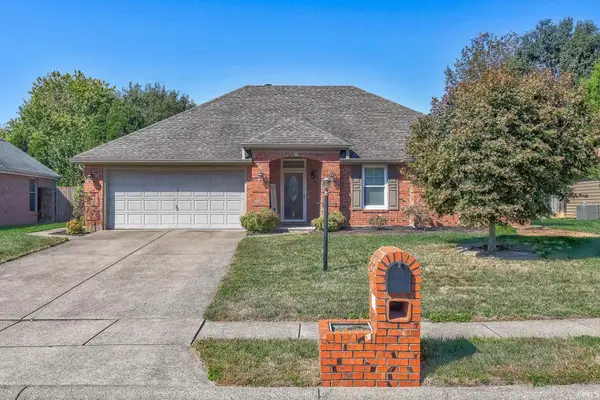 $234,000Active3 beds 2 baths1,201 sq. ft.
1837 Colonnade Court, Evansville, IN 47715
MLS# 202642669Listed by: DAUBY REAL ESTATE 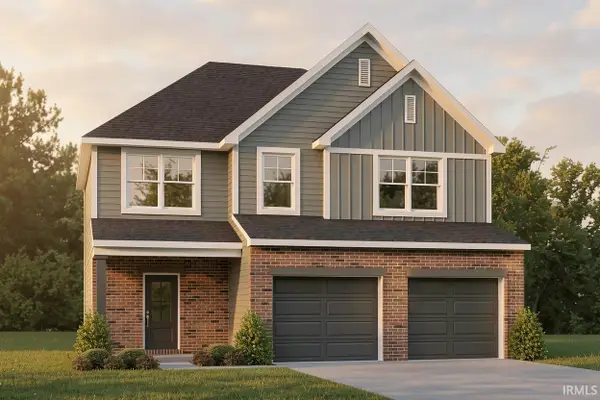 $385,000Pending4 beds 3 baths2,549 sq. ft.
2846 Donna Dee Drive, Evansville, IN 47725
MLS# 202642657Listed by: F.C. TUCKER EMGE- New
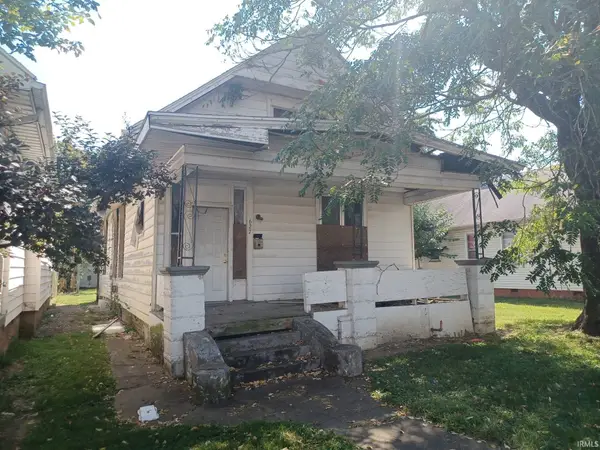 $25,000Active3 beds 3 baths1,158 sq. ft.
627 E Virginia Street, Evansville, IN 47711
MLS# 202642623Listed by: BAKER AUCTION & REALTY - Open Sat, 11am to 12:30pmNew
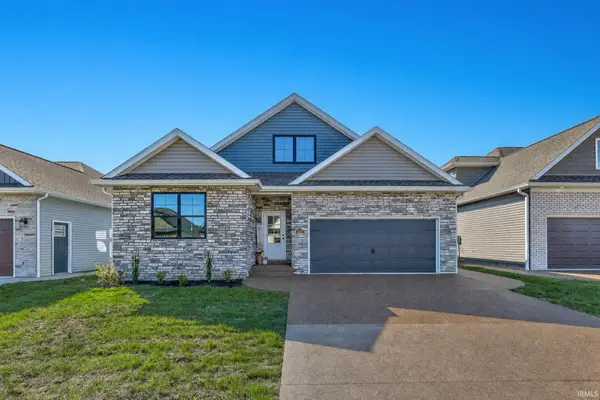 $399,900Active4 beds 3 baths2,225 sq. ft.
3111 Fehme Court, Evansville, IN 47725
MLS# 202642626Listed by: DAUBY REAL ESTATE - New
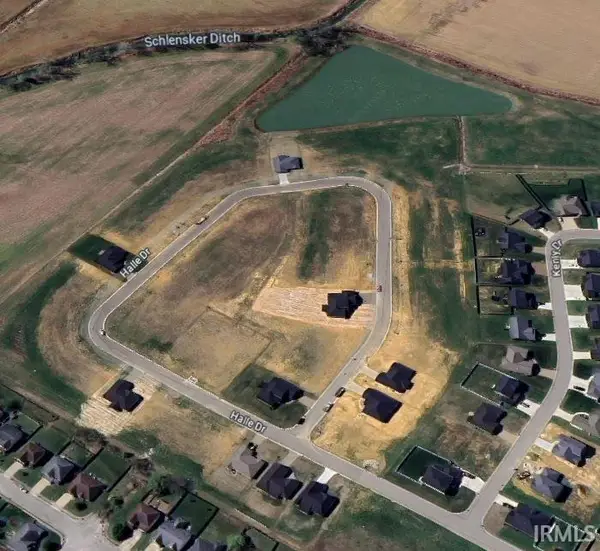 $49,700Active0.21 Acres
4234 Chaska Drive, Evansville, IN 47725
MLS# 202642631Listed by: F.C. TUCKER EMGE - New
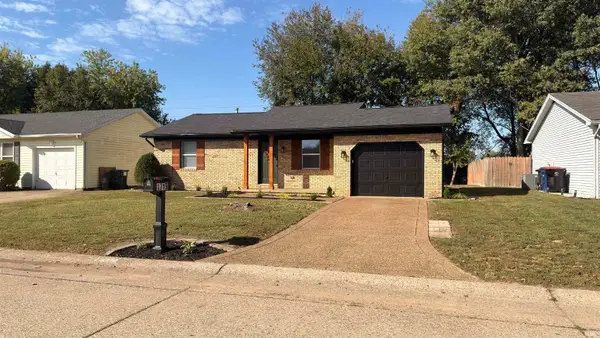 $210,000Active3 beds 2 baths1,026 sq. ft.
1715 Glenmoor Road, Evansville, IN 47714
MLS# 202642632Listed by: EXP REALTY, LLC - New
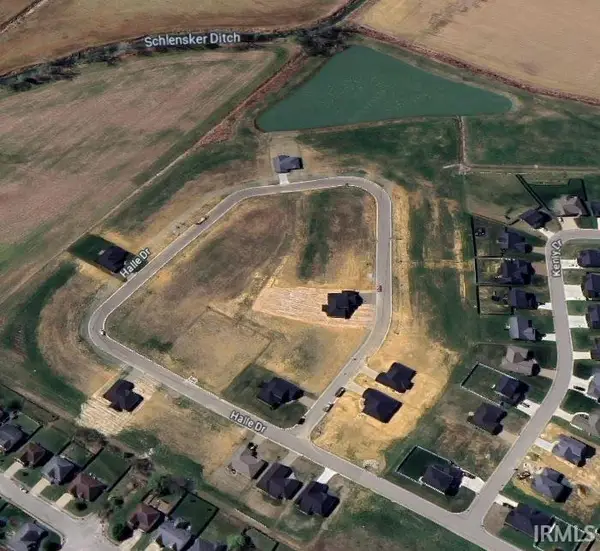 $49,700Active0.21 Acres
4240 Chaska Drive, Evansville, IN 47725
MLS# 202642633Listed by: F.C. TUCKER EMGE


Protect your home and budget from life's surprises with an Assurant Home Warranty, backed by a partner that supports you through every step of homeownership. Explore Plans.
©2026 Century 21 Real Estate LLC. All rights reserved. CENTURY 21®, the CENTURY 21 Logo and C21® are service marks owned by Century 21 Real Estate LLC. Century 21 Real Estate LLC fully supports the principles of the Fair Housing Act and the Equal Opportunity Act. Each office is independently owned and operated. Listing information is deemed reliable but not guaranteed accurate.