
10867 Washington Bay Drive, Fishers, IN 46037
Local realty services provided by:CENTURY 21 Scheetz
10867 Washington Bay Drive,Fishers, IN 46037
$315,000
- 3 Beds
- 3 Baths
- 1,498 sq. ft.
- Single family
- Active
Listed by: rami daas
Office: exp realty, llc.
MLS#:22125815
Source:IN_MIBOR | Licensed in Indiana
Price summary
- Price:$315,000
- Price per sq. ft.:$210.28
About this home
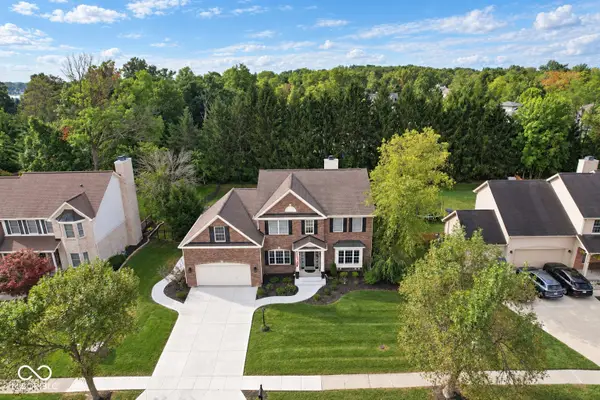
Welcome to the perfect water view property that has been updated and fully refresh inside. Step in to a two-story entry with an open railing overlooking it from above. To the left the living room opens to a wood-burning fireplace with a clean tile surround, and just beyond it the dining and breakfast room sits under crown molding and chair rail with a sliding door to the back deck. The kitchen follows, with freshly painted cabinetry and a pass-through above the double sink. All stainless steel appliances stay, and so do the washer and dryer in the main-floor laundry closet just off the garage entry. Upstairs, the primary suite rises to a vaulted ceiling with a walk-in closet and private bath featuring a double vanity and glass-door shower. Two more bedrooms and a second full bath complete the floor. Best for last: the deck steps down to a fenced yard that opens to green space and the pond. Fresh paint, updated lighting and refreshed baths throughout. Minutes to the Nickel Plate Trail, downtown Fishers and Geist....
Contact an agent
Home facts
- Year built:1992
- Subdivision & Development:Delaware Crossing
- Listing ID #:22125815
- Added:1 day(s) ago
- Updated:September 13, 2026 at 04:08 PM
Rooms and interior
- Bedrooms:3
- Total bathrooms:3
- Full bathrooms:2
- Half bathrooms:1
- Dining Description:Dining Combo/Kitchen, Formal Dining Room
- Kitchen Description:Dishwasher, Disposal, Electric Oven, Microwave, Microwave Hood, Refrigerator
- Living area:1,498 sq. ft.
Heating and cooling
- Cooling:Central Electric
- Heating:Forced Air
- Central air:Yes
Structure and exterior
- Year built:1992
- Building area:1,498 sq. ft.
- Lot area:0.13 Acres
- Lot Features:Sidewalks
- Construction Materials:Vinyl With Brick
- Foundation Description:Slab
Utilities
- Water:Public Water
Finances and disclosures
- Price:$315,000
- Price per sq. ft.:$210.28
Features and amenities
- Appliances:Microwave, Refrigerator, Washer, Water Heater
- Laundry features:Dryer, Washer
- Amenities:Attic Access, Wood Work Painted, Wood Work Stained
Parking
- Garage:Yes
- Garage spaces:2
New listings near 10867 Washington Bay Drive
- New
 $1,350,000Active5 beds 5 baths6,269 sq. ft.
12295 Ridgeside Road, Indianapolis, IN 46256
MLS# 22124424Listed by: KELLER WILLIAMS INDPLS METRO N - New
 $544,900Active4 beds 4 baths3,398 sq. ft.
15142 Betton Place, Fishers, IN 46037
MLS# 22125835Listed by: PARADIGM REALTY SOLUTIONS - Open Wed, 5 to 7pmNew
 $579,000Active5 beds 3 baths4,144 sq. ft.
12817 Mojave Drive, Fishers, IN 46037
MLS# 22125800Listed by: DANIELS REAL ESTATE - New
 $558,000Active4 beds 3 baths3,997 sq. ft.
11023 Timberview Drive, Fishers, IN 46037
MLS# 22125431Listed by: KELLER WILLIAMS INDY METRO NE - Open Sun, 12 to 2pmNew
 $425,000Active4 beds 3 baths2,515 sq. ft.
10517 Greenway Drive, Fishers, IN 46037
MLS# 22122379Listed by: F.C. TUCKER COMPANY - New
 $400,000Active5 beds 3 baths3,728 sq. ft.
12583 Brookdale Drive, Fishers, IN 46037
MLS# 22125643Listed by: BERKSHIRE HATHAWAY HOME - New
 $270,000Active3 beds 3 baths1,656 sq. ft.
12693 Justice Crossing, Fishers, IN 46037
MLS# 22125671Listed by: KELLER WILLIAMS INDY METRO NE - New
 $380,000Active4 beds 3 baths2,574 sq. ft.
13835 Brightwater, Fishers, IN 46038
MLS# 22124949Listed by: REDFIN CORPORATION - New
 $331,595Active3 beds 3 baths1,793 sq. ft.
15023 Swallow Falls Way, Fishers, IN 46037
MLS# 22125141Listed by: COMPASS INDIANA, LLC


Protect your home and budget from life's surprises with an Assurant Home Warranty, backed by a partner that supports you through every step of homeownership. Explore Plans.
©2026 Century 21 Real Estate LLC. All rights reserved. CENTURY 21®, the CENTURY 21 Logo and C21® are service marks owned by Century 21 Real Estate LLC. Century 21 Real Estate LLC fully supports the principles of the Fair Housing Act and the Equal Opportunity Act. Each office is independently owned and operated. Listing information is deemed reliable but not guaranteed accurate.