11722 Whisperwood Way #39A, Fishers, IN 46037
Local realty services provided by:CENTURY 21 Scheetz
11722 Whisperwood Way #39A,Fishers, IN 46037
$290,000
- 3 Beds
- 2 Baths
- 1,416 sq. ft.
- Condominium
- Pending
Listed by: adrian white
Office: jf property group
MLS#:22117828
Source:IN_MIBOR
Price summary
- Price:$290,000
- Price per sq. ft.:$204.8
About this home
Experience refined living at 11722 Whisperwood WAY Unit 39A in FISHERS, IN. This inviting 1416 sq ft condominium, built in 2018, offers a ready-to-move-in lifestyle designed for comfort and ease. The single-story ranch-style home features three well-appointed bedrooms, providing ample personal space. Two full bathrooms offer convenience and functionality for residents and guests alike. An attached garage provides direct access and secure parking. Discover the effortless lifestyle awaiting you in this meticulously maintained residence.
Contact an agent
Home facts
- Year built:2018
- Subdivision & Development:Whispering Woods
- Listing ID #:22117828
- Added:1 day(s) ago
- Updated:August 03, 2026 at 01:38 AM
Rooms and interior
- Bedrooms:3
- Total bathrooms:2
- Full bathrooms:2
- Dining Description:Dining Combo/Family Room
- Kitchen Description:Dishwasher, Disposal, Electric Oven, Microwave, Range Hood, Refrigerator
- Living area:1,416 sq. ft.
Heating and cooling
- Cooling:Central Electric
- Central air:Yes
Structure and exterior
- Year built:2018
- Building area:1,416 sq. ft.
- Construction Materials:Brick, Vinyl Siding
- Foundation Description:Poured Concrete
Utilities
- Water:Public Water
Finances and disclosures
- Price:$290,000
- Price per sq. ft.:$204.8
Features and amenities
- Appliances:Microwave, Refrigerator
- Laundry features:Laundry in Unit
Parking
- Garage:Yes
- Garage spaces:2
New listings near 11722 Whisperwood Way #39A
- New
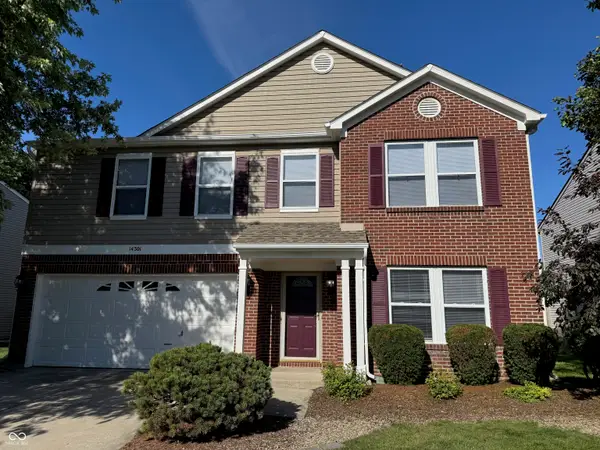 $369,000Active4 beds 3 baths2,911 sq. ft.
14301 Orange Blossom Trail, Fishers, IN 46038
MLS# 22117739Listed by: J & K PROPERTY SERVICES, LLC - New

 $515,000Active4 beds 3 baths2,270 sq. ft.
10059 Kingston Court, Fishers, IN 46037
MLS# 22116912Listed by: CENTURY 21 SCHEETZ - New
 $560,000Active4 beds 4 baths4,086 sq. ft.
11842 Wedgeport Lane, Fishers, IN 46037
MLS# 22117733Listed by: KOHLER REALTY - New
 $530,000Active3 beds 2 baths2,817 sq. ft.
10155 Blue Ribbon Boulevard, Fishers, IN 46040
MLS# 22116409Listed by: F.C. TUCKER COMPANY - New
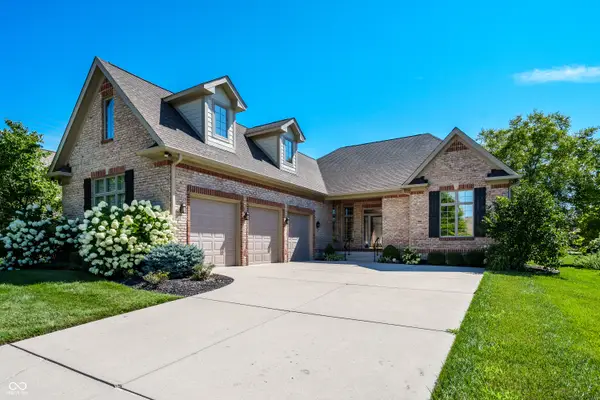 $725,000Active4 beds 4 baths3,929 sq. ft.
11561 Glen Ridge Circle, Fishers, IN 46037
MLS# 22104347Listed by: KELLER WILLIAMS INDPLS METRO N - New
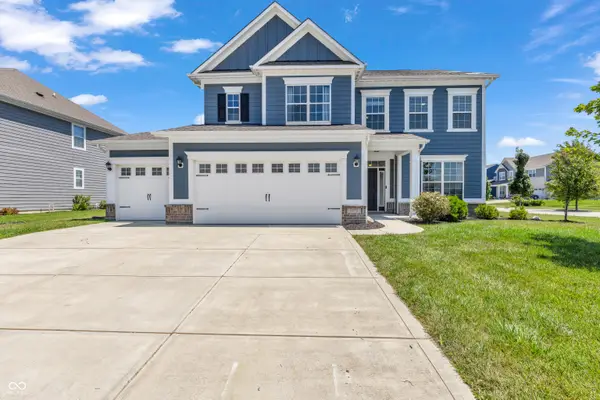 $519,000Active4 beds 3 baths2,866 sq. ft.
9875 Gallop Lane, Fishers, IN 46040
MLS# 22117038Listed by: RE/MAX REALTY SERVICES - New
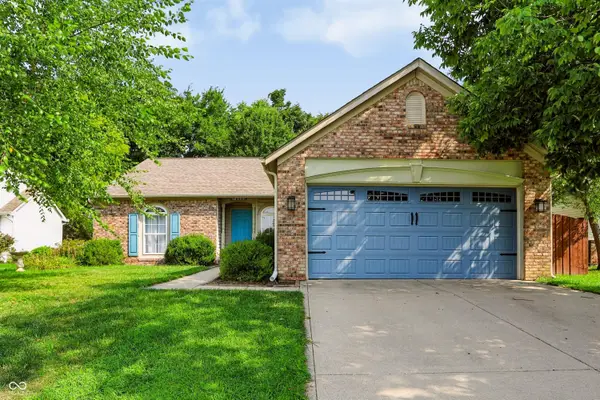 $320,000Active3 beds 2 baths1,308 sq. ft.
10680 Ashview Drive, Fishers, IN 46038
MLS# 22117398Listed by: F.C. TUCKER COMPANY - New
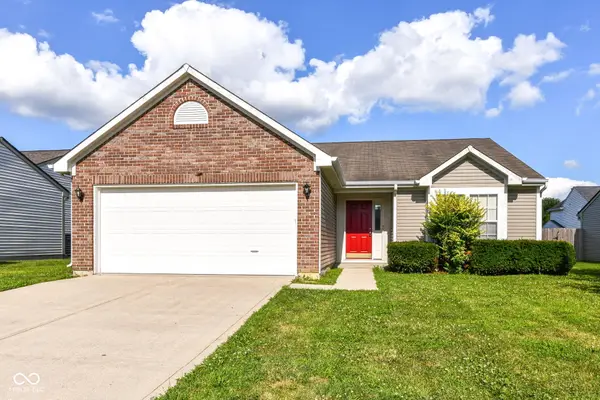 $299,900Active3 beds 2 baths1,390 sq. ft.
13307 Westwood Lane, Fishers, IN 46038
MLS# 22117658Listed by: RED BRIDGE REAL ESTATE - New
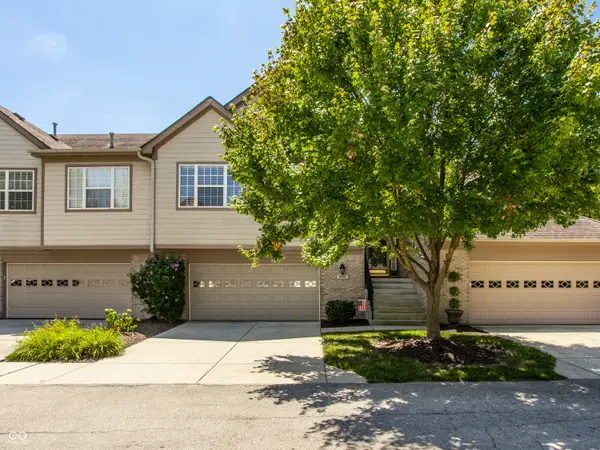 $350,000Active2 beds 2 baths1,982 sq. ft.
9075 Alcott Court, Fishers, IN 46037
MLS# 22116813Listed by: KELLER WILLIAMS INDPLS METRO N


Protect your home and budget from life's surprises with an Assurant Home Warranty, backed by a partner that supports you through every step of homeownership. Explore Plans.
©2026 Century 21 Real Estate LLC. All rights reserved. CENTURY 21®, the CENTURY 21 Logo and C21® are service marks owned by Century 21 Real Estate LLC. Century 21 Real Estate LLC fully supports the principles of the Fair Housing Act and the Equal Opportunity Act. Each office is independently owned and operated. Listing information is deemed reliable but not guaranteed accurate.