12135 Ashland Drive, Fishers, IN 46037
Local realty services provided by:CENTURY 21 Scheetz
12135 Ashland Drive,Fishers, IN 46037
$599,000
- 4 Beds
- 3 Baths
- 3,624 sq. ft.
- Single family
- Active
Listed by: nicholas ireland
Office: berkshire hathaway home
MLS#:22119242
Source:IN_MIBOR | Licensed in Indiana
Price summary
- Price:$599,000
- Price per sq. ft.:$137.92
About this home
SELLER-PAID 2-1 INTEREST RATE BUYDOWN AVAILABLE! NEW ROOF & HVAC! Discover this beautifully updated 4-bedroom, 2.5-bath home in Fishers' Oak Hall, with a finished basement, refreshed kitchen, and fenced backyard. Major improvements include a new roof, HVAC, water system improvements, electrical updates, refreshed lighting, and interior paint. With over 4000 square feet of total living space, this home offers flexible areas for work, relaxation, and entertaining. The kitchen features quartz countertops, a center island, new appliances, an updated backsplash and sink, and a convenient butler's pantry. A main-level office and upstairs loft offer options for work, hobbies, or additional gathering space. Cathedral ceilings and a wood-burning fireplace add character, while the finished basement provides even more room for recreation and entertaining. Step outside to the patio, fire pit, mature trees, and a fenced backyard on approximately 0.23 acres. Oak Hall amenities include a community pool, basketball court, and playground, with HOA services reported to include trash and snow removal. Located at 12135 Ashland Dr in Fall Creek Township, with a Fishers mailing address, the property is within the Hamilton Southeastern Schools district....
Contact an agent
Home facts
- Year built:2006
- Subdivision & Development:Reserve At Oak Hall
- Listing ID #:22119242
- Added:70 day(s) ago
- Updated:October 28, 2026 at 03:34 PM
Rooms and interior
- Bedrooms:4
- Total bathrooms:3
- Full bathrooms:2
- Half bathrooms:1
- Dining Description:Breakfast Room, Formal Dining Room
- Kitchen Description:Dishwasher, Disposal, Electric Oven, Microwave Hood, Refrigerator
- Basement:Yes
- Basement Description:Basement, Finished Ceiling, Finished Walls
- Living area:3,624 sq. ft.
Heating and cooling
- Cooling:Central Electric
- Heating:Forced Air
- Central air:Yes
Structure and exterior
- Year built:2006
- Building area:3,624 sq. ft.
- Lot area:0.23 Acres
- Lot Features:Mature Trees, Sidewalks, Street Lights
- Construction Materials:Brick, Vinyl Siding
- Exterior Features:Fire Pit
- Foundation Description:Concrete Perimeter
Schools
- High school:Hamilton Southeastern HS
- Middle school:Fall Creek Junior High
- Elementary school:Brooks School Elementary
Utilities
- Water:Public Water
Finances and disclosures
- Price:$599,000
- Price per sq. ft.:$137.92
Features and amenities
- Appliances:Refrigerator, Smoke Alarm, Washer, Water Softener Owned
- Laundry features:Dryer, Washer
- Amenities:Attic Access, Radon System, Wood Work Painted
- Pool features:Pool
Parking
- Parking description:Finished Garage, Garage Door Opener, Keyless Entry, Service Door
- Garage:Yes
- Garage spaces:2
New listings near 12135 Ashland Drive
- Coming SoonOpen Fri, 3 to 5pm
 $1,650,000Coming Soon5 beds 7 baths5,724 sq. ft.
14027 Waterway Boulevard, Fishers, IN 46040
MLS# 22133408Listed by: KELLER WILLIAMS INDPLS METRO N - New
 $329,900Active3 beds 3 baths1,628 sq. ft.
12751 Longleaf Lane, Fishers, IN 46038
MLS# 22133685Listed by: HIGHGARDEN REAL ESTATE - New
 $345,000Active3 beds 2 baths1,575 sq. ft.
12226 Sagamore Woods Drive, Fishers, IN 46037
MLS# 22132892Listed by: COMPASS INDIANA, LLC - New

 $335,000Active3 beds 3 baths2,173 sq. ft.
14226 Gentry Drive, Fishers, IN 46038
MLS# 22130599Listed by: CENTURY 21 SCHEETZ - New
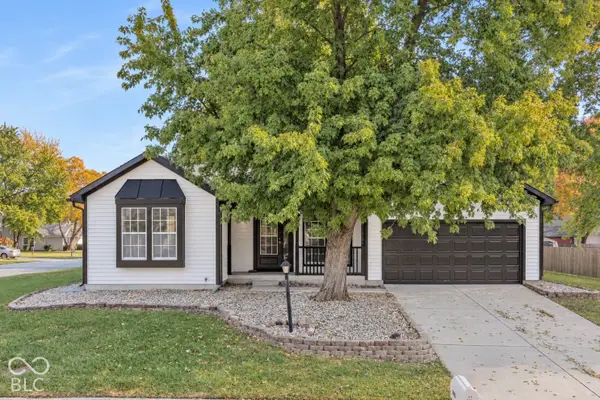 $349,000Active3 beds 2 baths1,530 sq. ft.
11717 Madden Lane, Fishers, IN 46038
MLS# 22133436Listed by: VYLLA HOME - New
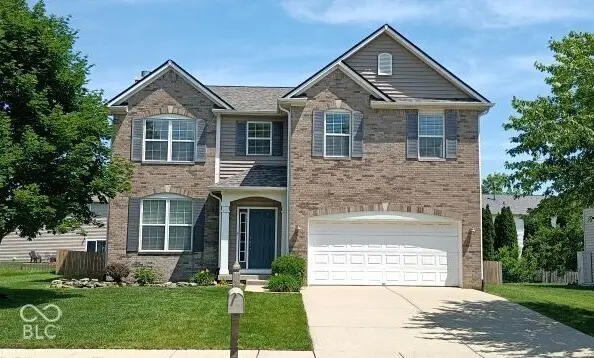 $389,500Active4 beds 3 baths2,348 sq. ft.
10898 Glazer Way, Fishers, IN 46038
MLS# 22133286Listed by: KEYPOINT PROPERTIES LLC - Open Fri, 4 to 6pmNew
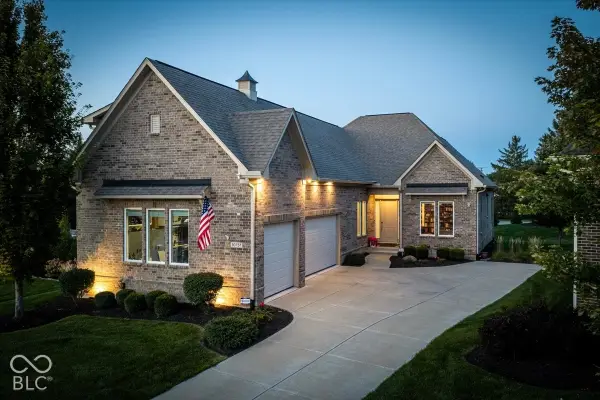 $725,000Active4 beds 3 baths2,952 sq. ft.
10757 Club Chase, Fishers, IN 46037
MLS# 22133180Listed by: BERKSHIRE HATHAWAY HOME - New
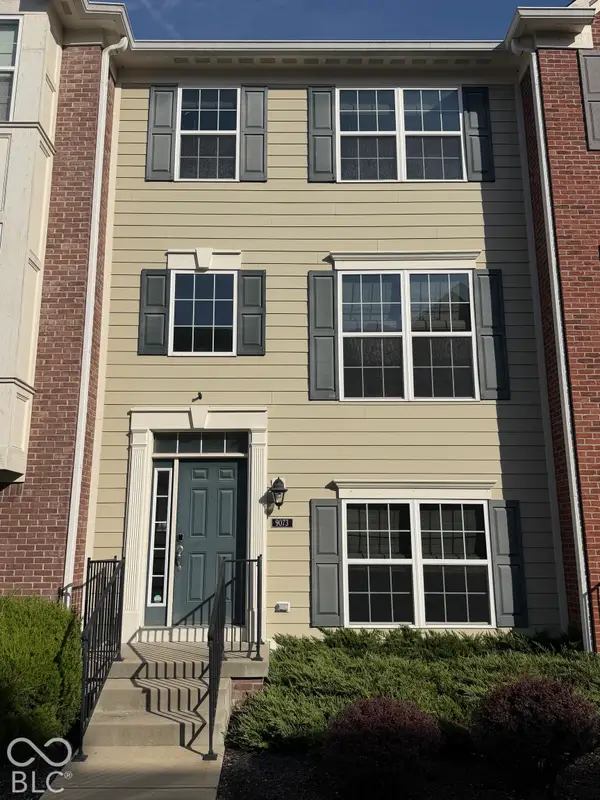 $330,000Active2 beds 4 baths1,710 sq. ft.
9073 Demarest Drive, Fishers, IN 46038
MLS# 22133288Listed by: HOMEXPERT, RAY STUCK & CO. - New
 $229,900Active2 beds 3 baths1,326 sq. ft.
13205 Deception Pass #900, Fishers, IN 46038
MLS# 22133217Listed by: DIVERSE PROPERTY SOLUTIONS IND - New
 $425,000Active4 beds 3 baths2,252 sq. ft.
11837 Weathered Edge Drive, Fishers, IN 46037
MLS# 22133226Listed by: TRUEBLOOD REAL ESTATE


Protect your home and budget from life's surprises with an Assurant Home Warranty, backed by a partner that supports you through every step of homeownership. Explore Plans.
©2026 Century 21 Real Estate LLC. All rights reserved. CENTURY 21®, the CENTURY 21 Logo and C21® are service marks owned by Century 21 Real Estate LLC. Century 21 Real Estate LLC fully supports the principles of the Fair Housing Act and the Equal Opportunity Act. Each office is independently owned and operated. Listing information is deemed reliable but not guaranteed accurate.