
13285 Minden Drive, Fishers, IN 46037
Local realty services provided by:CENTURY 21 Scheetz
13285 Minden Drive,Fishers, IN 46037
$392,500
- 3 Beds
- 4 Baths
- 2,073 sq. ft.
- Townhouse
- Active
Listed by: evan elliott
Office: elliott real estate
MLS#:22125159
Source:IN_MIBOR | Licensed in Indiana
Price summary
- Price:$392,500
- Price per sq. ft.:$189.34
About this home
FORMER MODEL HOME in the heart of Saxony, and it absolutely shows! This upgraded Madison floor plan offers nearly 2,100 square feet, 3 bedrooms, 2 full baths, 2 half baths, and one of the most sought-after layouts in Parkside Towns. The main level feels bright and open, with neutral luxury vinyl plank flooring, a gorgeous white kitchen, massive entertainer's island, quartz counters, stainless steel appliances, pantry, and plenty of room to gather. A separate library/office gives you a true work-from-home space without giving up a bedroom. Upstairs, the spacious primary suite offers vaulted ceilings, dual vanity, tile shower, water closet, and large walk-in closet. Two additional bedrooms, another full bath, and convenient upstairs laundry complete the level. The finished lower level adds even more flexibility with its own half bath and space for a game room, additional office, or entertaining space. 2-car garage and plenty of street parking for guests. All appliances stay, including W/D. As a former model, this home is packed with builder upgrades. Best of all, this is truly low-maintenance living. Lawn care and snow removal are included, leaving more time to enjoy everything Saxony has to offer. Parks, playgrounds, trails, the community pool, and Saxony Lake & Beach are all right outside your door and included with the HOA. You're also just minutes from I-69, Hamilton Town Center, restaurants, shopping, and award-winning HSE Schools....
Contact an agent
Home facts
- Year built:2020
- Subdivision & Development:Parkside Towns At Saxony
- Listing ID #:22125159
- Added:4 day(s) ago
- Updated:September 15, 2026 at 03:08 PM
Rooms and interior
- Bedrooms:3
- Total bathrooms:4
- Full bathrooms:2
- Half bathrooms:2
- Dining Description:Breakfast Room
- Kitchen Description:Dishwasher, Disposal, Gas Oven, Microwave, Refrigerator
- Living area:2,073 sq. ft.
Heating and cooling
- Cooling:Central Electric
- Heating:Forced Air, High Efficiency (90%+ AFUE )
- Central air:Yes
Structure and exterior
- Year built:2020
- Building area:2,073 sq. ft.
- Lot area:0.04 Acres
- Lot Features:Sidewalks
- Architectural Style:Contemporary
- Construction Materials:Brick, Cement Siding
- Exterior Features:Balcony
- Foundation Description:Slab
Utilities
- Water:Public Water
Finances and disclosures
- Price:$392,500
- Price per sq. ft.:$189.34
Features and amenities
- Appliances:Microwave, Refrigerator, Smoke Alarm, Washer
- Laundry features:Dryer, Washer
- Amenities:Wood Work Stain/Painted
- Pool features:Pool
Parking
- Parking description:Keyless Entry
- Garage:Yes
- Garage spaces:2
New listings near 13285 Minden Drive
- New
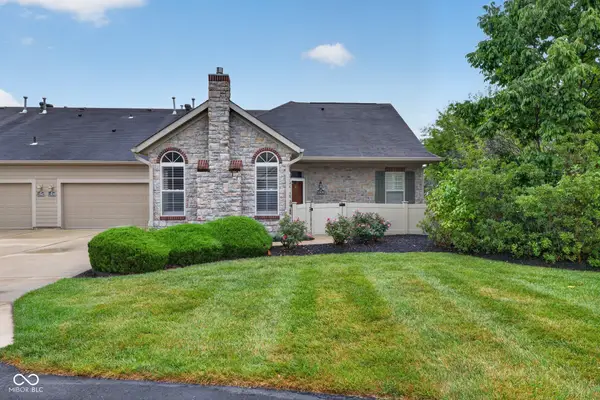 $375,000Active2 beds 3 baths1,921 sq. ft.
13839 Rue Charlot Lane #3/12, McCordsville, IN 46055
MLS# 22122313Listed by: BERKSHIRE HATHAWAY HOMESERVICES - New
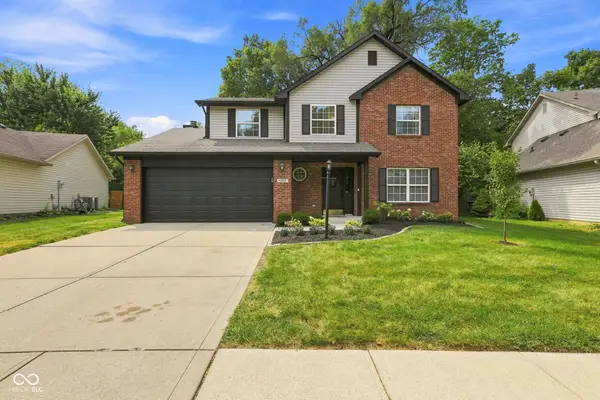 $399,000Active4 beds 3 baths2,164 sq. ft.
11370 Wilderness Trail, Fishers, IN 46038
MLS# 22124718Listed by: F.C. TUCKER COMPANY - New
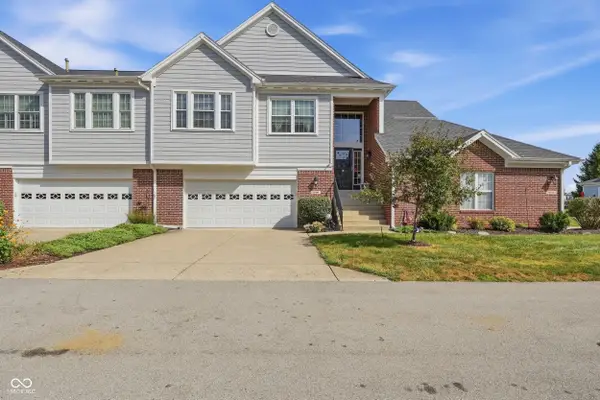 $290,000Active2 beds 2 baths1,982 sq. ft.
9560 Clover Leaf Lane, Fishers, IN 46038
MLS# 22123461Listed by: CARPENTER, REALTORS - New
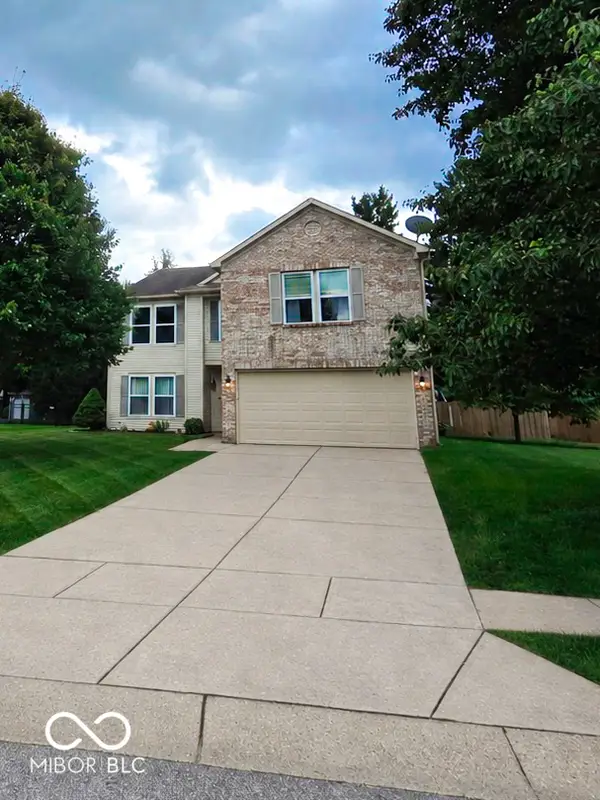 $394,899Active3 beds 3 baths2,853 sq. ft.
10643 Howe Road, Fishers, IN 46038
MLS# 22126134Listed by: LIBERTY REAL ESTATE, LLC. - Open Sat, 12 to 2pmNew
 $339,000Active3 beds 2 baths1,409 sq. ft.
10635 Aspen Drive, Fishers, IN 46037
MLS# 22125079Listed by: HIGHGARDEN REAL ESTATE - New
 $365,000Active2 beds 2 baths1,714 sq. ft.
13895 Rue Charlot Lane, McCordsville, IN 46055
MLS# 22125443Listed by: F.C. TUCKER COMPANY - New
 $874,999Active6 beds 4 baths4,968 sq. ft.
11667 Armada Court, Fishers, IN 46037
MLS# 22124594Listed by: F.C. TUCKER COMPANY - New
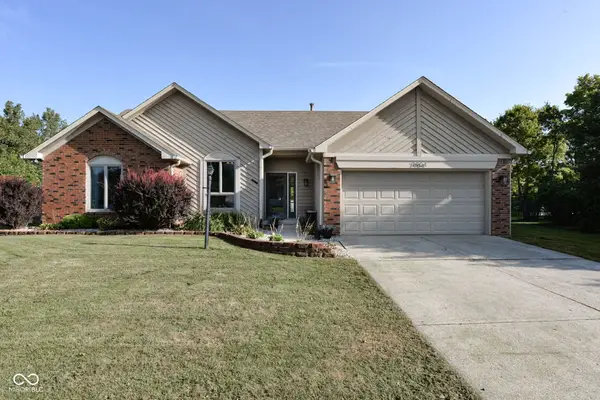 $360,000Active3 beds 2 baths1,513 sq. ft.
7904 Corday Court, Fishers, IN 46038
MLS# 22125806Listed by: RIGHT HOME REALTY LLC - New
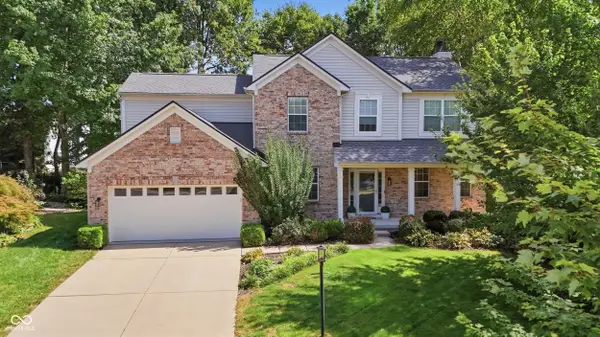 $525,000Active4 beds 3 baths3,156 sq. ft.
12233 Bedrock Court, Fishers, IN 46037
MLS# 22125547Listed by: REALTY WORLD INDY - New
 $1,350,000Active5 beds 5 baths6,269 sq. ft.
12295 Ridgeside Road, Indianapolis, IN 46256
MLS# 22124424Listed by: KELLER WILLIAMS INDPLS METRO N


Protect your home and budget from life's surprises with an Assurant Home Warranty, backed by a partner that supports you through every step of homeownership. Explore Plans.
©2026 Century 21 Real Estate LLC. All rights reserved. CENTURY 21®, the CENTURY 21 Logo and C21® are service marks owned by Century 21 Real Estate LLC. Century 21 Real Estate LLC fully supports the principles of the Fair Housing Act and the Equal Opportunity Act. Each office is independently owned and operated. Listing information is deemed reliable but not guaranteed accurate.