14463 Lee Stewart Lane, Fishers, IN 46038
Local realty services provided by:CENTURY 21 Scheetz
14463 Lee Stewart Lane,Fishers, IN 46038
$343,500
- 3 Beds
- 3 Baths
- 2,082 sq. ft.
- Single family
- Active
Listed by: rebecca slate, michael slate
Office: slate realty, llc.
MLS#:22120316
Source:IN_MIBOR | Licensed in Indiana
Price summary
- Price:$343,500
- Price per sq. ft.:$164.99
About this home
Your back yard opens onto the neighborhood pond. Mature trees, open green space, water instead of a fence line- and nothing built directly behind you. Upstairs is where this house separates itself. The primary bedroom opens into its own sitting room: a home office, a nursery, or simply the one room in the house that isn't shared. Walk-in closet and private bath. Down the hall, two more bedrooms flank a game room. That's four separate living spaces in 2,082 square feet. Add the family room and the living room on the main floor and this three-bedroom lives the way most four-bedrooms don't. Fresh paint, luxury vinyl plank flooring throughout, updated bath vanities, solid-surface kitchen countertops, and a new range and dishwasher make this home feel move-in ready. Main-floor laundry, a two-car garage, and a patio add even more convenience. Located near Harrison Parkway, Fishers Junior High and Fishers High School - all HSE - with easy access to I-69. And when you want even more room to enjoy the outdoors, the neighborhood playground, basketball court, green space, and walking trails are just a short walk down the street....
Contact an agent
Home facts
- Year built:2002
- Subdivision & Development:Woodberry
- Listing ID #:22120316
- Added:24 day(s) ago
- Updated:September 09, 2026 at 03:50 PM
Rooms and interior
- Bedrooms:3
- Total bathrooms:3
- Full bathrooms:2
- Half bathrooms:1
- Dining Description:Dining Combo/Kitchen
- Kitchen Description:Dishwasher, Disposal, Refrigerator
- Living area:2,082 sq. ft.
Heating and cooling
- Cooling:Central Electric
- Heating:Forced Air
- Central air:Yes
Structure and exterior
- Year built:2002
- Building area:2,082 sq. ft.
- Lot area:0.19 Acres
- Lot Features:Mature Trees, Sidewalks
- Construction Materials:Vinyl With Brick
- Foundation Description:Slab
Utilities
- Water:Public Water
Finances and disclosures
- Price:$343,500
- Price per sq. ft.:$164.99
Features and amenities
- Appliances:Refrigerator, Washer, Water Heater, Water Softener Owned
- Laundry features:Dryer, Washer
- Amenities:Attic Access
Parking
- Parking description:Garage Door Opener, Guest Street Parking
- Garage:Yes
- Garage spaces:2
New listings near 14463 Lee Stewart Lane
- New
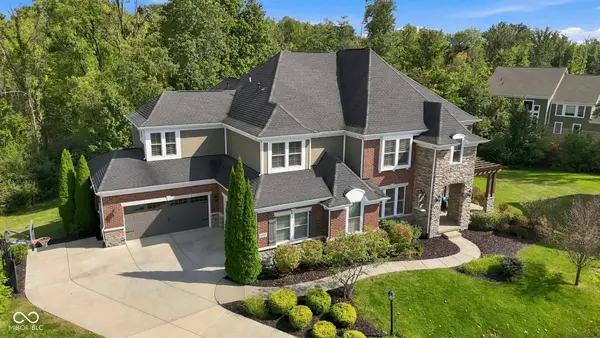 $1,150,000Active6 beds 7 baths6,915 sq. ft.
14909 Harvest Glen S, Fishers, IN 46037
MLS# 22123923Listed by: F.C. TUCKER COMPANY - New
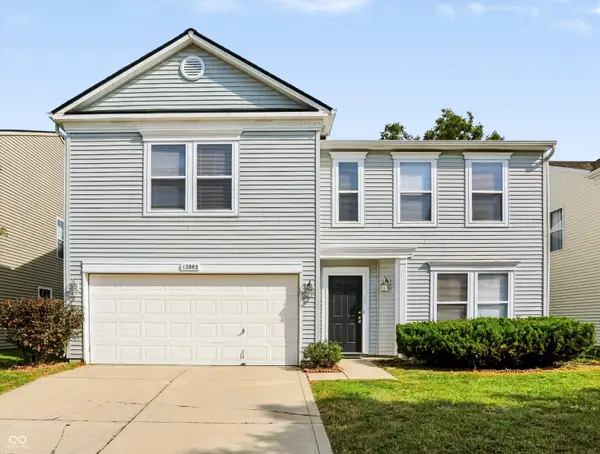
 $325,000Active3 beds 3 baths2,210 sq. ft.
12882 Old Glory Drive, Fishers, IN 46037
MLS# 22124747Listed by: CENTURY 21 SCHEETZ - New
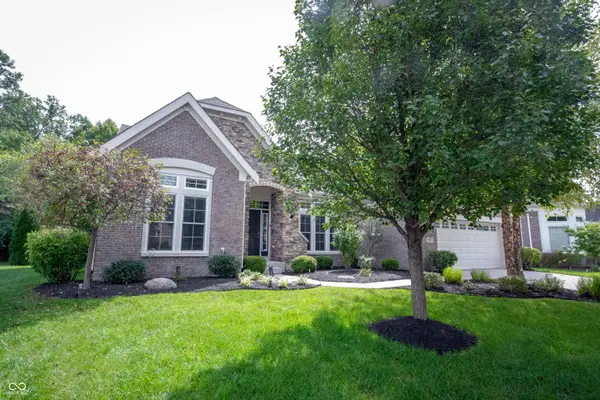 $684,900Active3 beds 3 baths4,790 sq. ft.
12571 Hidden Spring Cove, Fishers, IN 46037
MLS# 22124987Listed by: KELLER WILLIAMS INDY METRO NE - Open Sat, 1 to 3pmNew
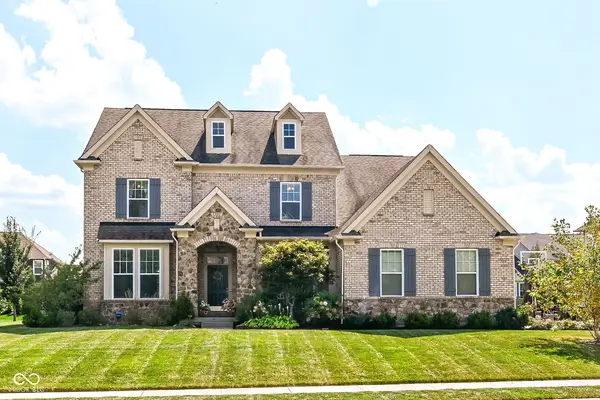 $1,000,000Active5 beds 6 baths5,944 sq. ft.
16367 Hunting Meadow Drive, Fishers, IN 46040
MLS# 22124376Listed by: BERKSHIRE HATHAWAY HOME - New
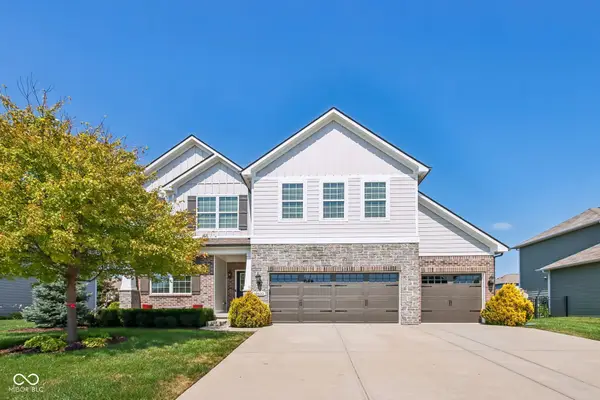 $660,000Active5 beds 4 baths4,270 sq. ft.
14602 Foggy Glen Way, Fishers, IN 46037
MLS# 22123350Listed by: COMPASS INDIANA, LLC - New
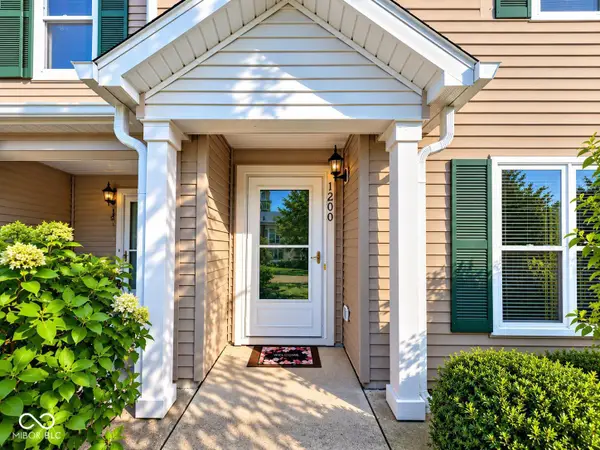 $205,000Active2 beds 1 baths1,048 sq. ft.
13249 Komatite Way, Fishers, IN 46038
MLS# 22124951Listed by: BEYCOME BROKERAGE REALTY LLC - Open Sun, 12am to 2pmNew
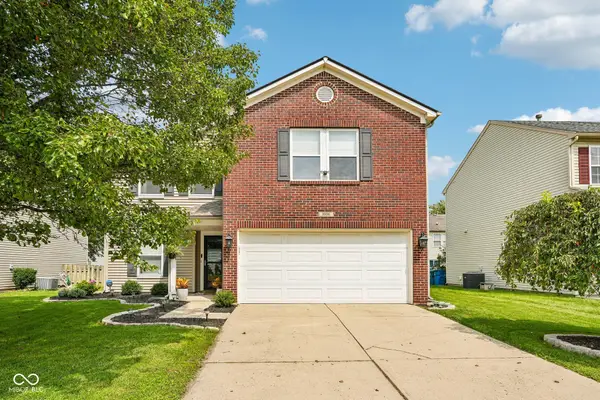 $347,000Active3 beds 3 baths2,090 sq. ft.
9906 Orange Blossom Trail, Fishers, IN 46038
MLS# 22123419Listed by: F.C. TUCKER COMPANY - New
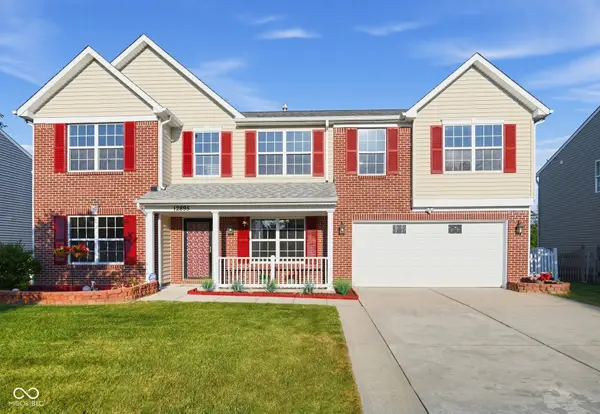 $438,000Active5 beds 3 baths2,890 sq. ft.
12895 Arvada Place, Fishers, IN 46038
MLS# 22123687Listed by: KELLER WILLIAMS INDY METRO PARTNERS - Open Thu, 9am to 7pmNew
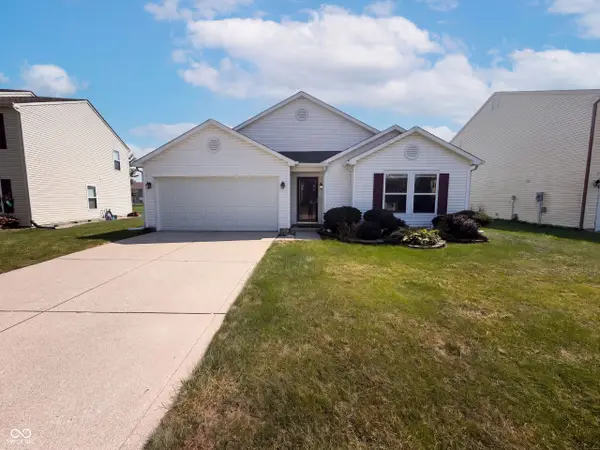 $310,000Active3 beds 2 baths1,539 sq. ft.
14301 Weeping Cherry Drive, Fishers, IN 46038
MLS# 22124735Listed by: OPENDOOR BROKERAGE LLC - Open Wed, 4:30 to 6:30pmNew
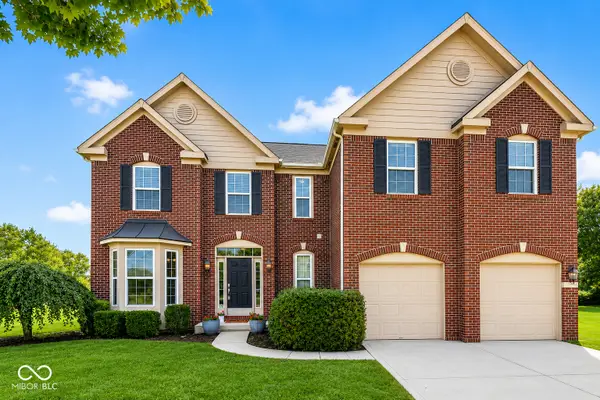 $539,000Active4 beds 4 baths3,421 sq. ft.
14903 Stable Stone Terrace, Fishers, IN 46040
MLS# 22123602Listed by: F.C. TUCKER COMPANY


Protect your home and budget from life's surprises with an Assurant Home Warranty, backed by a partner that supports you through every step of homeownership. Explore Plans.
©2026 Century 21 Real Estate LLC. All rights reserved. CENTURY 21®, the CENTURY 21 Logo and C21® are service marks owned by Century 21 Real Estate LLC. Century 21 Real Estate LLC fully supports the principles of the Fair Housing Act and the Equal Opportunity Act. Each office is independently owned and operated. Listing information is deemed reliable but not guaranteed accurate.