8451 Ardennes Drive, Fishers, IN 46038
Local realty services provided by:CENTURY 21 Scheetz
8451 Ardennes Drive,Fishers, IN 46038
$430,000
- 4 Beds
- 3 Baths
- 2,606 sq. ft.
- Single family
- Active
Listed by: rachelle (shelly) hughes
Office: indy a-team realty
MLS#:22117048
Source:IN_MIBOR | Licensed in Indiana
Price summary
- Price:$430,000
- Price per sq. ft.:$165
About this home
Welcome to 8451 Ardennes Dr in Fishers' desirable Conner Knoll neighborhood! Offering 2,606 square feet, 4 bedrooms, 2.5 bathrooms, & a spacious .38-acre lot, this home combines comfortable living, thoughtful updates, & fantastic indoor & outdoor spaces. Plus, the seller is offering a $4,500 carpet allowance so you can choose flooring that fits your style! Step inside to a stunning two-story foyer filled with natural light. Luxury vinyl plank flooring flows through the main-level home office, formal dining room, powder room, & spacious great room. The great room features a beautiful gas log fireplace with a stylish surround & large windows overlooking the backyard. The kitchen offers granite countertops, stainless steel appliances, white cabinetry, a center island with breakfast bar seating, and an adjoining breakfast area. Just steps away, enjoy easy access to the back deck and screened-in porch, perfect for morning coffee, relaxing evenings, or entertaining. Upstairs, you'll find four generously sized bedrooms, including a spacious primary suite with a walk-in closet and private bathroom featuring a garden tub, separate shower with newly installed glass surround, and double-bowl vanity. The additional bedrooms offer flexibility for guests, hobbies, or whatever suits your needs. A second full bathroom with a double-bowl vanity & separate bathing area adds everyday convenience. One of this home's standout features is the outdoor space! The expansive .38-acre lot offers plenty of room to spread out, play, garden, or simply enjoy the outdoors. The screened-in porch and adjoining deck provide multiple spaces to unwind, while the invisible pet fence adds another convenient feature. Even better, ALL windows were replaced in 2024, providing a valuable update that's already been taken care of! Conveniently located minutes from Fishers' shopping, dining, parks, and entertainment, this home offers the space you've been looking for in a location you'll love....
Contact an agent
Home facts
- Year built:1993
- Subdivision & Development:Conner Knoll
- Listing ID #:22117048
- Added:90 day(s) ago
- Updated:October 28, 2026 at 05:28 PM
Rooms and interior
- Bedrooms:4
- Total bathrooms:3
- Full bathrooms:2
- Half bathrooms:1
- Dining Description:Breakfast Room, Formal Dining Room
- Kitchen Description:Dishwasher, Disposal, Electric Oven, Microwave Hood, Refrigerator
- Living area:2,606 sq. ft.
Heating and cooling
- Cooling:Central Electric
- Heating:Forced Air
- Central air:Yes
Structure and exterior
- Year built:1993
- Building area:2,606 sq. ft.
- Lot area:0.38 Acres
- Lot Features:Sidewalks
- Construction Materials:Vinyl With Brick
- Foundation Description:Slab
Schools
- High school:Fishers High School
- Middle school:Riverside Junior High
- Elementary school:New Britton Elementary School
Utilities
- Water:Public Water
Finances and disclosures
- Price:$430,000
- Price per sq. ft.:$165
Features and amenities
- Appliances:Refrigerator, Smoke Alarm, Washer
- Laundry features:Dryer, Washer
- Amenities:Attic Access, Wood Work Painted
Parking
- Garage:Yes
- Garage spaces:2
New listings near 8451 Ardennes Drive
- Coming SoonOpen Fri, 3 to 5pm
 $1,650,000Coming Soon5 beds 7 baths5,724 sq. ft.
14027 Waterway Boulevard, Fishers, IN 46040
MLS# 22133408Listed by: KELLER WILLIAMS INDPLS METRO N - New
 $329,900Active3 beds 3 baths1,628 sq. ft.
12751 Longleaf Lane, Fishers, IN 46038
MLS# 22133685Listed by: HIGHGARDEN REAL ESTATE - New
 $345,000Active3 beds 2 baths1,575 sq. ft.
12226 Sagamore Woods Drive, Fishers, IN 46037
MLS# 22132892Listed by: COMPASS INDIANA, LLC - New

 $335,000Active3 beds 3 baths2,173 sq. ft.
14226 Gentry Drive, Fishers, IN 46038
MLS# 22130599Listed by: CENTURY 21 SCHEETZ - New
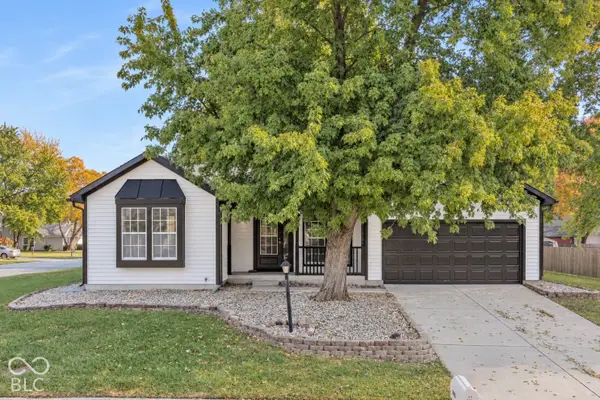 $349,000Active3 beds 2 baths1,530 sq. ft.
11717 Madden Lane, Fishers, IN 46038
MLS# 22133436Listed by: VYLLA HOME - New
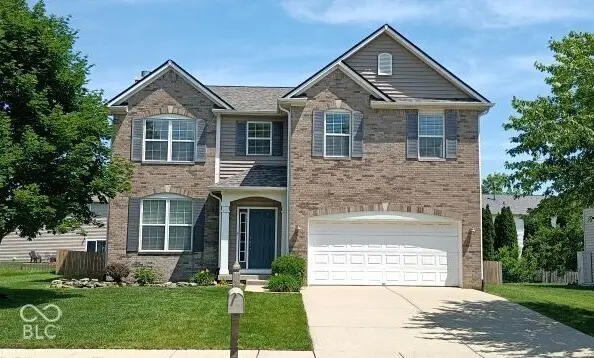 $389,500Active4 beds 3 baths2,348 sq. ft.
10898 Glazer Way, Fishers, IN 46038
MLS# 22133286Listed by: KEYPOINT PROPERTIES LLC - Open Fri, 4 to 6pmNew
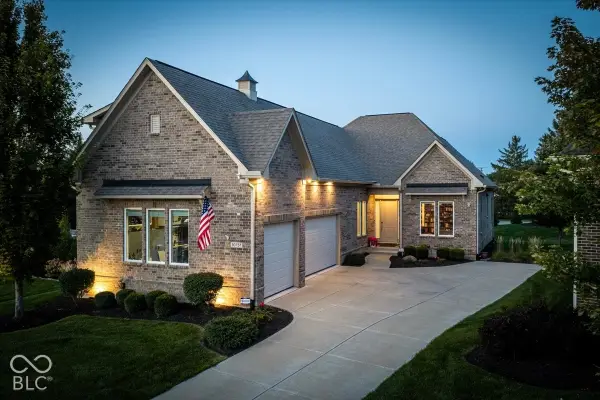 $725,000Active4 beds 3 baths2,952 sq. ft.
10757 Club Chase, Fishers, IN 46037
MLS# 22133180Listed by: BERKSHIRE HATHAWAY HOME - New
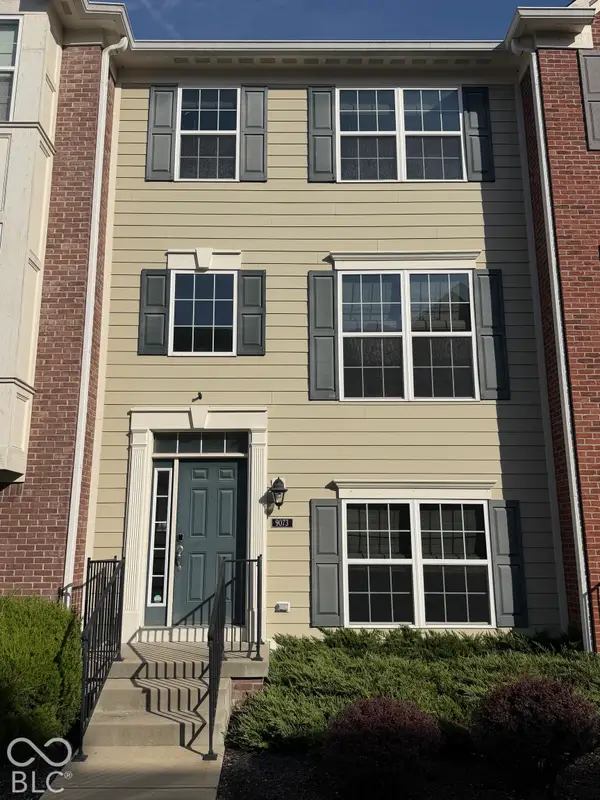 $330,000Active2 beds 4 baths1,710 sq. ft.
9073 Demarest Drive, Fishers, IN 46038
MLS# 22133288Listed by: HOMEXPERT, RAY STUCK & CO. - New
 $229,900Active2 beds 3 baths1,326 sq. ft.
13205 Deception Pass #900, Fishers, IN 46038
MLS# 22133217Listed by: DIVERSE PROPERTY SOLUTIONS IND - New
 $425,000Active4 beds 3 baths2,252 sq. ft.
11837 Weathered Edge Drive, Fishers, IN 46037
MLS# 22133226Listed by: TRUEBLOOD REAL ESTATE


Protect your home and budget from life's surprises with an Assurant Home Warranty, backed by a partner that supports you through every step of homeownership. Explore Plans.
©2026 Century 21 Real Estate LLC. All rights reserved. CENTURY 21®, the CENTURY 21 Logo and C21® are service marks owned by Century 21 Real Estate LLC. Century 21 Real Estate LLC fully supports the principles of the Fair Housing Act and the Equal Opportunity Act. Each office is independently owned and operated. Listing information is deemed reliable but not guaranteed accurate.