
3616 Eagles Trace, Floyds Knobs, IN 47119
Local realty services provided by:CENTURY 21 River Valley Real Estate, Inc.
3616 Eagles Trace,Floyds Knobs, IN 47119
$1,399,000
- 6 Beds
- 8 Baths
- 7,070 sq. ft.
- Single family
- Active
Listed by: casey churchill
Office: simpler.realestate
MLS#:2026012134
Source:IN_SIRA
Price summary
- Price:$1,399,000
- Price per sq. ft.:$197.88
- Monthly HOA dues:$50
About this home
7,000 finished square feet on nearly two private acres. This Eagles Trace walkout ranch in Floyds Knobs offers 10-foot ceilings throughout, framed by landscaped grounds, open lawn, and a wooded privacy line. A grand foyer opens to formal dining and a formal living room with 17-foot cathedral ceilings, a 12-foot Palladian window, curved built-ins, and a marble-surround gas fireplace. French doors open to the kitchen with Thermador professional appliances, large island, walk-in pantry, dining area, and family room with sunroom access to a deck overlooking the pool. In the split-bedroom plan, one wing holds the primary suite, with marble shower, soaking tub, dual marble-topped vanities, and walk-in closet, along with a private guest suite with full bath. The opposite wing holds two bedrooms with a shared bath, laundry, and half bath. The walkout lower level adds a second kitchen, family room with gas fireplace, fitness room, flex room, two bedrooms, two full baths, half bath, second laundry, cedar closet room, and generous storage. Outside: heated saltwater inground pool, pergola-style pool house, and firepit. Three-car garage with 10-foot doors and epoxy floors. Floyd Central High School district, an easy drive to downtown Louisville. Private showings by appointment....
Contact an agent
Home facts
- Year built:1990
- Subdivision & Development:Eagles Trace
- Listing ID #:2026012134
- Added:1 day(s) ago
- Updated:September 29, 2026 at 09:53 PM
Rooms and interior
- Bedrooms:6
- Total bathrooms:8
- Full bathrooms:6
- Half bathrooms:2
- Dining Description:Breakfast Bar, Separate Formal Dining Room
- Bathrooms Description:Bath in Primary Bedroom, Garden Tub/Roman Tub
- Kitchen Description:Dishwasher, Disposal, Eat-in Kitchen, Freezer, Kitchen Island, Microwave, Oven, Range, Refrigerator, Second Kitchen
- Bedroom Description:Main Level Primary, Split Bedrooms
- Basement:Yes
- Basement Description:Finished, Full, Sump Pump, Walk-Out Access
- Living area:7,070 sq. ft.
Heating and cooling
- Cooling:Central Air
- Heating:Heat Pump
- Central air:Yes
Structure and exterior
- Roof:Shingle
- Year built:1990
- Building area:7,070 sq. ft.
- Lot area:1.93 Acres
- Lot Features:Garden
- Architectural Style:One Story
- Construction Materials:Frame
- Exterior Features:Balcony, Covered, Deck, Fence, Landscape Lights, Landscaping, Patio, Porch, Sprinkler Irrigation
- Foundation Description:Poured
- Levels:1 Story
Utilities
- Water:Connected, Public
- Sewer:Septic Tank
Finances and disclosures
- Price:$1,399,000
- Price per sq. ft.:$197.88
- Tax amount:$5,981
Features and amenities
- Appliances:Dishwasher, Disposal, Freezer, Microwave, Oven, Range, Refrigerator
- Laundry features:Laundry Room, Main Level
- Amenities:Attic, Bookcases, Cable TV, Cedar Closets, Ceiling Fans, Entrance Foyer, Home Office, Motion Detectors, Mud Room, Open Floorplan, Pantry, Radon Mitigation System, Security System, Thermal Windows, Utility Room, Wet Bar, Window Blinds
- Pool features:In Ground, Pool
Parking
- Parking description:Attached, Garage, Garage Faces Side
- Garage:Yes
- Garage spaces:3
New listings near 3616 Eagles Trace
- Open Thu, 5 to 7pmNew
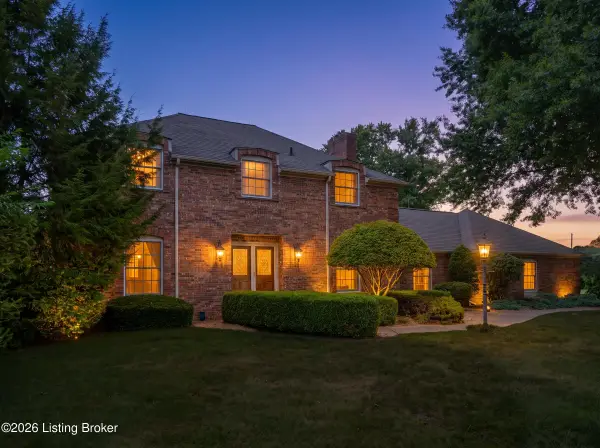 $499,000Active3 beds 3 baths3,098 sq. ft.
3814 Dogwood Rd, Floyds Knobs, IN 47119
MLS# 1730488Listed by: SIMPLER.REALESTATE - New
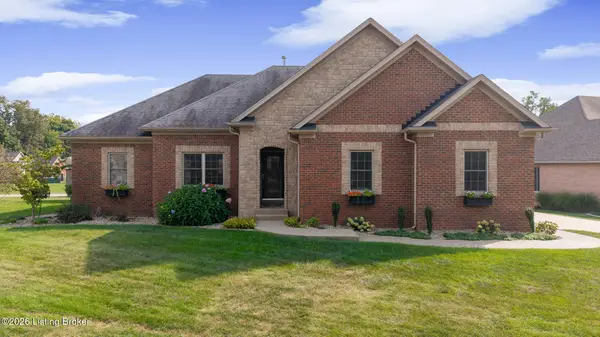 $545,000Active4 beds 3 baths3,438 sq. ft.
4063 Viewcrest Loop, Floyds Knobs, IN 47119
MLS# 1730261Listed by: RE/MAX ABILITY PLUS - New
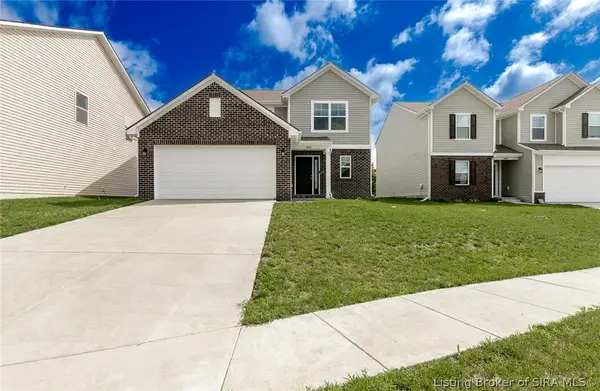 $345,000Active3 beds 3 baths2,116 sq. ft.
8004 Schrieber Road, Floyds Knobs, IN 47119
MLS# 2026012107Listed by: BRIDGE REALTORS - New
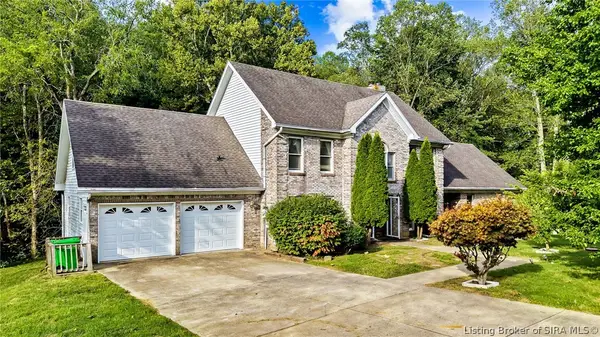 $469,900Active5 beds 4 baths4,020 sq. ft.
5315 Old Vincennes Road, Floyds Knobs, IN 47119
MLS# 2026012095Listed by: SCHULER BAUER REAL ESTATE SERVICES ERA POWERED (N - New
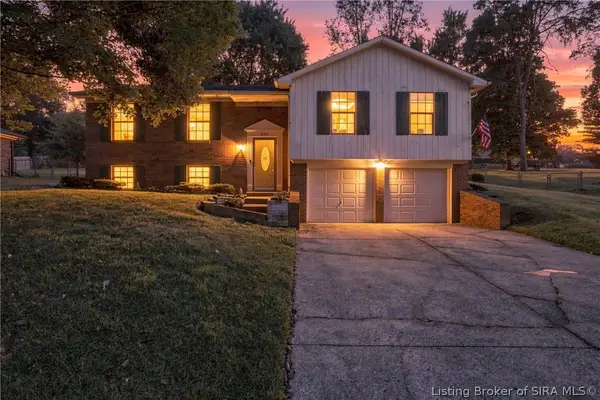 $315,000Active3 beds 2 baths2,034 sq. ft.
6507 Brad Court, Floyds Knobs, IN 47119
MLS# 2026012099Listed by: SCHULER BAUER REAL ESTATE SERVICES ERA POWERED (N - New
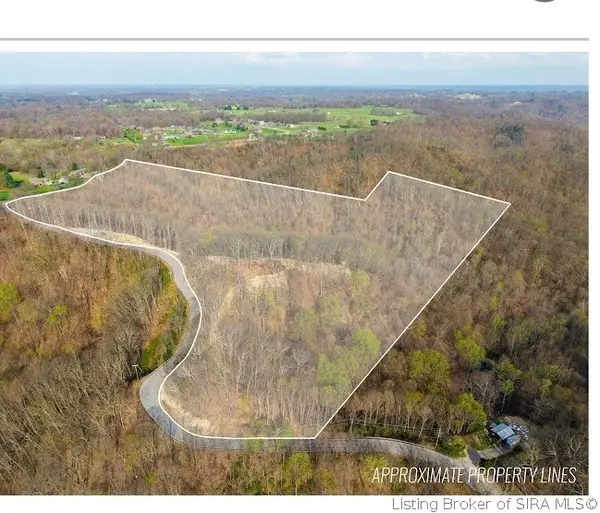 $250,000Active23 Acres
N Skyline Drive, New Albany, IN 47150
MLS# 2026012009Listed by: RE/MAX PLUS - New
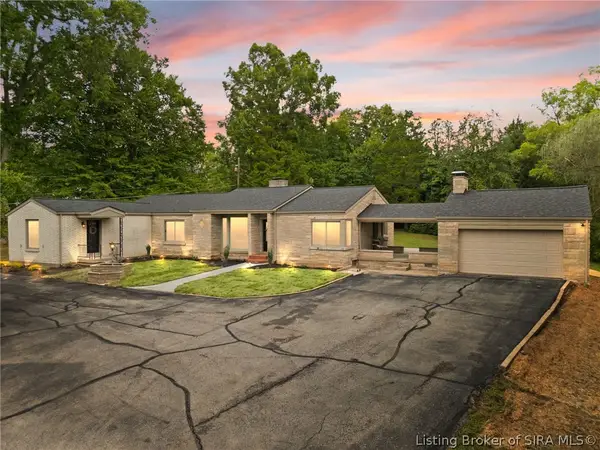 $579,900Active4 beds 3 baths2,781 sq. ft.
3884 Paoli Pike, Floyds Knobs, IN 47119
MLS# 2026011847Listed by: COLDWELL BANKER MCMAHAN 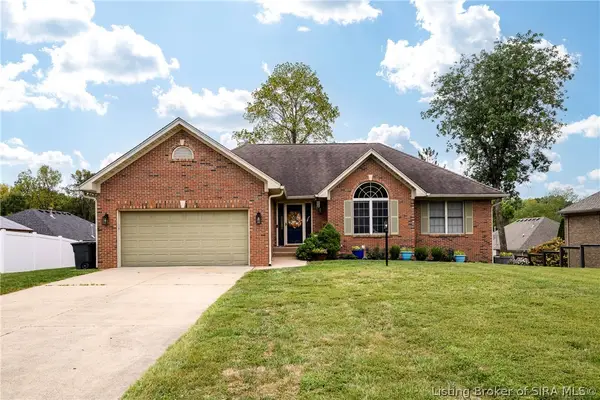 $399,900Active4 beds 3 baths3,024 sq. ft.
4155 Andrew Drive, Floyds Knobs, IN 47119
MLS# 2026011754Listed by: SCHULER BAUER REAL ESTATE SERVICES ERA POWERED (N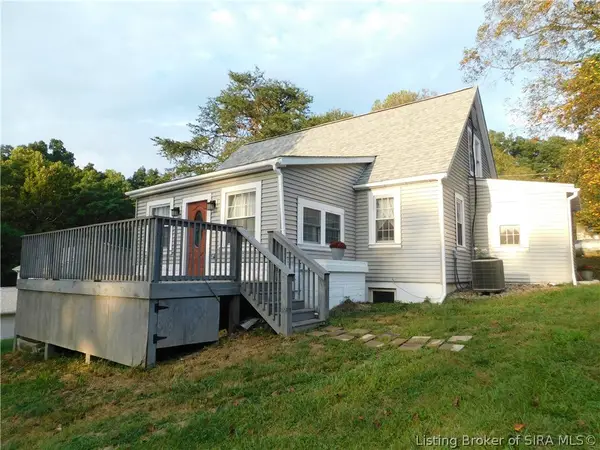 $325,000Active3 beds 4 baths2,730 sq. ft.
4300 Jones Lane, Floyds Knobs, IN 47119
MLS# 2026011561Listed by: MAINSTREET REALTORS


Protect your home and budget from life's surprises with an Assurant Home Warranty, backed by a partner that supports you through every step of homeownership. Explore Plans.
©2026 Century 21 Real Estate LLC. All rights reserved. CENTURY 21®, the CENTURY 21 Logo and C21® are service marks owned by Century 21 Real Estate LLC. Century 21 Real Estate LLC fully supports the principles of the Fair Housing Act and the Equal Opportunity Act. Each office is independently owned and operated. Listing information is deemed reliable but not guaranteed accurate.