
3814 Dogwood Rd, Floyds Knobs, IN 47119
Local realty services provided by:CENTURY 21 Simpson & Associates
3814 Dogwood Rd,Floyds Knobs, IN 47119
$499,000
- 3 Beds
- 3 Baths
- 3,098 sq. ft.
- Single family
- Active
Upcoming open houses
- Sun, Oct 0402:00 pm - 04:00 pm
Listed by: teresa moody
Office: simpler.realestate
MLS#:1730488
Source:KY_MSMLS
Price summary
- Price:$499,000
- Price per sq. ft.:$213.37
About this home
OPEN HOUSE THURSDAY OCTOBER 1ST 5-7PM! Rare Floyds Knobs opportunity! This truly unique all-brick home sits on 1.53 flat acres in an established neighborhood where homes rarely come available. Featuring 3 bedrooms, 2½ baths, red and white oak hardwood floors, oak trim and doors, formal living spaces and a wood-burning fireplace. The basement is finished and roughed in for a full bath and offers additional possibilities. The private backyard is the showstopper, featuring a fiberglass inground pool with deep end, expansive patio, covered patio, upper deck, hot tub and extensive landscaping, all backing to woods. A true outdoor oasis designed for entertaining and relaxing. HVAC 2024, pool pump 2022, roof 2014. A special property in the heart of Floyds Knobs—come see why homes in this neighborhood don't come on the market often!
Contact an agent
Home facts
- Year built:1973
- Subdivision & Development:SPRIGLER ESTATES
- Listing ID #:1730488
- Added:2 day(s) ago
- Updated:October 02, 2026 at 11:27 AM
Rooms and interior
- Bedrooms:3
- Total bathrooms:3
- Full bathrooms:2
- Half bathrooms:1
- Rooms Total:9
- Basement:Yes
- Basement Description:Partially Finished
- Living area:3,098 sq. ft.
Heating and cooling
- Cooling:Central Air, Heat Pump
- Heating:Electric, FORCED AIR, Heat Pump
- Central air:Yes
Structure and exterior
- Year built:1973
- Building area:3,098 sq. ft.
- Lot area:1.53 Acres
- Lot Features:Level
- Architectural Style:Traditional
- Construction Materials:brick
- Exterior Features:Balcony, Deck, Patio, Porch
- Foundation Description:Poured Concrete
Finances and disclosures
- Price:$499,000
- Price per sq. ft.:$213.37
Parking
- Parking description:Attached, Entry Rear
- Garage:Yes
- Garage spaces:2
New listings near 3814 Dogwood Rd
- Open Sun, 2 to 4pmNew
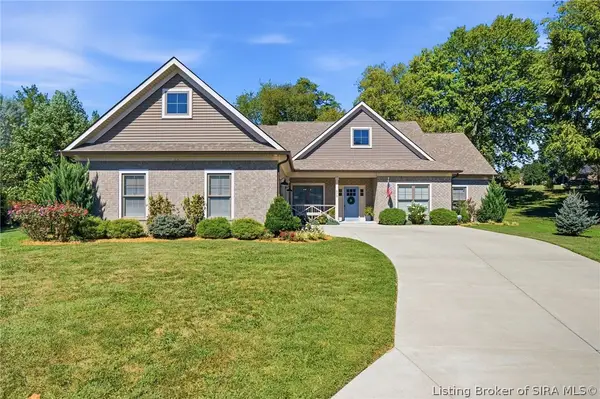 $494,900Active3 beds 3 baths2,024 sq. ft.
4517 Augusta National Drive, Floyds Knobs, IN 47119
MLS# 2026012113Listed by: COLDWELL BANKER MCMAHAN - New
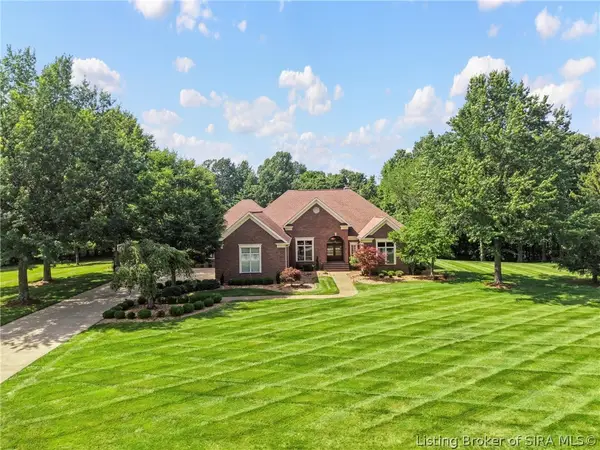 $1,399,000Active6 beds 8 baths7,070 sq. ft.
3616 Eagles Trace, Floyds Knobs, IN 47119
MLS# 2026012134Listed by: SIMPLER.REALESTATE - New
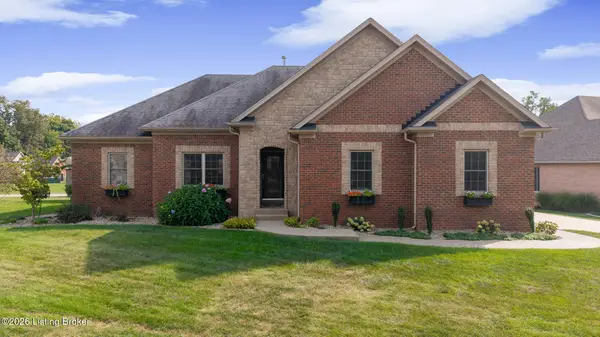 $545,000Active4 beds 3 baths3,438 sq. ft.
4063 Viewcrest Loop, Floyds Knobs, IN 47119
MLS# 1730261Listed by: RE/MAX ABILITY PLUS - New
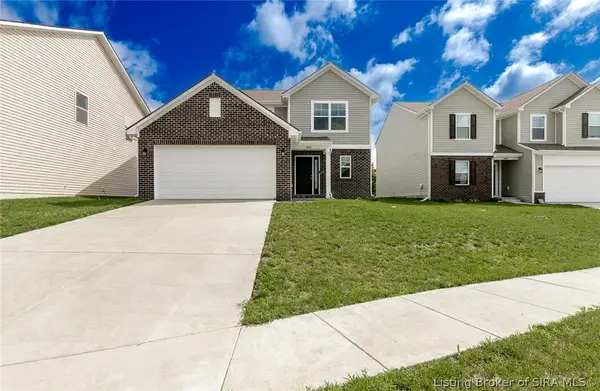 $345,000Active3 beds 3 baths2,116 sq. ft.
8004 Schrieber Road, Floyds Knobs, IN 47119
MLS# 2026012107Listed by: BRIDGE REALTORS - New
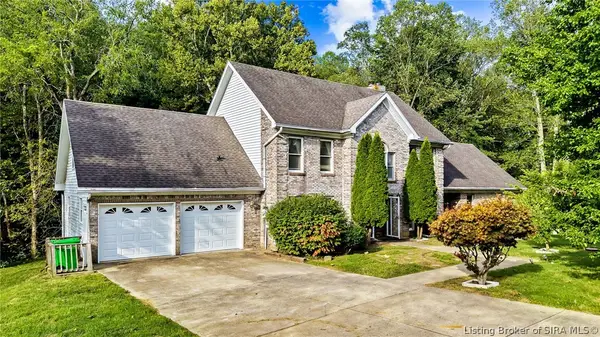 $469,900Active5 beds 4 baths4,020 sq. ft.
5315 Old Vincennes Road, Floyds Knobs, IN 47119
MLS# 2026012095Listed by: SCHULER BAUER REAL ESTATE SERVICES ERA POWERED (N - New
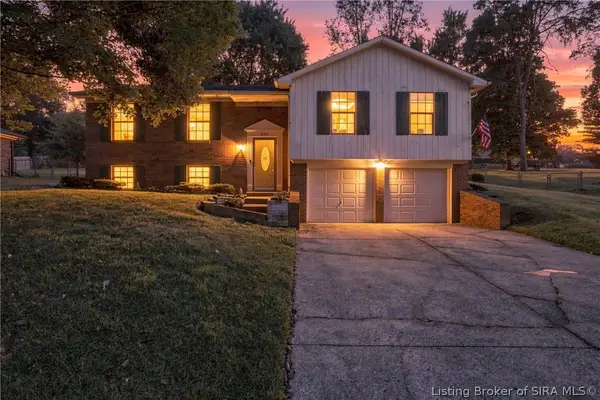 $315,000Active3 beds 2 baths2,034 sq. ft.
6507 Brad Court, Floyds Knobs, IN 47119
MLS# 2026012099Listed by: SCHULER BAUER REAL ESTATE SERVICES ERA POWERED (N - New
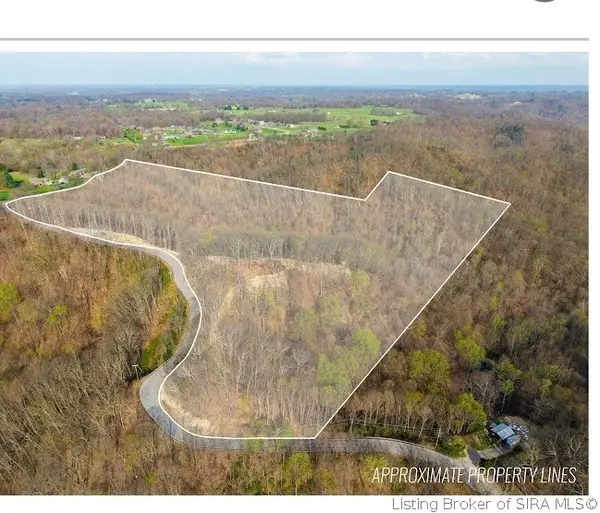 $250,000Active23 Acres
N Skyline Drive, New Albany, IN 47150
MLS# 2026012009Listed by: RE/MAX PLUS - New
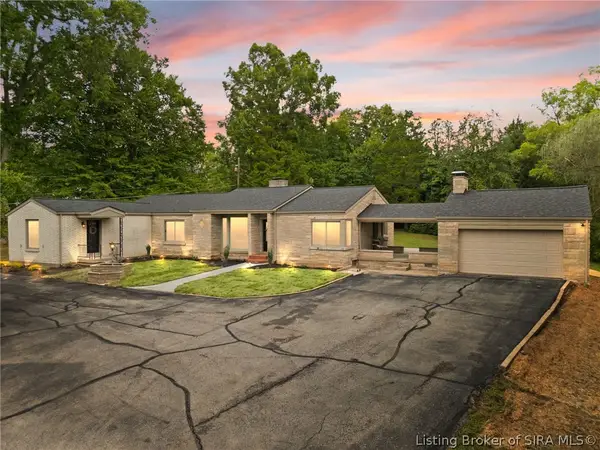 $579,900Active4 beds 3 baths2,781 sq. ft.
3884 Paoli Pike, Floyds Knobs, IN 47119
MLS# 2026011847Listed by: COLDWELL BANKER MCMAHAN 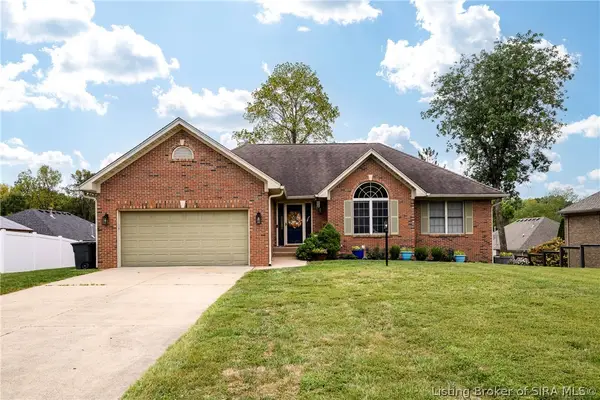 $399,900Active4 beds 3 baths3,024 sq. ft.
4155 Andrew Drive, Floyds Knobs, IN 47119
MLS# 2026011754Listed by: SCHULER BAUER REAL ESTATE SERVICES ERA POWERED (N


Protect your home and budget from life's surprises with an Assurant Home Warranty, backed by a partner that supports you through every step of homeownership. Explore Plans.
©2026 Century 21 Real Estate LLC. All rights reserved. CENTURY 21®, the CENTURY 21 Logo and C21® are service marks owned by Century 21 Real Estate LLC. Century 21 Real Estate LLC fully supports the principles of the Fair Housing Act and the Equal Opportunity Act. Each office is independently owned and operated. Listing information is deemed reliable but not guaranteed accurate.