
4517 Augusta National Drive, Floyds Knobs, IN 47119
Local realty services provided by:CENTURY 21 River Valley Real Estate, Inc.
4517 Augusta National Drive,Floyds Knobs, IN 47119
$494,900
- 3 Beds
- 3 Baths
- 2,024 sq. ft.
- Single family
- Active
Upcoming open houses
- Sun, Oct 0402:00 pm - 04:00 pm
Listed by: paul r kiger ii, sharon gordon
Office: coldwell banker mcmahan
MLS#:2026012113
Source:IN_SIRA
Price summary
- Price:$494,900
- Price per sq. ft.:$244.52
- Monthly HOA dues:$20.83
About this home
Beautifully crafted and effortlessly inviting, this custom built, all brick ranch offers refined living in the desirable Fairways of Valley View. Set on .58 acres at the end of a peaceful cul-de-sac, the 2,024 sq. ft. residence pairs timeless design with thoughtful modern touches. The bright, open interior is anchored by a warm gas fireplace with custom built-ins and a beautifully appointed kitchen featuring quartz countertops. A generous mud room area offers built-in cubbies, a convenient drop station and dedicated desk space. Three bedrooms, three bathrooms and a versatile Den/office provide exceptional flexibility. Extend your living outdoors with a covered front porch, screened in rear patio and additional patio over looking the fully fenced, private back yard. Conveniently located near I-64 and the shopping and dining of Highlander Point in Floyds Knobs. This exceptional home offers an ideal blend of elegance, comfort, and privacy. Schedule your showing today.
Contact an agent
Home facts
- Year built:2020
- Subdivision & Development:Fairways Of Valley View
- Listing ID #:2026012113
- Added:1 day(s) ago
- Updated:October 02, 2026 at 03:33 PM
Rooms and interior
- Bedrooms:3
- Total bathrooms:3
- Full bathrooms:2
- Half bathrooms:1
- Dining Description:Breakfast Bar
- Bathrooms Description:Bath in Primary Bedroom, Ceramic Bath
- Kitchen Description:Dishwasher, Disposal, Eat-in Kitchen, Kitchen Island, Microwave, Oven, Range
- Bedroom Description:Main Level Primary
- Living area:2,024 sq. ft.
Heating and cooling
- Cooling:Central Air
- Heating:Forced Air
- Central air:Yes
Structure and exterior
- Roof:Shingle
- Year built:2020
- Building area:2,024 sq. ft.
- Lot area:0.58 Acres
- Lot Features:Cul-De-Sac
- Architectural Style:One Story
- Construction Materials:Brick, Frame
- Exterior Features:Covered, Enclosed, Enclosed Porch, Fence, Landscaping, Patio, Porch, Screened
- Foundation Description:Slab
- Levels:1 Story
Utilities
- Water:Connected, Public
Finances and disclosures
- Price:$494,900
- Price per sq. ft.:$244.52
- Tax amount:$2,612
Features and amenities
- Appliances:Dishwasher, Disposal, Microwave, Oven, Range
- Laundry features:Laundry Room, Main Level
- Amenities:Bookcases, Ceiling Fans, Home Office, Open Floorplan, Pantry, Security System, Utility Room, Walk-In Closet(s), Window Blinds
Parking
- Parking description:Attached, Garage, Garage Door Opener, Garage Faces Front
- Garage:Yes
- Garage spaces:2
New listings near 4517 Augusta National Drive
- Open Sun, 2 to 4pmNew
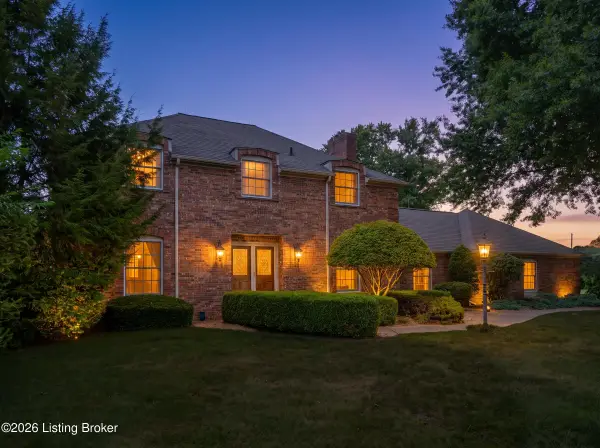 $499,000Active3 beds 3 baths3,098 sq. ft.
3814 Dogwood Rd, Floyds Knobs, IN 47119
MLS# 1730488Listed by: SIMPLER.REALESTATE - New
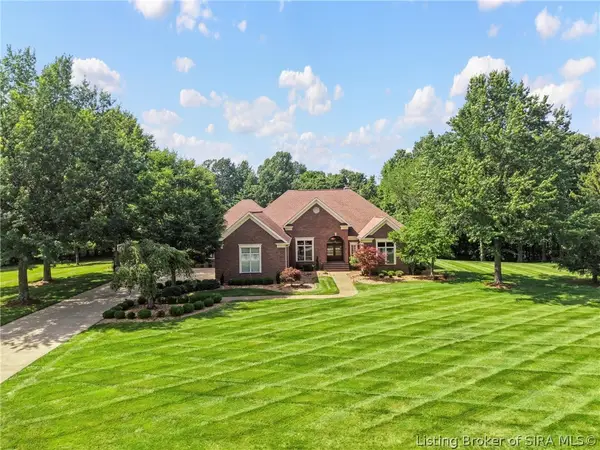 $1,399,000Active6 beds 8 baths7,070 sq. ft.
3616 Eagles Trace, Floyds Knobs, IN 47119
MLS# 2026012134Listed by: SIMPLER.REALESTATE - New
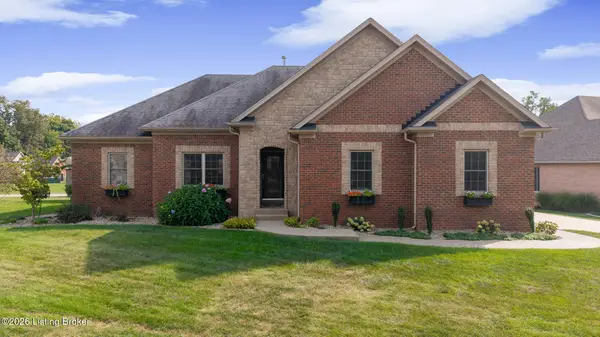 $545,000Active4 beds 3 baths3,438 sq. ft.
4063 Viewcrest Loop, Floyds Knobs, IN 47119
MLS# 1730261Listed by: RE/MAX ABILITY PLUS - New
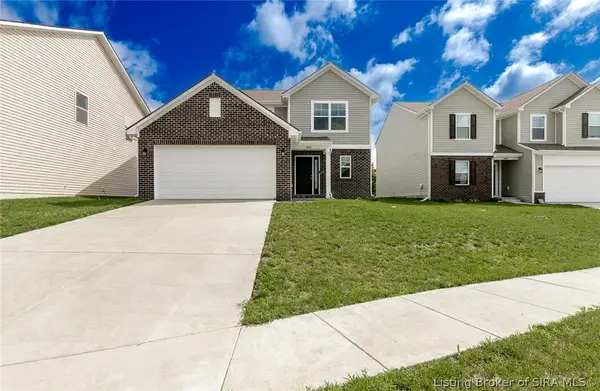 $345,000Active3 beds 3 baths2,116 sq. ft.
8004 Schrieber Road, Floyds Knobs, IN 47119
MLS# 2026012107Listed by: BRIDGE REALTORS - New
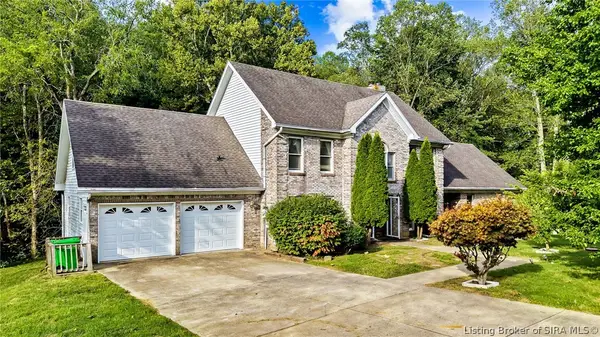 $469,900Active5 beds 4 baths4,020 sq. ft.
5315 Old Vincennes Road, Floyds Knobs, IN 47119
MLS# 2026012095Listed by: SCHULER BAUER REAL ESTATE SERVICES ERA POWERED (N - New
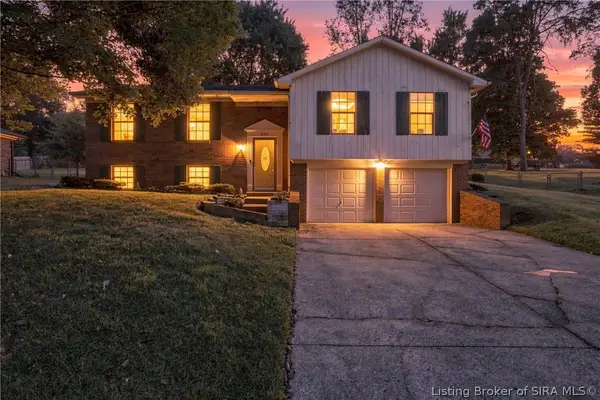 $315,000Active3 beds 2 baths2,034 sq. ft.
6507 Brad Court, Floyds Knobs, IN 47119
MLS# 2026012099Listed by: SCHULER BAUER REAL ESTATE SERVICES ERA POWERED (N - New
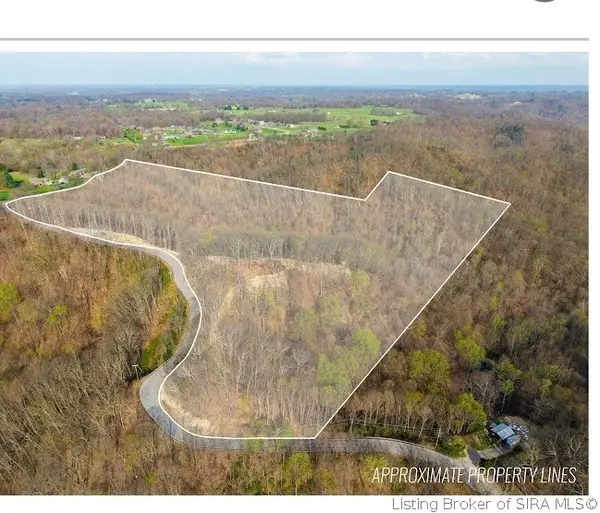 $250,000Active23 Acres
N Skyline Drive, New Albany, IN 47150
MLS# 2026012009Listed by: RE/MAX PLUS - New
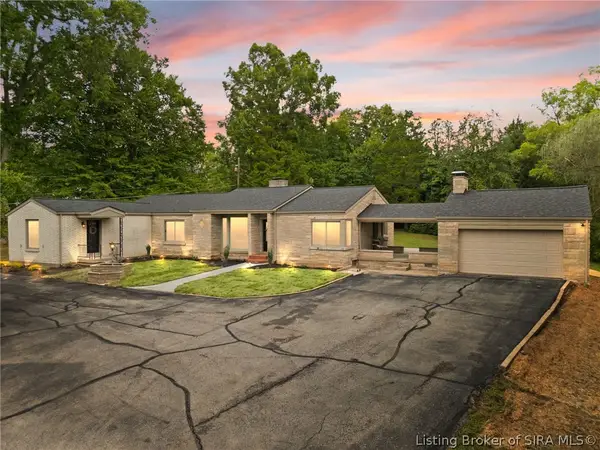 $549,900Active4 beds 3 baths2,781 sq. ft.
3884 Paoli Pike, Floyds Knobs, IN 47119
MLS# 2026011847Listed by: COLDWELL BANKER MCMAHAN 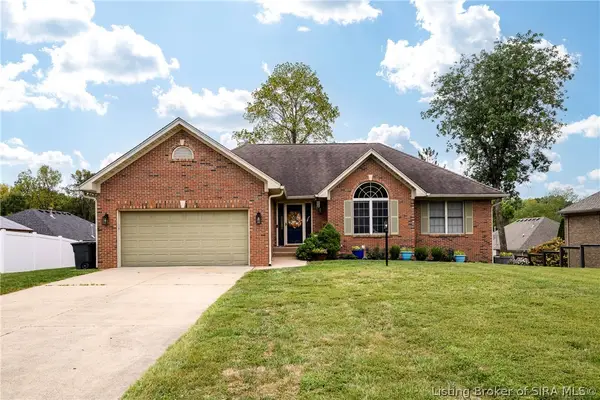 $399,900Active4 beds 3 baths3,024 sq. ft.
4155 Andrew Drive, Floyds Knobs, IN 47119
MLS# 2026011754Listed by: SCHULER BAUER REAL ESTATE SERVICES ERA POWERED (N


Protect your home and budget from life's surprises with an Assurant Home Warranty, backed by a partner that supports you through every step of homeownership. Explore Plans.
©2026 Century 21 Real Estate LLC. All rights reserved. CENTURY 21®, the CENTURY 21 Logo and C21® are service marks owned by Century 21 Real Estate LLC. Century 21 Real Estate LLC fully supports the principles of the Fair Housing Act and the Equal Opportunity Act. Each office is independently owned and operated. Listing information is deemed reliable but not guaranteed accurate.