
10834 Birkdale Court, Fort Wayne, IN 46814
Local realty services provided by:CENTURY 21 Circle
Listed by: leslie ferguson, heather regan, leslie fergusonOff: 260-207-4648
Office: regan & ferguson group
MLS#:202640102
Source:Indiana Regional MLS
Price summary
- Price:$890,000
- Price per sq. ft.:$152.21
- Monthly HOA dues:$200
About this home
From the 16-foot fabulous foyer to the expansive walk-out lower level, this 5,000-plus-square-foot Sycamore Hills villa maximizes its stunning setting overlooking the sixth hole. An archway from the foyer leads into the great room, where golf course and adjacent pond views take center stage. The layout keeps the primary suite and daily essentials on the main floor, while the lower level offers ample room for entertaining and overnight guests. Designed by Frank Souder, the custom chef's kitchen is built around an oversized island where guests can gather while dinner comes together. Stately cabinetry, abundant counter space, two refrigerators and freezers, and a 48-inch Wolf gas range make it as functional as it is inviting. The adjoining eat-in dining area adds built-ins and a desk for everyday convenience. The main-level primary suite has its own morning kitchen, a thoughtful detail for a quiet start to the day. Dual closets and two separate bath areas give the suite an uncommon amount of personal space. One bath area features a jetted tub; the other has a custom walk-in tile shower. The walk-out lower level feels like an extension of the home; a stacked-stone accent wall and fireplace anchor the gathering space, while a substantial wet bar, dedicated wine room, and theater area are ready for evenings with friends. Three generous bedrooms, a full bath and a half bath provide space and privacy for family or guests. And when the day winds down, the outdoor space is where you’ll want to be. Step out to the stone patio, settle in beside the outdoor fireplace or gather beneath the pergola, all with views across the course. It’s a beautiful setting for a quiet morning or a long evening outside, with the ease of villa living when it’s time to head in. Sycamore Hills offers the option to join its private Jack Nicklaus-designed golf course and country club. The community also has tennis courts and a pool included. Its Southwest Allen County location also puts I-69, the Fort Wayne airport, Jefferson Pointe, Village of Coventry, Covington Plaza, local restaurants, the YMCA and Fort Wayne’s trail system within easy reach....
Contact an agent
Home facts
- Year built:1988
- Subdivision & Development:Sycamore Hill(s)
- Listing ID #:202640102
- Added:18 day(s) ago
- Updated:October 16, 2026 at 03:34 PM
Rooms and interior
- Bedrooms:4
- Total bathrooms:4
- Full bathrooms:2
- Rooms Total:13
- Flooring:Carpet, Hardwood Floors, Tile
- Kitchen Description:Breakfast Bar, Dishwasher, Eat-In Kitchen, Kitchen Island, Microwave, On Main Level, Range-Gas, Range/Oven Hookup, Refrigerator
- Basement Description:Finished, Walk-Out Basement
- Living area:5,295 sq. ft.
Heating and cooling
- Cooling:Central Air
- Heating:Forced Air, Gas
Structure and exterior
- Roof:Shingle
- Year built:1988
- Building area:5,295 sq. ft.
- Lot area:0.36 Acres
- Lot Features:Cul-De-Sac, Golf Frontage
- Architectural Style:One Story, Walkout Ranch
- Construction Materials:Stone, Wood
- Exterior Features:Landscaped, Near Walking Trail, Patio Open, Porch Covered
- Levels:1 Story
Schools
- High school:Homestead
- Middle school:Woodside
- Elementary school:Deer Ridge
Utilities
- Water:City
- Sewer:Public
Finances and disclosures
- Price:$890,000
- Price per sq. ft.:$152.21
- Tax amount:$9,350
Features and amenities
- Laundry features:Dryer Hook Up Electric, Main Floor Laundry, Washer Hook-Up
- Amenities:Attic Storage, Built-In Bookcase, Ceiling-9+, Ceilings-Vaulted, Closet(s) Walk-in, Clubhouse, Countertops-Solid Surf, Crown Molding, Detector-Smoke, Garage Door Opener, Garden Tub, Golf Course, Great Room, Guest Quarters, Sump Pump, Tennis Courts, Wet Bar
- Pool features:Association
Parking
- Parking description:Attached, Concrete Driveway, Off Street Parking
- Garage spaces:3
New listings near 10834 Birkdale Court
- Coming Soon
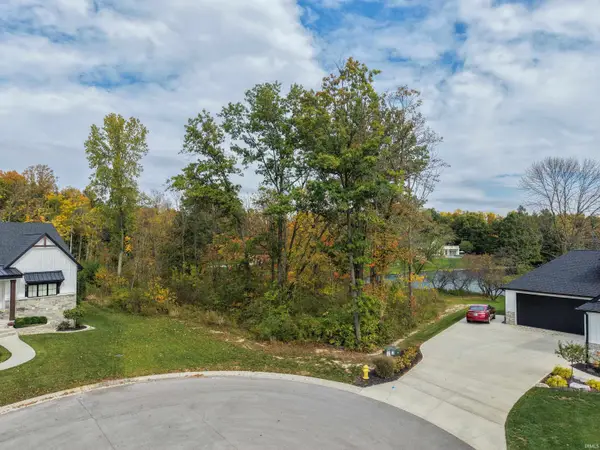 $310,000Coming Soon0.48 Acres
3817 Pebble Beach Drive Drive, Fort Wayne, IN 46814
MLS# 202642970Listed by: COLDWELL BANKER REAL ESTATE GR - Coming Soon
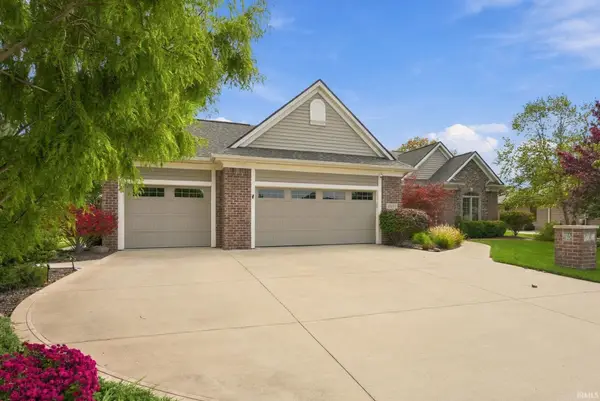 $439,900Coming Soon3 beds 2 baths1,984 sq. ft.
15135 Harrison Lake Cove, Fort Wayne, IN 46814
MLS# 202642907Listed by: RE/MAX RESULTS - Coming Soon
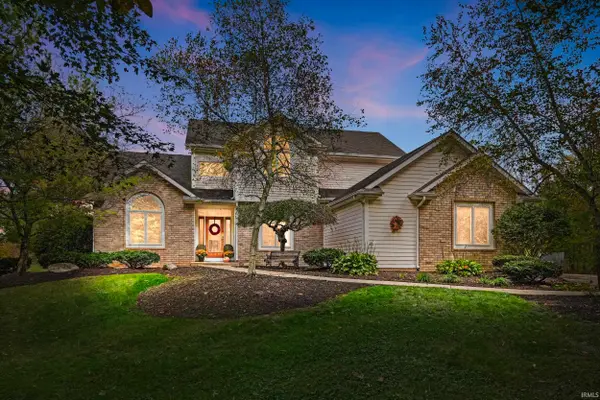 $825,000Coming Soon5 beds 4 baths3,834 sq. ft.
6224 Hathaway Road, Fort Wayne, IN 46818
MLS# 202642874Listed by: MIKE THOMAS ASSOC., INC - Coming Soon
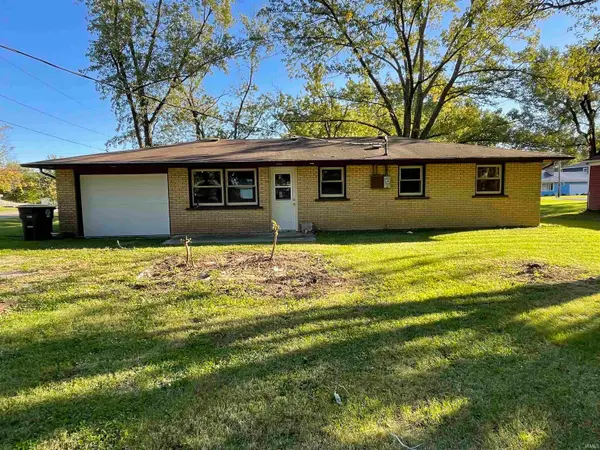 $195,000Coming Soon3 beds 1 baths950 sq. ft.
2004 Broadmoor Avenue, Fort Wayne, IN 46818
MLS# 202642560Listed by: PERFECT LOCATION REALTY - Coming Soon
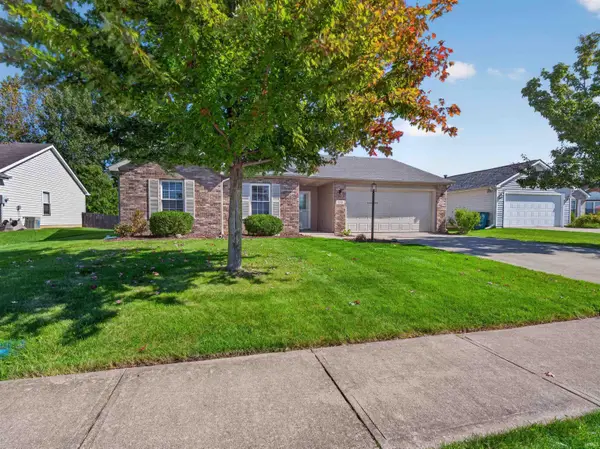 $252,900Coming Soon3 beds 2 baths1,308 sq. ft.
832 Willen Lane, Fort Wayne, IN 46818
MLS# 202642516Listed by: REGAN & FERGUSON GROUP - Coming Soon
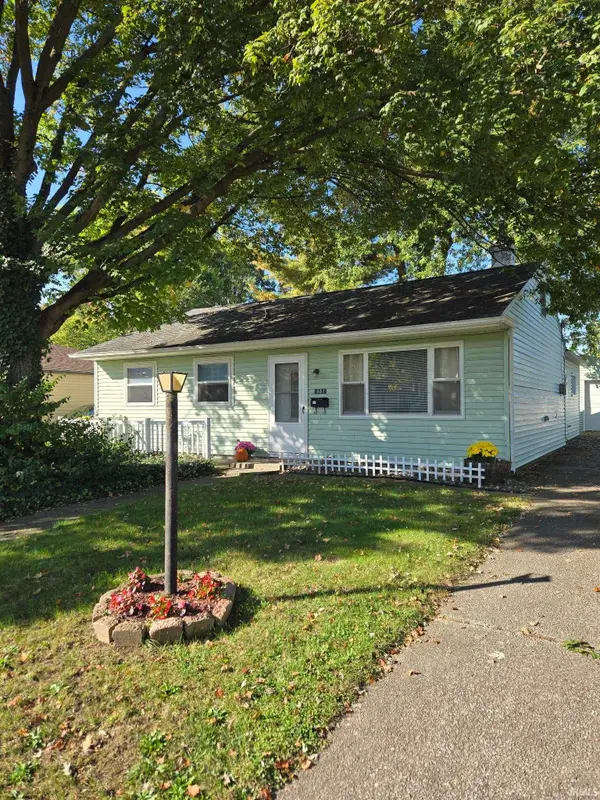 $174,500Coming Soon2 beds 2 baths1,120 sq. ft.
1601 Bayer Avenue, Fort Wayne, IN 46805
MLS# 202642518Listed by: RE/MAX RESULTS - Coming Soon
 $185,000Coming Soon3 beds 1 baths1,104 sq. ft.
2822 Glenwood Avenue, Fort Wayne, IN 46805
MLS# 202642253Listed by: COLDWELL BANKER REAL ESTATE GR - Coming Soon
 $357,500Coming Soon3 beds 3 baths2,427 sq. ft.
6312 W Hills Road, Fort Wayne, IN 46804
MLS# 202642030Listed by: COLDWELL BANKER REAL ESTATE GR - Coming Soon
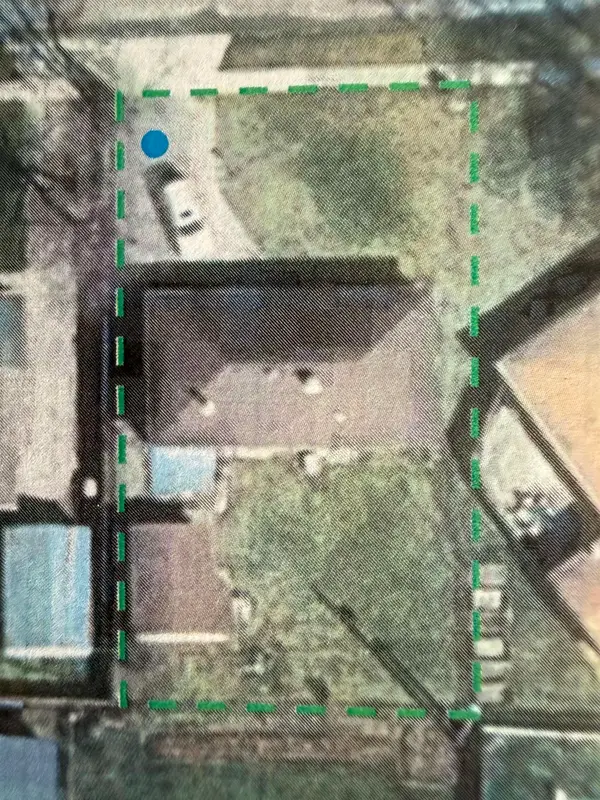 $140,000Coming Soon3 beds 1 baths1,300 sq. ft.
820 Buckingham Drive, Fort Wayne, IN 46825
MLS# 202641668Listed by: COLDWELL BANKER REAL ESTATE GROUP - New
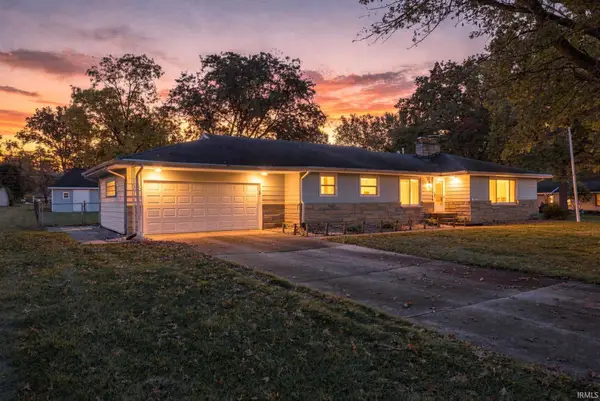 $229,700Active3 beds 2 baths1,633 sq. ft.
3914 Daner Drive, Fort Wayne, IN 46815
MLS# 202642950Listed by: FAIRFIELD GROUP REALTORS, INC.


Protect your home and budget from life's surprises with an Assurant Home Warranty, backed by a partner that supports you through every step of homeownership. Explore Plans.
©2026 Century 21 Real Estate LLC. All rights reserved. CENTURY 21®, the CENTURY 21 Logo and C21® are service marks owned by Century 21 Real Estate LLC. Century 21 Real Estate LLC fully supports the principles of the Fair Housing Act and the Equal Opportunity Act. Each office is independently owned and operated. Listing information is deemed reliable but not guaranteed accurate.