
3914 Daner Drive, Fort Wayne, IN 46815
Local realty services provided by:CENTURY 21 Affiliated
Listed by: beth walker, beth walkerCell: 260-437-3942
Office: fairfield group realtors, inc.
MLS#:202642950
Source:Indiana Regional MLS
Price summary
- Price:$229,700
- Price per sq. ft.:$140.66
About this home
Dreaming of a Mid-Century Modern with Limestone trim and fireplace? You've found it here! This well maintained 3 Bedroom/2 Full Bath Ranch style home also includes unspoiled natural wood trim and doors! Large Living Room with a gorgeous Limestone fireplace, built in shelving/storage and great natural light plus an adjacent Dining Room. Eat in Kitchen includes a newer electric oven plus cooktop, dishwasher and Refrigerator included. Generous sized Bedrooms. The Primary Bedroom includes double closets for storage. Separate laundry room includes Washer and Dryer - and leads to the beautiful, relaxing 19x12 Three Season Room! You will love the back yard paradise on this .42 acre lot which includes a covered patio, newer fenced in rear yard PLUS a two story shed for storage of your riding mower and tools! Large 2 car attached Garage includes the charm and natural light of glass block windows - just what you're looking for in your MCM home! Freshly painted inside and out, New central air conditioning 2025. Crawl space is vapor wrapped, waterproofed and partially insulated. Sump pumps recently replaced. Conveniently located in the Snider High School area, just minutes from Purdue Fort Wayne and all the shopping and restaurants you need! Do not wait to schedule your showing - you will love all this home has to offer!...
Contact an agent
Home facts
- Year built:1955
- Subdivision & Development:Greendale
- Listing ID #:202642950
- Added:1 day(s) ago
- Updated:October 17, 2026 at 04:51 AM
Rooms and interior
- Bedrooms:3
- Total bathrooms:2
- Full bathrooms:2
- Rooms Total:6
- Dining Description:Main Level
- Kitchen Description:Cooktop-Electric, Dishwasher, Eat-In Kitchen, On Main Level, Oven-Built-In, Oven-Electric, Refrigerator
- Basement Description:Crawl
- Living area:1,633 sq. ft.
Heating and cooling
- Cooling:Central Air
- Heating:Forced Air, Gas
Structure and exterior
- Year built:1955
- Building area:1,633 sq. ft.
- Lot area:0.42 Acres
- Lot Features:Corner, Level
- Architectural Style:One Story, Ranch
- Construction Materials:Limestone, Vinyl
- Exterior Features:Patio Covered, Porch Covered, Porch Enclosed
- Levels:1 Story
Schools
- High school:Snider
- Middle school:Lane
- Elementary school:Harris
Utilities
- Water:City
- Sewer:City
Finances and disclosures
- Price:$229,700
- Price per sq. ft.:$140.66
- Tax amount:$2,256
Features and amenities
- Laundry features:Dryer Hook Up Electric
- Amenities:Ceiling Fan(s), Garage Door Opener, Sump Pump
Parking
- Parking description:Attached, Off Street Parking
- Garage spaces:2
New listings near 3914 Daner Drive
- Coming Soon
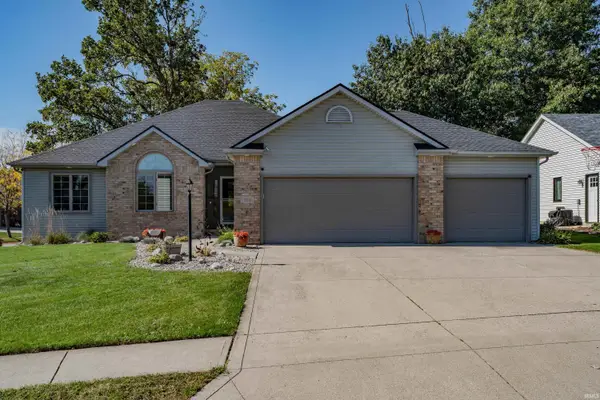 $469,900Coming Soon3 beds 3 baths3,496 sq. ft.
13711 Messenger Bay, Fort Wayne, IN 46845
MLS# 202643058Listed by: NORTH EASTERN GROUP REALTY - Coming Soon
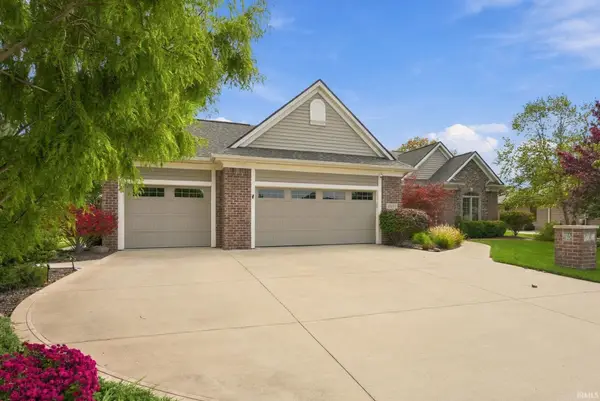 $439,900Coming Soon3 beds 2 baths1,984 sq. ft.
15135 Harrison Lake Cove, Fort Wayne, IN 46814
MLS# 202642907Listed by: RE/MAX RESULTS - Coming Soon
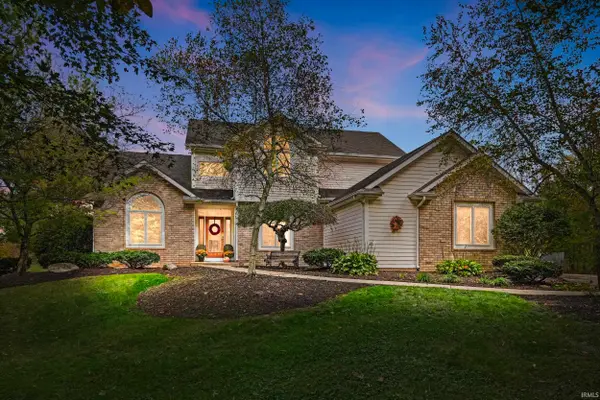 $825,000Coming Soon5 beds 4 baths3,834 sq. ft.
6224 Hathaway Road, Fort Wayne, IN 46818
MLS# 202642874Listed by: MIKE THOMAS ASSOC., INC - Coming Soon
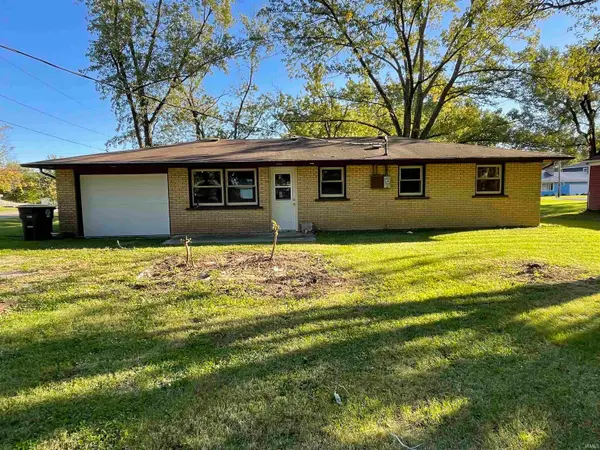 $195,000Coming Soon3 beds 1 baths950 sq. ft.
2004 Broadmoor Avenue, Fort Wayne, IN 46818
MLS# 202642560Listed by: PERFECT LOCATION REALTY - Coming Soon
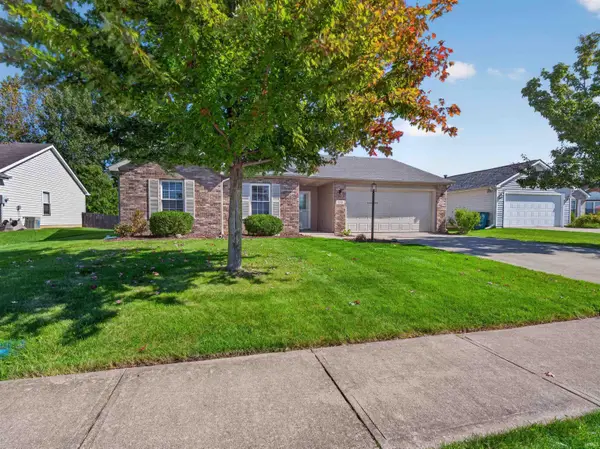 $252,900Coming Soon3 beds 2 baths1,308 sq. ft.
832 Willen Lane, Fort Wayne, IN 46818
MLS# 202642516Listed by: REGAN & FERGUSON GROUP - Coming Soon
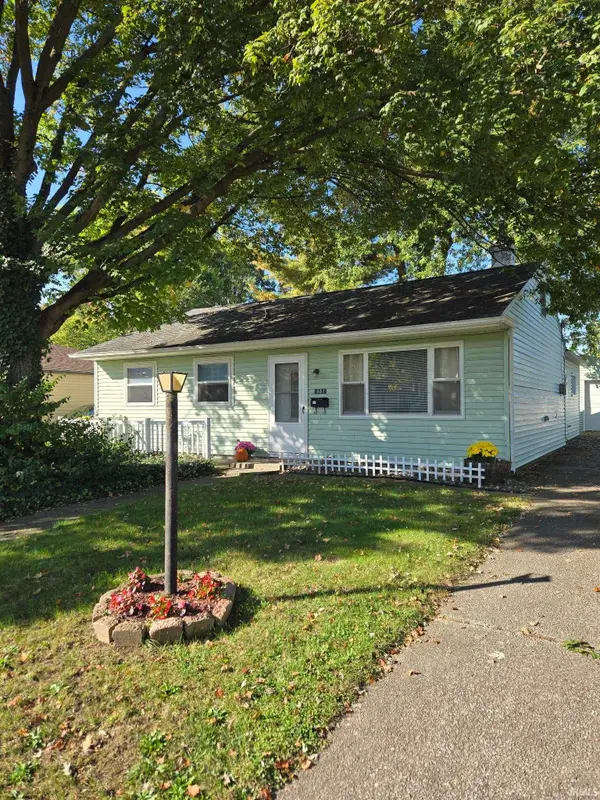 $174,500Coming Soon2 beds 2 baths1,120 sq. ft.
1601 Bayer Avenue, Fort Wayne, IN 46805
MLS# 202642518Listed by: RE/MAX RESULTS - Coming Soon
 $185,000Coming Soon3 beds 1 baths1,104 sq. ft.
2822 Glenwood Avenue, Fort Wayne, IN 46805
MLS# 202642253Listed by: COLDWELL BANKER REAL ESTATE GR - Coming Soon
 $357,500Coming Soon3 beds 3 baths2,427 sq. ft.
6312 W Hills Road, Fort Wayne, IN 46804
MLS# 202642030Listed by: COLDWELL BANKER REAL ESTATE GR - Open Mon, 5 to 6:30pmNew
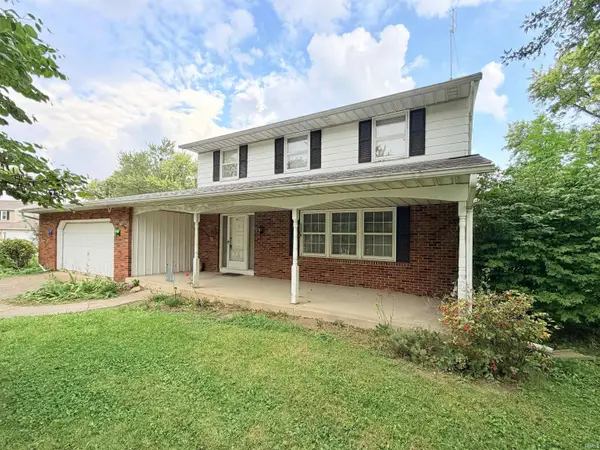 $200,000Active4 beds 2 baths1,925 sq. ft.
6811 Embers Court, Fort Wayne, IN 46815
MLS# 202643106Listed by: SCHEERER MCCULLOCH REAL ESTATE - New
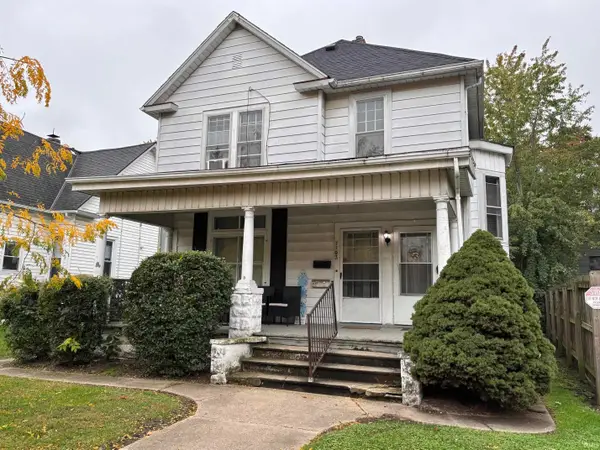 $210,000Active3 beds 2 baths1,890 sq. ft.
1107 Crescent Avenue, Fort Wayne, IN 46805
MLS# 202643104Listed by: FEICHTER, REALTORS


Protect your home and budget from life's surprises with an Assurant Home Warranty, backed by a partner that supports you through every step of homeownership. Explore Plans.
©2026 Century 21 Real Estate LLC. All rights reserved. CENTURY 21®, the CENTURY 21 Logo and C21® are service marks owned by Century 21 Real Estate LLC. Century 21 Real Estate LLC fully supports the principles of the Fair Housing Act and the Equal Opportunity Act. Each office is independently owned and operated. Listing information is deemed reliable but not guaranteed accurate.