
1107 Crescent Avenue, Fort Wayne, IN 46805
Local realty services provided by:CENTURY 21 Bradley Realty, Inc.
Listed by: kay feichter, malorie campbell, kay feichterCell: 260-410-1110
Office: feichter, realtors
MLS#:202643104
Source:Indiana Regional MLS
Price summary
- Price:$210,000
- Price per sq. ft.:$72.66
About this home
Steps from wonderful Lakeside Park and a block from the River Greenway. This has been a 2-unit AirBNB for several years with 95% occupancy. All appliances and furnishings remain- making this turnkey from Day 1. Or simply remove the upstairs kitchen, open the stairway, and it becomes a spacious 5-bedroom, 2 bath home with nearly 1,900 sq. feet! Or it can be a 2-family rental with split utilities. Many options, all quite doable from the outset with minimal outlay. Central air 2024, 3 electric meters, 2020 new roof shingles on main part of house. Oversized 2 car garage can be easily separated down the middle or could bring in extra income. Lakeside Historic District- Nat'l Registry Hist. Districts
Contact an agent
Home facts
- Year built:1903
- Subdivision & Development:Lakeside Park
- Listing ID #:202643104
- Added:1 day(s) ago
- Updated:October 17, 2026 at 04:51 AM
Rooms and interior
- Bedrooms:3
- Total bathrooms:2
- Full bathrooms:2
- Rooms Total:8
- Flooring:Hardwood Floors
- Dining Description:Main Level
- Kitchen Description:Microwave, On Main Level, Range-Electric, Range/Oven Hookup, Refrigerator
- Basement Description:Full Basement, Unfinished
- Living area:1,890 sq. ft.
Heating and cooling
- Cooling:Central Air, Window
- Heating:Baseboard, Electric, Forced Air, Gas
Structure and exterior
- Roof:Asphalt
- Year built:1903
- Building area:1,890 sq. ft.
- Lot area:0.17 Acres
- Lot Features:Historic Designation, Level
- Architectural Style:Two Story
- Construction Materials:Aluminum
- Exterior Features:Near Walking Trail
- Levels:2 Stories
Schools
- High school:North Side
- Middle school:Lakeside
- Elementary school:Forest Park
Utilities
- Water:City
- Sewer:City
Finances and disclosures
- Price:$210,000
- Price per sq. ft.:$72.66
- Tax amount:$5,833
Features and amenities
- Laundry features:Dryer Hook Up Electric, In Basement
- Amenities:Ceiling Fan(s), Detector-Carbon Monoxide, Detector-Smoke
Parking
- Parking description:Detached, Gravel Driveway
- Garage spaces:2
New listings near 1107 Crescent Avenue
- Coming Soon
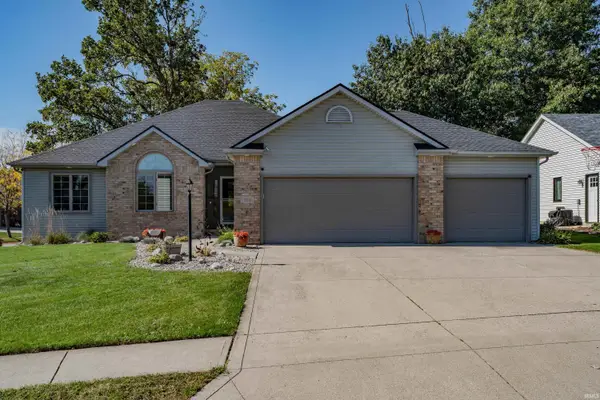 $469,900Coming Soon3 beds 3 baths3,496 sq. ft.
13711 Messenger Bay, Fort Wayne, IN 46845
MLS# 202643058Listed by: NORTH EASTERN GROUP REALTY - Coming Soon
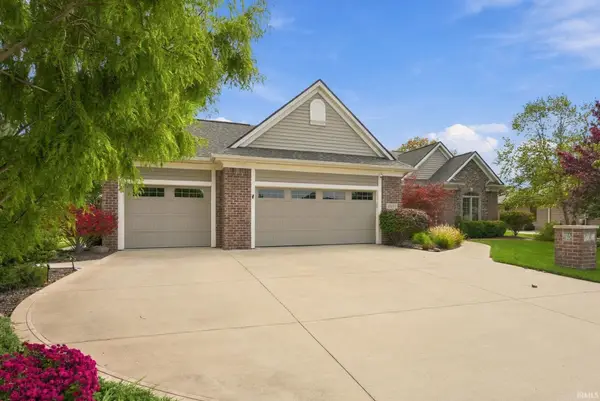 $439,900Coming Soon3 beds 2 baths1,984 sq. ft.
15135 Harrison Lake Cove, Fort Wayne, IN 46814
MLS# 202642907Listed by: RE/MAX RESULTS - Coming Soon
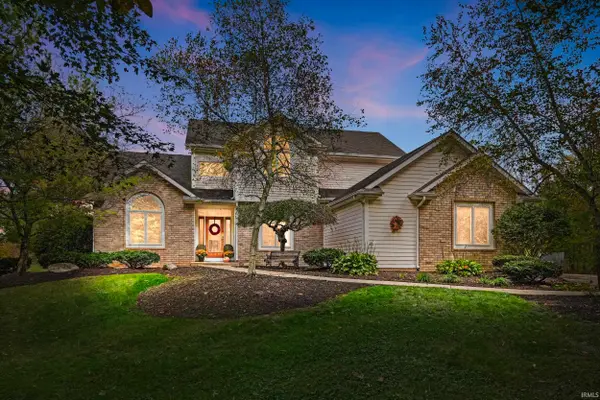 $825,000Coming Soon5 beds 4 baths3,834 sq. ft.
6224 Hathaway Road, Fort Wayne, IN 46818
MLS# 202642874Listed by: MIKE THOMAS ASSOC., INC - Coming Soon
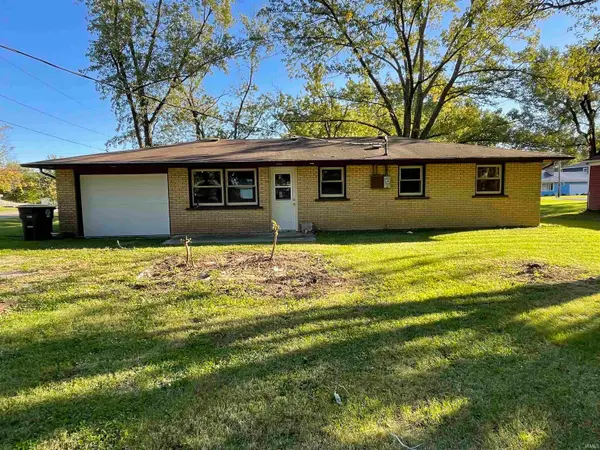 $195,000Coming Soon3 beds 1 baths950 sq. ft.
2004 Broadmoor Avenue, Fort Wayne, IN 46818
MLS# 202642560Listed by: PERFECT LOCATION REALTY - Coming Soon
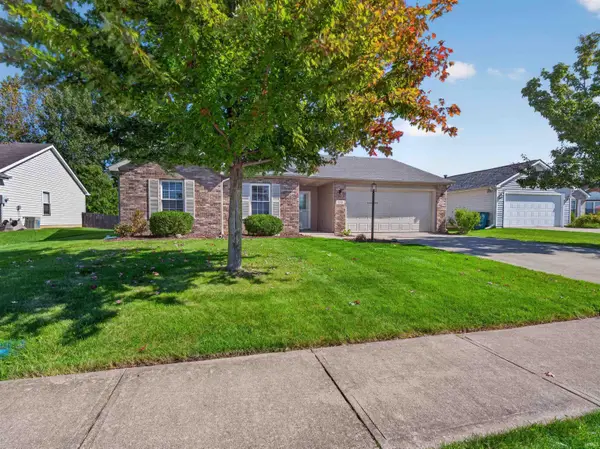 $252,900Coming Soon3 beds 2 baths1,308 sq. ft.
832 Willen Lane, Fort Wayne, IN 46818
MLS# 202642516Listed by: REGAN & FERGUSON GROUP - Coming Soon
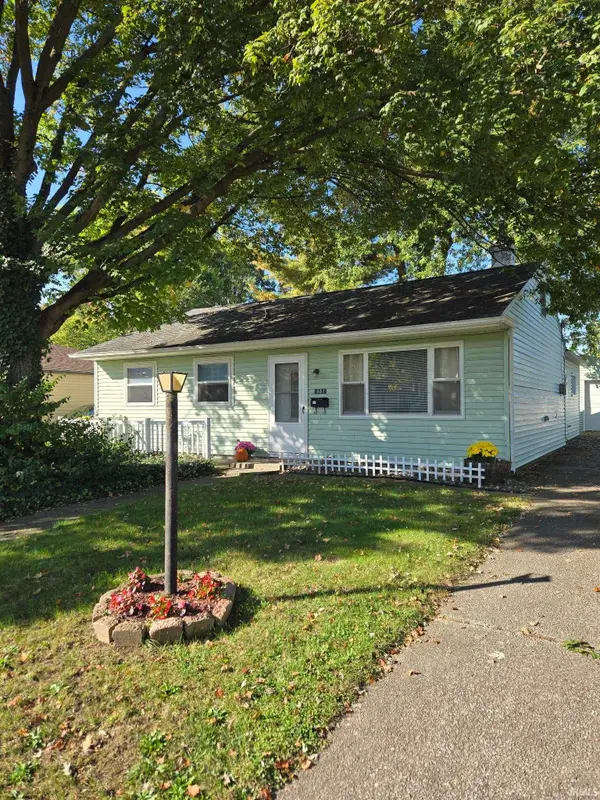 $174,500Coming Soon2 beds 2 baths1,120 sq. ft.
1601 Bayer Avenue, Fort Wayne, IN 46805
MLS# 202642518Listed by: RE/MAX RESULTS - Coming Soon
 $185,000Coming Soon3 beds 1 baths1,104 sq. ft.
2822 Glenwood Avenue, Fort Wayne, IN 46805
MLS# 202642253Listed by: COLDWELL BANKER REAL ESTATE GR - Coming Soon
 $357,500Coming Soon3 beds 3 baths2,427 sq. ft.
6312 W Hills Road, Fort Wayne, IN 46804
MLS# 202642030Listed by: COLDWELL BANKER REAL ESTATE GR - Open Mon, 5 to 6:30pmNew
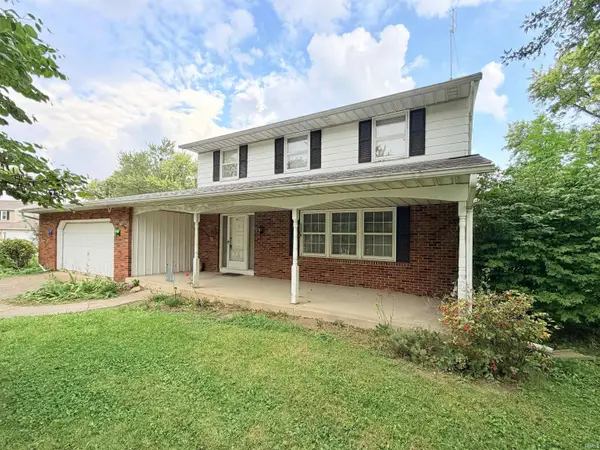 $200,000Active4 beds 2 baths1,925 sq. ft.
6811 Embers Court, Fort Wayne, IN 46815
MLS# 202643106Listed by: SCHEERER MCCULLOCH REAL ESTATE


Protect your home and budget from life's surprises with an Assurant Home Warranty, backed by a partner that supports you through every step of homeownership. Explore Plans.
©2026 Century 21 Real Estate LLC. All rights reserved. CENTURY 21®, the CENTURY 21 Logo and C21® are service marks owned by Century 21 Real Estate LLC. Century 21 Real Estate LLC fully supports the principles of the Fair Housing Act and the Equal Opportunity Act. Each office is independently owned and operated. Listing information is deemed reliable but not guaranteed accurate.