
13711 Messenger Bay, Fort Wayne, IN 46845
Local realty services provided by:CENTURY 21 Bradley Realty, Inc.
13711 Messenger Bay,Fort Wayne, IN 46845
$469,900
- 3 Beds
- 3 Baths
- 3,496 sq. ft.
- Single family
- Coming Soon
Listed by: laura cook, laura cookCell: 260-710-7727
Office: north eastern group realty
MLS#:202643058
Source:Indiana Regional MLS
Price summary
- Price:$469,900
- Price per sq. ft.:$134.41
- Monthly HOA dues:$29.17
About this home
Start Showing Date: 10/18/2026 Showings to start 10/18 at 1:00 pm. Open house 10/18 3-5PM Say hello to this sprawling updated ranch on over a quarter acre boasting a full finished daylight basement, heated 3 season room, vaulted great room & so much more—part of the highly desirable NWAC School district! Located in the popular Falcon Creek subdivision mere minutes from both Coldwater Rd & I-69, this beautiful 3 bedroom, 2.5 bath home has been meticulously maintained from outside in & is completely move-in ready! An additional 2 rooms in finished lower level could be used for more bedrooms. Built in 2004 it has since been refreshed with LVP flooring in 2020, partial new basement carpet & new roof in 2026. Other improvements include touch sink in kitchen, battery backup sump pump, secondary sump pump, dual water heaters, water softener, Wifi capable garage doors, heavy duty metal shelving in garage & Simplx security system with all doors, glass break & fire. Sure to charm from the moment you pull up to the attached 3 car garage, attractive exterior is brick & vinyl with professional landscaping & covered entrance. Front door with sidelight opens to bright & welcoming atmosphere complemented by a neutral color palette & plenty of natural light. Foyer with built-in coat wall links to impressive main living area featuring a wall of windows & stunning marble gas log fireplace to keep you cozy all winter long! Living flows into eat-in kitchen with abundant cabinetry, SS appliances, granite counters, tile backsplash & door to laundry with garage access. Enjoy meals in front of sliding glass doors to walk out enclosed porch. This sunroom is the ideal spot to bask in the panoramic neighborhood views all year round. Expansive primary bedroom has tray ceiling & spa-like ensuite with granite surfaces, dual sink vanity, walk-in shower & closet plus jetted soaking tub. 2 more comfortably sized bedrooms & another full shared bath also with granite counter completes main level. Downstairs you’ll find a large 2nd living or rec room as well as 2 more large bedrooms & ample storage throughout. Generous back yard has lots of room for outdoor fun & activities or head on over to the association pool with club house for even more fun. Neighborhood is great for walking with the Falcon Creek playground & pond only steps away. Super convenient location means running errands is a breeze with plenty of shopping, dining & groceries options along Coldwater& Dupont Rds....
Contact an agent
Home facts
- Year built:2004
- Subdivision & Development:Falcon Creek
- Listing ID #:202643058
- Updated:October 17, 2026 at 04:51 AM
Rooms and interior
- Bedrooms:3
- Total bathrooms:3
- Full bathrooms:2
- Rooms Total:9
- Dining Description:Main Level
- Kitchen Description:Dishwasher, Eat-In Kitchen, Microwave, On Main Level, Oven-Electric, Range-Electric, Refrigerator
- Basement Description:Daylight, Finished, Full Basement
- Living area:3,496 sq. ft.
Heating and cooling
- Cooling:Central Air
- Heating:Forced Air, Gas
Structure and exterior
- Roof:Asphalt, Shingle
- Year built:2004
- Building area:3,496 sq. ft.
- Lot area:0.29 Acres
- Lot Features:Corner, Slope
- Architectural Style:One Story, Ranch
- Construction Materials:Brick, Vinyl
- Exterior Features:Landscaped
- Levels:1 Story
Schools
- High school:Carroll
- Middle school:Maple Creek
- Elementary school:Oak View
Utilities
- Water:City
- Sewer:City
Finances and disclosures
- Price:$469,900
- Price per sq. ft.:$134.41
- Tax amount:$2,705
Features and amenities
- Laundry features:Main Floor Laundry
- Amenities:Closet(s) Walk-in, Garage Door Opener
- Pool features:Association
Parking
- Parking description:Attached, Concrete Driveway
- Garage spaces:3
New listings near 13711 Messenger Bay
- Coming Soon
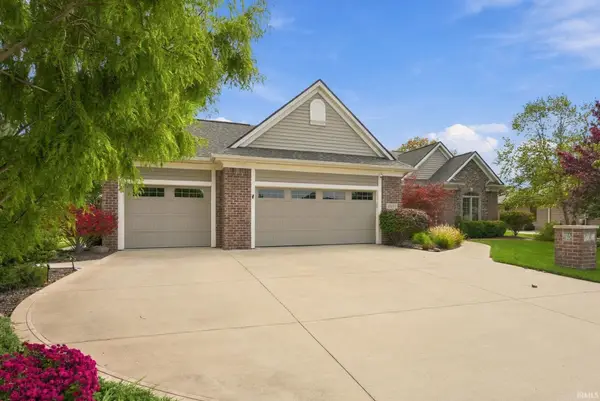 $439,900Coming Soon3 beds 2 baths1,984 sq. ft.
15135 Harrison Lake Cove, Fort Wayne, IN 46814
MLS# 202642907Listed by: RE/MAX RESULTS - Coming Soon
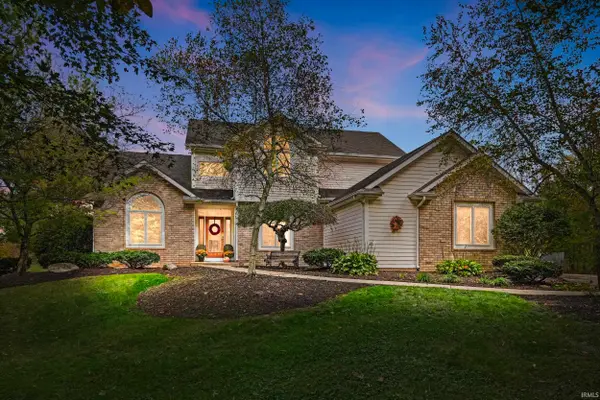 $825,000Coming Soon5 beds 4 baths3,834 sq. ft.
6224 Hathaway Road, Fort Wayne, IN 46818
MLS# 202642874Listed by: MIKE THOMAS ASSOC., INC - Coming Soon
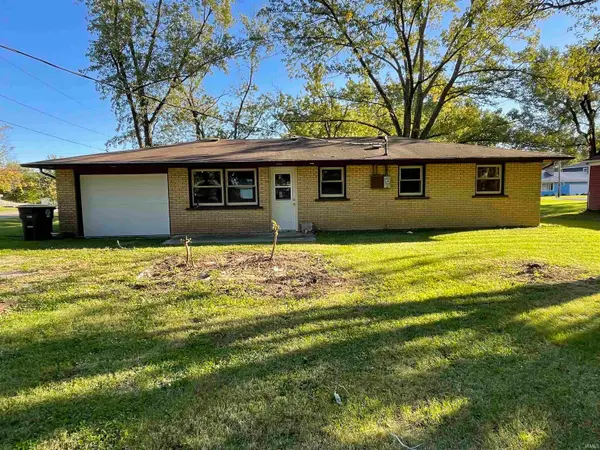 $195,000Coming Soon3 beds 1 baths950 sq. ft.
2004 Broadmoor Avenue, Fort Wayne, IN 46818
MLS# 202642560Listed by: PERFECT LOCATION REALTY - Coming Soon
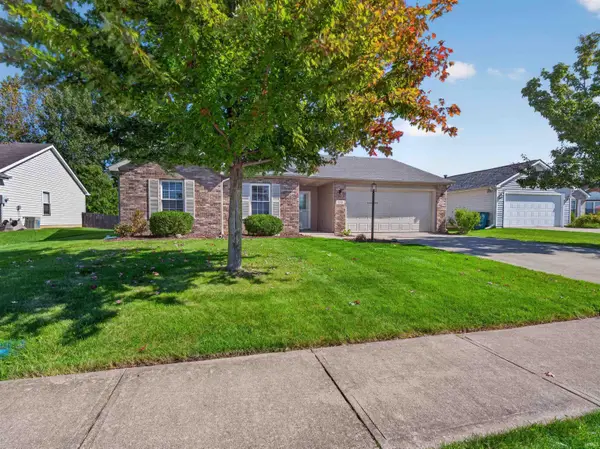 $252,900Coming Soon3 beds 2 baths1,308 sq. ft.
832 Willen Lane, Fort Wayne, IN 46818
MLS# 202642516Listed by: REGAN & FERGUSON GROUP - Coming Soon
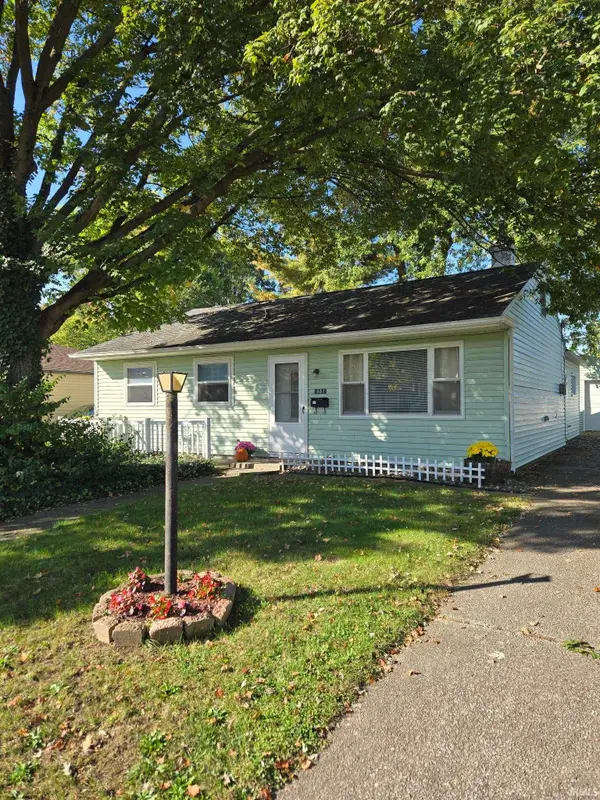 $174,500Coming Soon2 beds 2 baths1,120 sq. ft.
1601 Bayer Avenue, Fort Wayne, IN 46805
MLS# 202642518Listed by: RE/MAX RESULTS - Coming Soon
 $185,000Coming Soon3 beds 1 baths1,104 sq. ft.
2822 Glenwood Avenue, Fort Wayne, IN 46805
MLS# 202642253Listed by: COLDWELL BANKER REAL ESTATE GR - Coming Soon
 $357,500Coming Soon3 beds 3 baths2,427 sq. ft.
6312 W Hills Road, Fort Wayne, IN 46804
MLS# 202642030Listed by: COLDWELL BANKER REAL ESTATE GR - Open Mon, 5 to 6:30pmNew
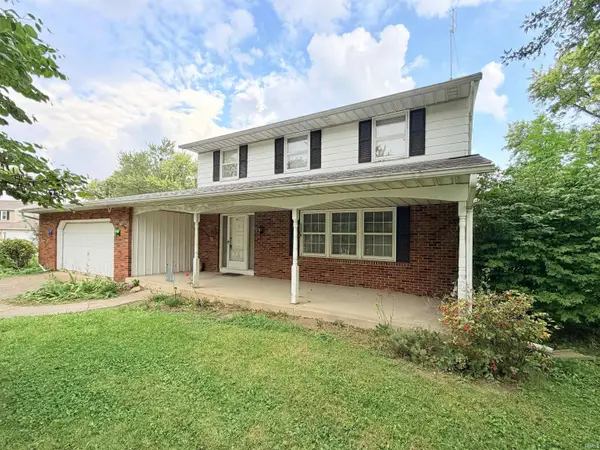 $200,000Active4 beds 2 baths1,925 sq. ft.
6811 Embers Court, Fort Wayne, IN 46815
MLS# 202643106Listed by: SCHEERER MCCULLOCH REAL ESTATE - New
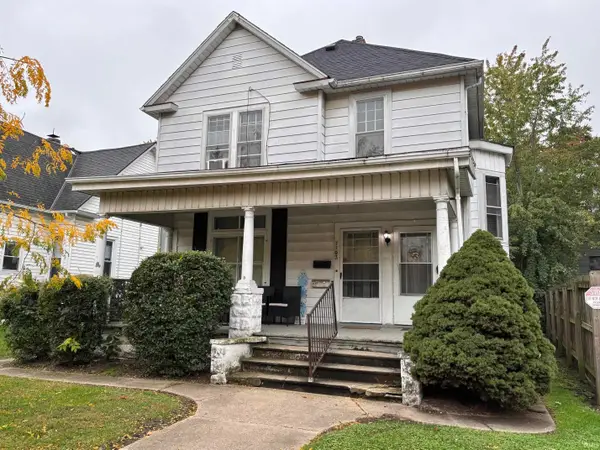 $210,000Active3 beds 2 baths1,890 sq. ft.
1107 Crescent Avenue, Fort Wayne, IN 46805
MLS# 202643104Listed by: FEICHTER, REALTORS


Protect your home and budget from life's surprises with an Assurant Home Warranty, backed by a partner that supports you through every step of homeownership. Explore Plans.
©2026 Century 21 Real Estate LLC. All rights reserved. CENTURY 21®, the CENTURY 21 Logo and C21® are service marks owned by Century 21 Real Estate LLC. Century 21 Real Estate LLC fully supports the principles of the Fair Housing Act and the Equal Opportunity Act. Each office is independently owned and operated. Listing information is deemed reliable but not guaranteed accurate.