116 Burns Boulevard, Fort Wayne, IN 46807
Local realty services provided by:CENTURY 21 Circle
Listed by: vanessa lauritsen, vanessa lauritsenOff: 260-356-5505
Office: hoosier real estate group
MLS#:202636551
Source:Indiana Regional MLS
Price summary
- Price:$178,900
- Price per sq. ft.:$52.17
About this home
This one may seem a little shy from the curb, but it really opens up once you step inside. Completely renovated and offering nearly 2,000 sq ft of total usable space, this home has much more to offer than you might expect. The main level features a brand-new kitchen with new cabinetry, fixtures and dishwasher, an updated bath with new fixtures, waterproof vinyl flooring, fresh paint and new lighting throughout. Upstairs, the newly remodeled attic provides additional flex space, while the basement offers approximately 750 sq ft usable with a portion finished for even more room to spread out. Major improvements include a new tear-off roof, new windows, new gas furnace and A/C, and a new 50-gallon gas water heater. Add in the detached garage and exceptionally large lot, and this move-in-ready home is packed with updates, space and value.
Contact an agent
Home facts
- Year built:1950
- Subdivision & Development:Belmont
- Listing ID #:202636551
- Added:1 day(s) ago
- Updated:September 04, 2026 at 05:49 PM
Rooms and interior
- Bedrooms:3
- Total bathrooms:1
- Full bathrooms:1
- Rooms Total:6
- Kitchen Description:On Main Level
- Basement Description:Unfinished
- Living area:1,521 sq. ft.
Heating and cooling
- Cooling:Central Air
- Heating:Forced Air
Structure and exterior
- Roof:Asphalt
- Year built:1950
- Building area:1,521 sq. ft.
- Lot area:0.22 Acres
- Lot Features:Level
- Architectural Style:One and Half Story
- Construction Materials:Vinyl
- Levels:1 1/2 Stories
Schools
- High school:South Side
- Middle school:Kekionga
- Elementary school:Harrison Hill
Utilities
- Water:Public
- Sewer:Public
Finances and disclosures
- Price:$178,900
- Price per sq. ft.:$52.17
- Tax amount:$2,277
Features and amenities
- Laundry features:In Basement
Parking
- Parking description:Detached
- Garage spaces:1
New listings near 116 Burns Boulevard
- Coming Soon
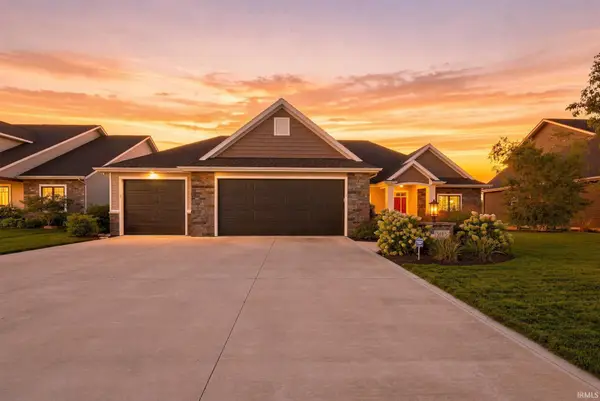 $522,500Coming Soon3 beds 2 baths2,545 sq. ft.
5983 Liam Lane, Fort Wayne, IN 46818
MLS# 202636585Listed by: FAIRFIELD GROUP REALTORS, INC. - Coming Soon
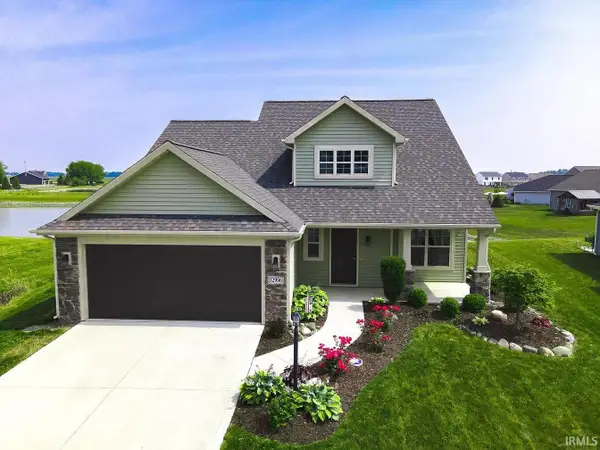
 $339,900Coming Soon3 beds 3 baths1,818 sq. ft.
12996 Slash Pass, Fort Wayne, IN 46818
MLS# 202636593Listed by: CENTURY 21 BRADLEY REALTY, INC - Coming Soon
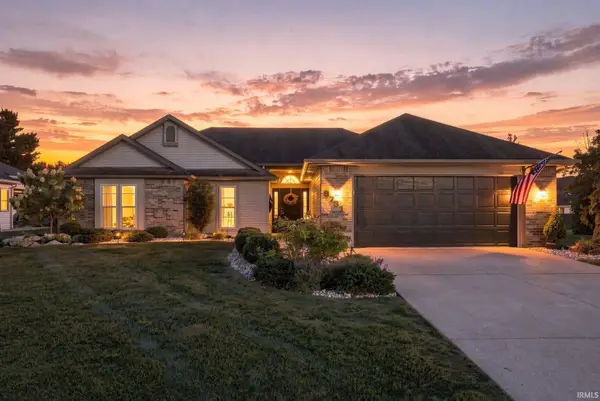 $270,000Coming Soon3 beds 2 baths1,604 sq. ft.
8731 Ash Bourne Drive, Fort Wayne, IN 46804
MLS# 202636603Listed by: COLDWELL BANKER REAL ESTATE GR - Coming Soon
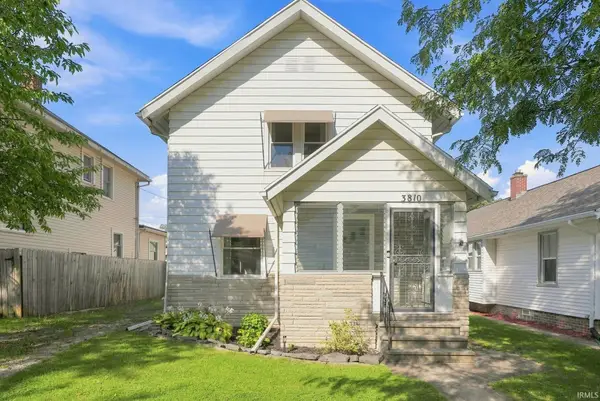 $224,900Coming Soon3 beds 2 baths1,562 sq. ft.
3810 Arlington Avenue, Fort Wayne, IN 46807
MLS# 202636615Listed by: ANTHONY REALTORS - Coming Soon
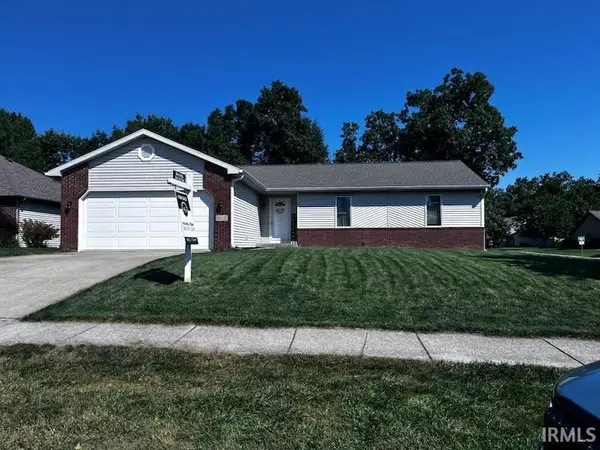 $289,900Coming Soon3 beds 3 baths2,430 sq. ft.
8802 Spring Forest Drive, Fort Wayne, IN 46804
MLS# 202636652Listed by: NOLL TEAM REAL ESTATE - Coming Soon
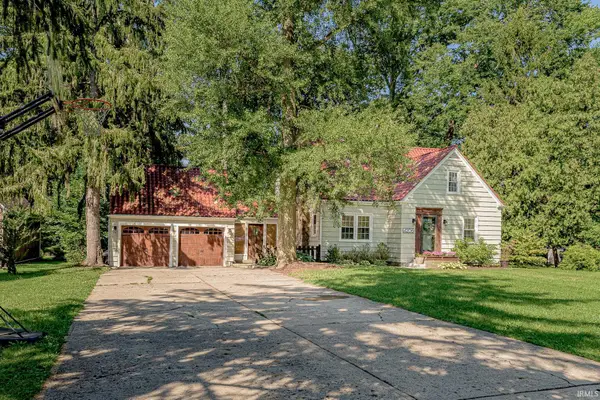 $299,900Coming Soon4 beds 2 baths1,924 sq. ft.
4206 Hazelhurst Drive, Fort Wayne, IN 46804
MLS# 202636544Listed by: ORIZON REAL ESTATE, INC. - Coming Soon
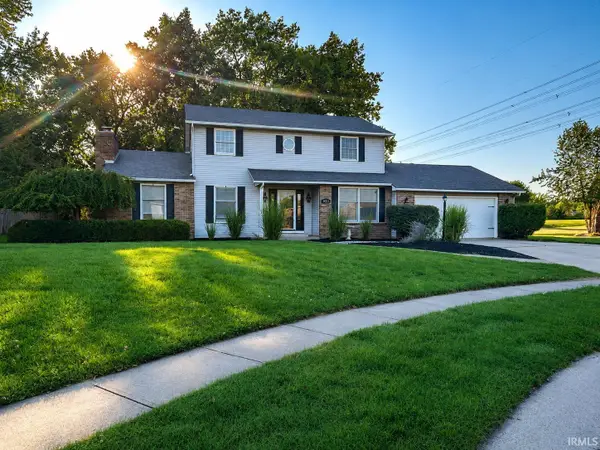 $379,900Coming Soon4 beds 2 baths3,315 sq. ft.
9313 Wallen Court, Fort Wayne, IN 46714
MLS# 202636511Listed by: PINNACLE GROUP REAL ESTATE SERVICES - Coming Soon
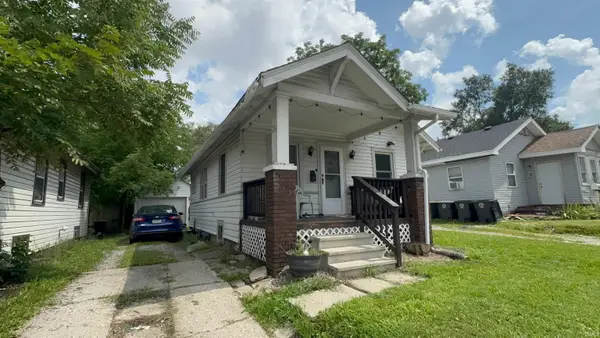 $79,900Coming Soon2 beds 1 baths768 sq. ft.
3935 S Clinton Street, Fort Wayne, IN 46806
MLS# 202636436Listed by: EXP REALTY, LLC - Coming Soon
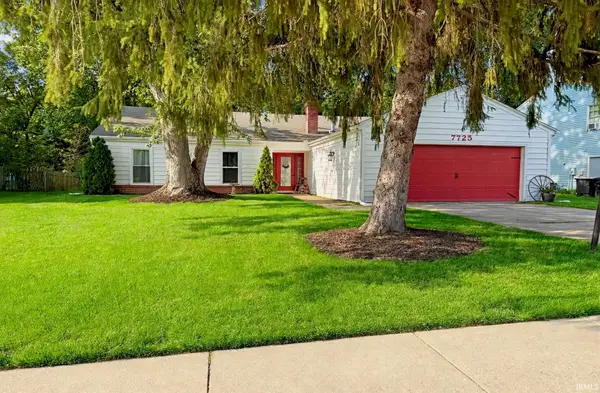 $245,000Coming Soon3 beds 2 baths1,632 sq. ft.
7725 Glenoak Parkway, Fort Wayne, IN 46815
MLS# 202636363Listed by: FATHOM REALTY - Coming Soon
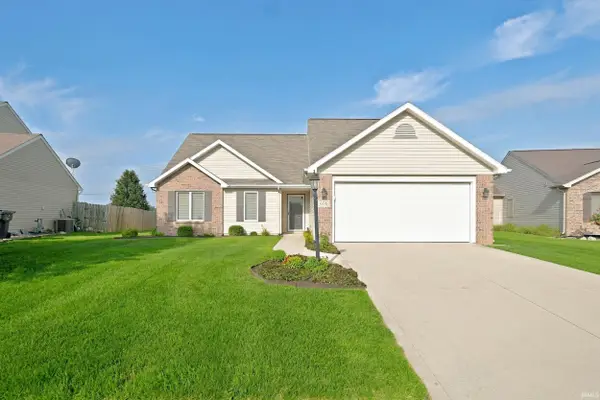 $289,900Coming Soon3 beds 2 baths1,469 sq. ft.
608 River Rock Pass, Fort Wayne, IN 46814
MLS# 202635977Listed by: MIKE THOMAS ASSOC., INC


Protect your home and budget from life's surprises with an Assurant Home Warranty, backed by a partner that supports you through every step of homeownership. Explore Plans.
©2026 Century 21 Real Estate LLC. All rights reserved. CENTURY 21®, the CENTURY 21 Logo and C21® are service marks owned by Century 21 Real Estate LLC. Century 21 Real Estate LLC fully supports the principles of the Fair Housing Act and the Equal Opportunity Act. Each office is independently owned and operated. Listing information is deemed reliable but not guaranteed accurate.