14401 Andina Trail, Fort Wayne, IN 46845
Local realty services provided by:CENTURY 21 Circle
Listed by: george raptis, george raptis
Office: mike thomas assoc., inc
MLS#:202632638
Source:Indiana Regional MLS
Price summary
- Price:$309,900
- Price per sq. ft.:$175.28
- Monthly HOA dues:$41.25
About this home
Welcome to this beautifully maintained 4 bedroom, 2 bath home in Northwest Allen County, located in the highly desired Northwest Allen County (NACS) school district. Built in 2021 by D.R. Horton, this home features one of the builder's most popular floor plans and is still essentially maintenance-free, offering 1,768 square feet of comfortable living space with a split bedroom floor plan. The kitchen features a center island, upgraded hard surface counters throughout, and all stainless steel appliances, which stay with the home, including the washer and dryer. The main bedroom suite offers a walk-in (stand-up) shower and a double vanity sink. Custom blinds and shutters throughout add a polished, move-in ready finish. Enjoy a covered patio, great for relaxing or entertaining. The attached garage includes an epoxy floor for a clean, upgraded look. With its move-in ready condition, sought-after school district, and low-maintenance appeal, this one won't stay on the market long. Schedule your showing today!...
Contact an agent
Home facts
- Year built:2021
- Subdivision & Development:The Rapids at Copper Creek
- Listing ID #:202632638
- Added:1 day(s) ago
- Updated:August 12, 2026 at 03:38 PM
Rooms and interior
- Bedrooms:4
- Total bathrooms:2
- Full bathrooms:2
- Rooms Total:7
- Dining Description:Main Level
- Kitchen Description:Dishwasher, Kitchen Island, Microwave, On Main Level, Range-Gas, Refrigerator
- Basement Description:Slab
- Living area:1,768 sq. ft.
Heating and cooling
- Cooling:Central Air
- Heating:Forced Air, Gas
Structure and exterior
- Year built:2021
- Building area:1,768 sq. ft.
- Lot area:0.17 Acres
- Lot Features:Level
- Architectural Style:One Story
- Construction Materials:Stone, Vinyl
- Exterior Features:Patio Covered, Porch Covered
- Levels:1 Story
Schools
- High school:Carroll
- Middle school:Maple Creek
- Elementary school:Aspen Meadows
Utilities
- Water:City
- Sewer:City
Finances and disclosures
- Price:$309,900
- Price per sq. ft.:$175.28
- Tax amount:$4,534
Features and amenities
- Amenities:Detector-Smoke
Parking
- Parking description:Attached
- Garage spaces:2
New listings near 14401 Andina Trail
- New
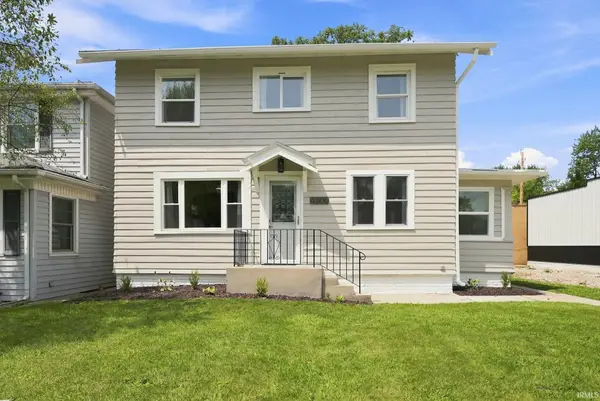
 $210,000Active3 beds 1 baths1,284 sq. ft.
4306 Fairfield Avenue, Fort Wayne, IN 46807
MLS# 202632760Listed by: CENTURY 21 BRADLEY REALTY, INC - New
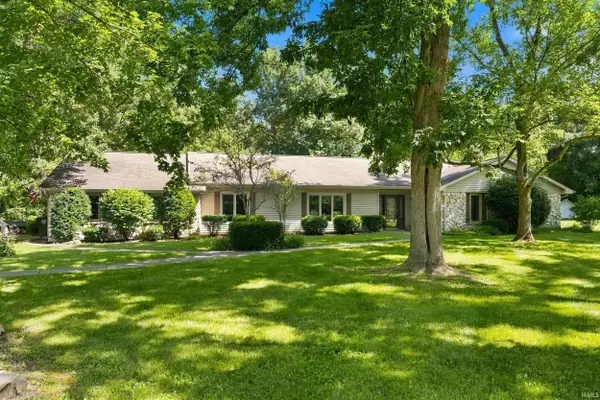 $374,900Active4 beds 3 baths2,516 sq. ft.
10724 Morning Mist Trail, Fort Wayne, IN 46804
MLS# 202632625Listed by: MIKE THOMAS ASSOC., INC - New
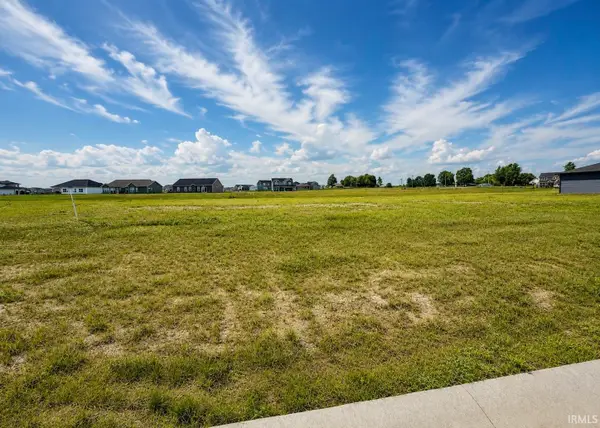 $96,000Active0.37 Acres
1367 Tamalpais Drive, Fort Wayne, IN 46818
MLS# 202632741Listed by: KELLER WILLIAMS REALTY GROUP - Open Sun, 1 to 3pmNew
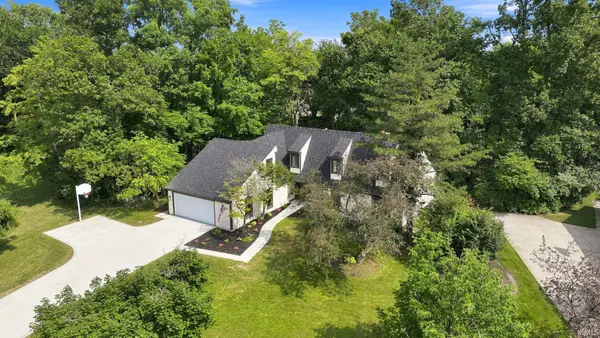 $475,000Active5 beds 3 baths4,829 sq. ft.
11626 Indigo Drive, Fort Wayne, IN 46814
MLS# 202632743Listed by: NORTH EASTERN GROUP REALTY - New
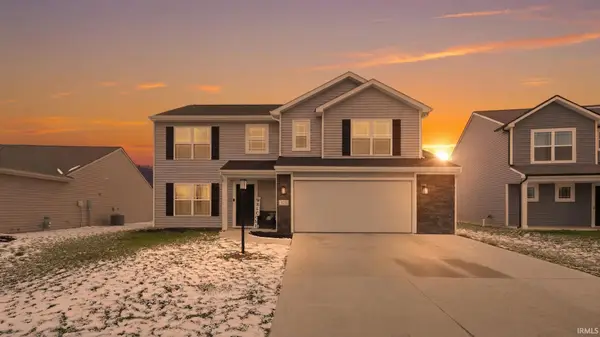 $350,000Active4 beds 3 baths1,898 sq. ft.
375 Zebulon Cove, Fort Wayne, IN 46818
MLS# 202632744Listed by: EXP REALTY, LLC - New
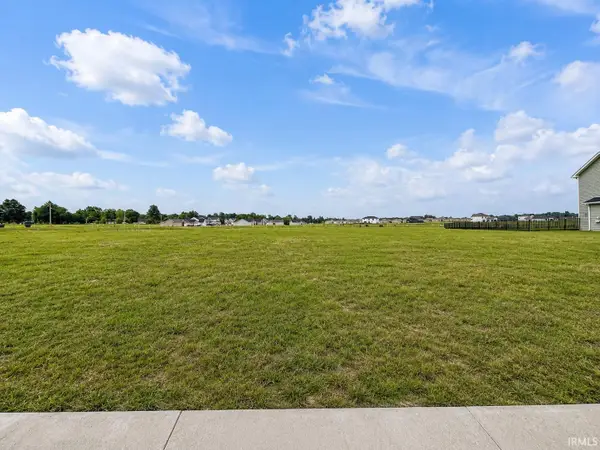 $87,000Active0.29 Acres
1444 Tamalpais Drive, Fort Wayne, IN 46818
MLS# 202632746Listed by: KELLER WILLIAMS REALTY GROUP - New
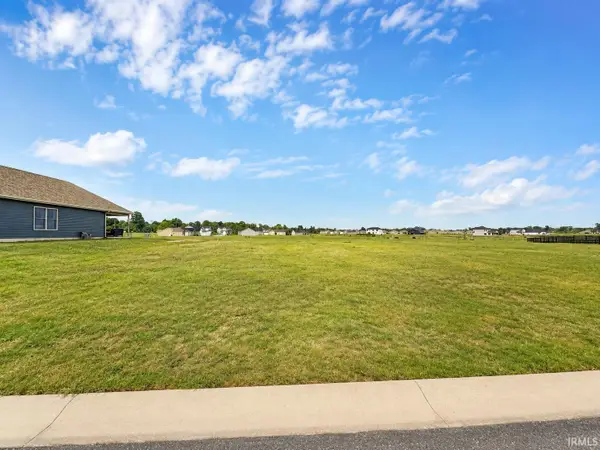 $87,000Active0.27 Acres
1466 Tamalpais Drive, Fort Wayne, IN 46818
MLS# 202632747Listed by: KELLER WILLIAMS REALTY GROUP - New
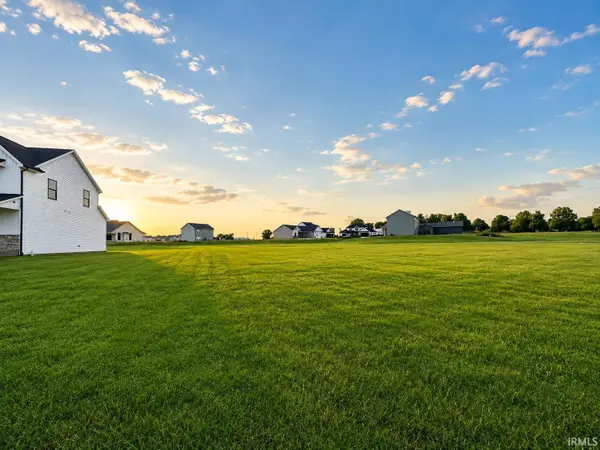 $87,000Active0.27 Acres
1329 Talullah Trail, Fort Wayne, IN 46818
MLS# 202632738Listed by: KELLER WILLIAMS REALTY GROUP - Open Sat, 1 to 3pmNew
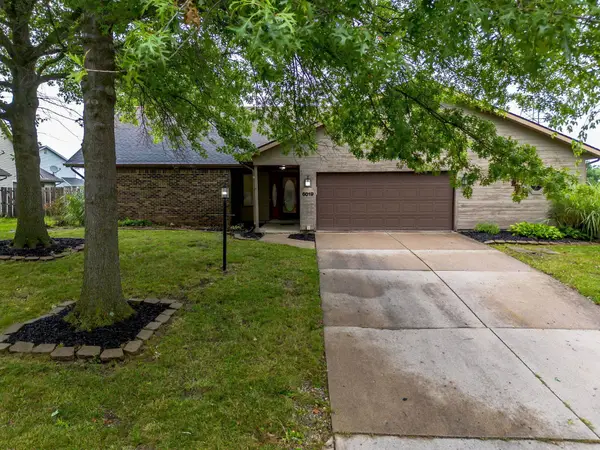 $330,000Active4 beds 2 baths2,643 sq. ft.
6019 Tomahawk Trail, Fort Wayne, IN 46804
MLS# 202632718Listed by: COLDWELL BANKER REAL ESTATE GR - Open Sat, 1 to 3pmNew
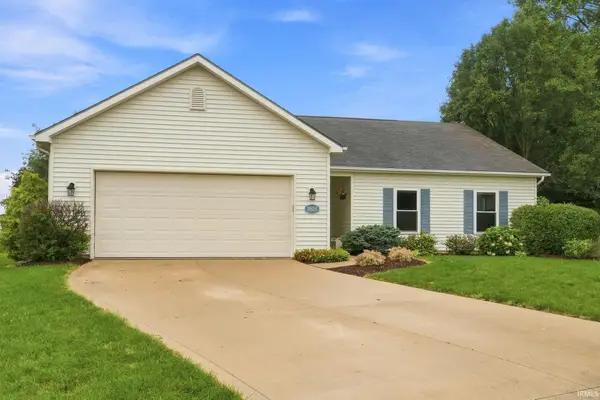 $265,000Active3 beds 2 baths1,576 sq. ft.
3805 Stanton Hall Parkway, Fort Wayne, IN 46815
MLS# 202632714Listed by: UPTOWN REALTY GROUP


Protect your home and budget from life's surprises with an Assurant Home Warranty, backed by a partner that supports you through every step of homeownership. Explore Plans.
©2026 Century 21 Real Estate LLC. All rights reserved. CENTURY 21®, the CENTURY 21 Logo and C21® are service marks owned by Century 21 Real Estate LLC. Century 21 Real Estate LLC fully supports the principles of the Fair Housing Act and the Equal Opportunity Act. Each office is independently owned and operated. Listing information is deemed reliable but not guaranteed accurate.