2227 Lakeland Lane, Fort Wayne, IN 46815
Local realty services provided by:CENTURY 21 Affiliated
2227 Lakeland Lane,Fort Wayne, IN 46815
$285,000
- 4 Beds
- 3 Baths
- - sq. ft.
- Single family
- Sold
Listed by: william drinkall, min kang, william drinkallCell: 260-715-3408
Office: coldwell banker real estate gr
MLS#:202627778
Source:Indiana Regional MLS
Sorry, we are unable to map this address
Price summary
- Price:$285,000
- Monthly HOA dues:$25
About this home
Discover the inviting charm of 2227 Lakeland Lane, a residential property in Fort Wayne, IN, that stands ready for immediate occupancy. This ranch-style home offers a seamless blend of comfort and practicality, designed for effortless living. The bathroom offers a refreshing experience with its convenient walk-in shower. An attached garage provides direct access and practical storage solutions. Envision your next chapter unfolding in this thoughtfully designed home.
Contact an agent
Home facts
- Year built:1965
- Subdivision & Development:Lake Forest
- Listing ID #:202627778
- Added:49 day(s) ago
- Updated:August 30, 2026 at 06:44 AM
Rooms and interior
- Bedrooms:4
- Total bathrooms:3
- Full bathrooms:2
- Rooms Total:7
- Flooring:Carpet, Vinyl
- Kitchen Description:Dishwasher, Kitchen Exhaust Hood, Oven-Gas, Range-Gas, Refrigerator
- Basement Description:Slab
Heating and cooling
- Cooling:Central Air
- Heating:Baseboard, Hot Water
Structure and exterior
- Roof:Shingle
- Year built:1965
- Lot Features:Corner
- Architectural Style:One Story, Walkout Ranch
- Construction Materials:Brick, Vinyl
- Levels:1 Story
Schools
- High school:Snider
- Middle school:Blackhawk
- Elementary school:Haley
Utilities
- Water:City
- Sewer:City
Finances and disclosures
- Price:$285,000
- Tax amount:$3,697
Features and amenities
- Amenities:Cable Available
Parking
- Parking description:Attached, Concrete Driveway
- Garage spaces:2
New listings near 2227 Lakeland Lane
- Coming Soon
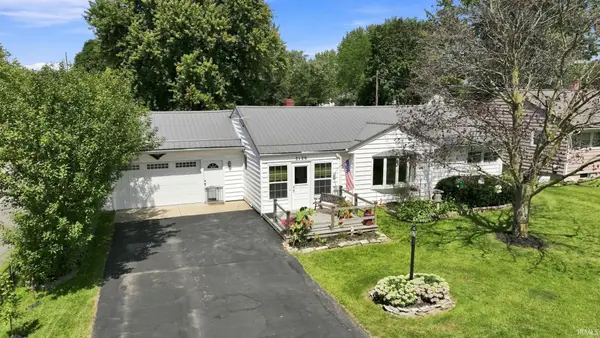 $219,900Coming Soon3 beds 1 baths1,100 sq. ft.
2120 Broadmoor Avenue, Fort Wayne, IN 46818
MLS# 202635612Listed by: PINNACLE GROUP REAL ESTATE SERVICES - Coming Soon
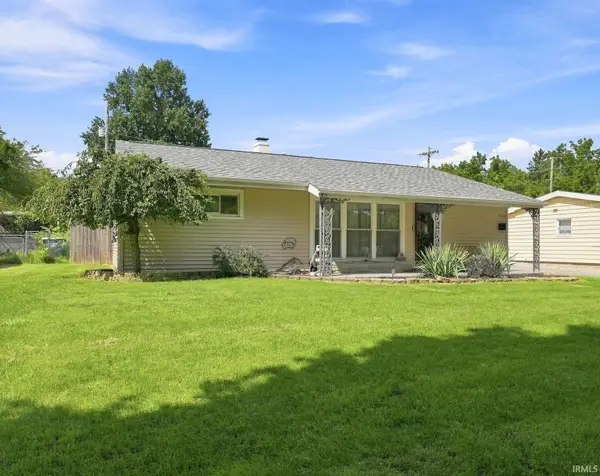 $214,900Coming Soon3 beds 2 baths1,200 sq. ft.
3514 Algonquin Pass, Fort Wayne, IN 46809
MLS# 202635594Listed by: PINNACLE GROUP REAL ESTATE SERVICES - Coming Soon
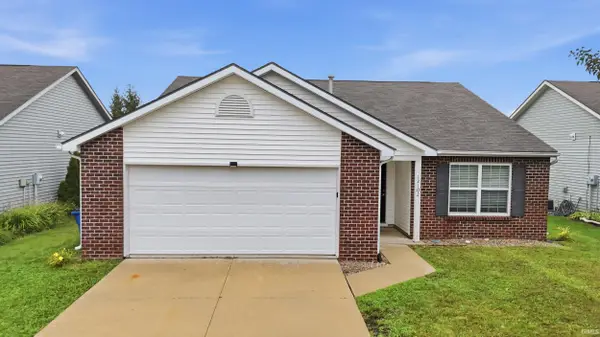
 $249,900Coming Soon3 beds 2 baths1,531 sq. ft.
12102 Shearwater Run, Fort Wayne, IN 46845
MLS# 202635256Listed by: CENTURY 21 BRADLEY REALTY, INC - Coming Soon
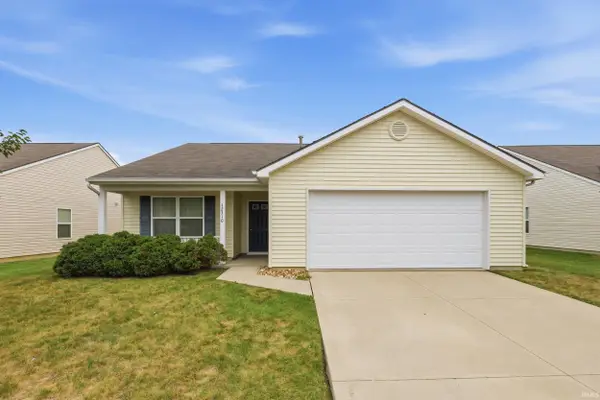 $249,900Coming Soon3 beds 2 baths1,544 sq. ft.
12310 Shearwater Run, Fort Wayne, IN 46845
MLS# 202635257Listed by: CENTURY 21 BRADLEY REALTY, INC - Coming Soon
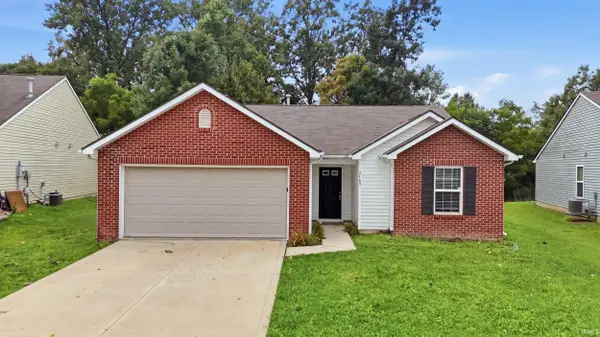 $239,000Coming Soon3 beds 2 baths1,294 sq. ft.
2703 Painted Desert Run, Fort Wayne, IN 46808
MLS# 202635265Listed by: CENTURY 21 BRADLEY REALTY, INC - Coming Soon
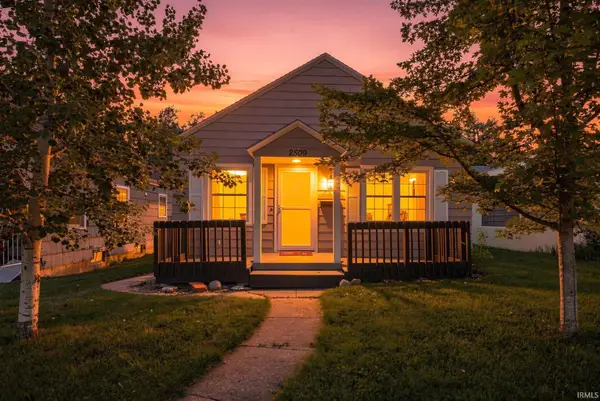 $167,500Coming Soon2 beds 1 baths1,286 sq. ft.
2509 Lynn Avenue, Fort Wayne, IN 46805
MLS# 202635137Listed by: FAIRFIELD GROUP REALTORS, INC. - Coming Soon
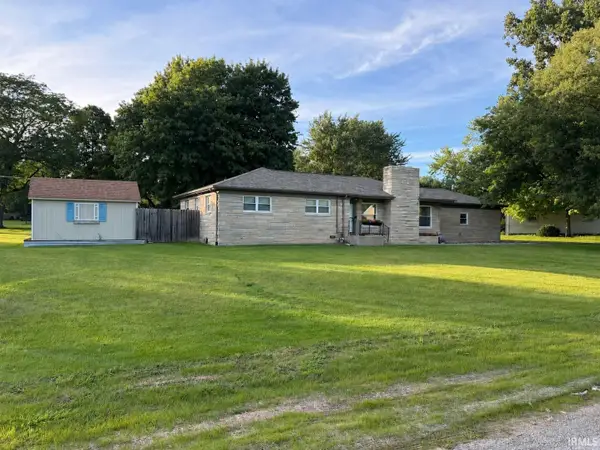 $309,900Coming Soon3 beds 2 baths2,176 sq. ft.
6226 E Hills Road, Fort Wayne, IN 46804
MLS# 202635165Listed by: MIKE THOMAS ASSOC., INC - Coming Soon
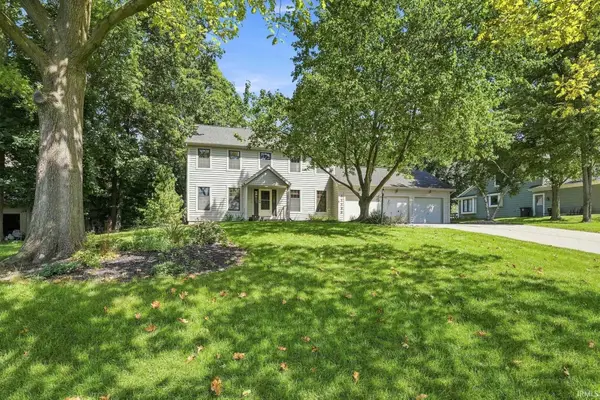 $539,900Coming Soon5 beds 4 baths4,485 sq. ft.
11130 Rolling Pine Run, Fort Wayne, IN 46814
MLS# 202634699Listed by: ESTATE ADVISORS LLC - Coming Soon
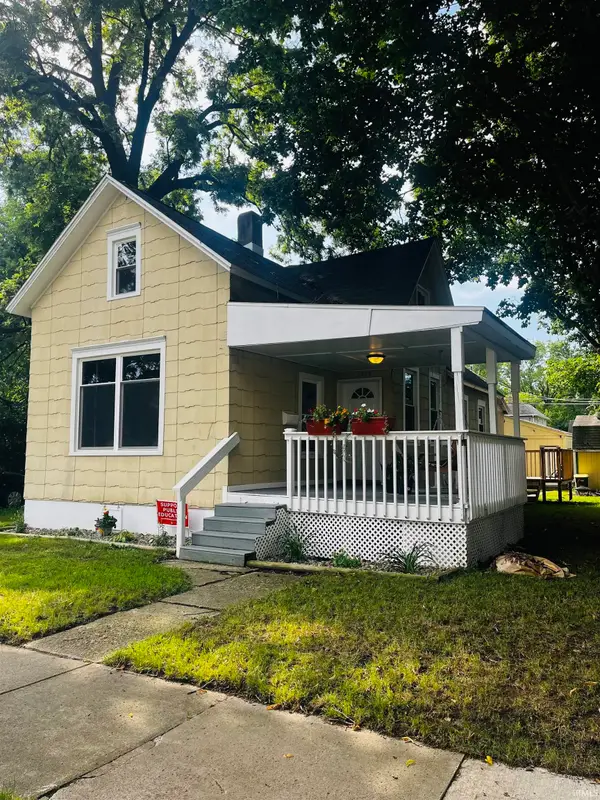 $165,000Coming Soon3 beds 1 baths1,254 sq. ft.
1719 Howell Street, Fort Wayne, IN 46808
MLS# 202634687Listed by: WYATT GROUP REALTORS - New
 $239,900Active3 beds 2 baths1,660 sq. ft.
3315 Chancellor Drive, Fort Wayne, IN 46815
MLS# 202635686Listed by: KELLER WILLIAMS REALTY GROUP


Protect your home and budget from life's surprises with an Assurant Home Warranty, backed by a partner that supports you through every step of homeownership. Explore Plans.
©2026 Century 21 Real Estate LLC. All rights reserved. CENTURY 21®, the CENTURY 21 Logo and C21® are service marks owned by Century 21 Real Estate LLC. Century 21 Real Estate LLC fully supports the principles of the Fair Housing Act and the Equal Opportunity Act. Each office is independently owned and operated. Listing information is deemed reliable but not guaranteed accurate.