3427 Amulet Drive, Fort Wayne, IN 46815
Local realty services provided by:CENTURY 21 Circle
Listed by: lee prescott, lee prescottlee.prescott@kw.com
Office: keller williams realty group
MLS#:202640047
Source:Indiana Regional MLS
Price summary
- Price:$345,000
- Price per sq. ft.:$112.82
About this home
Welcome to a home with room to settle in and make it your own. With five bedrooms, three full baths, and a main-floor owner’s suite, the 3000 s/f layout offers space for everyday living and gathering. Enjoy a living room, dining room, and family room with a brick fireplace, wood beams, and built-in shelves. A separate recreation room and office give you even more ways to use the space. The fenced backyard includes a shed for extra storage. Recent updates include new carpet installed in August 2026, along with new toilets, sinks, vanities, and shower/tub combinations. A boiler heat and water heater combination unit was installed in January 2026, and the roof is approximately five years old.
Contact an agent
Home facts
- Year built:1966
- Subdivision & Development:Glenwood Park
- Listing ID #:202640047
- Added:1 day(s) ago
- Updated:September 28, 2026 at 02:46 AM
Rooms and interior
- Bedrooms:5
- Total bathrooms:3
- Full bathrooms:3
- Rooms Total:12
- Dining Description:Main Level
- Kitchen Description:Dishwasher, On Main Level, Range-Gas
- Basement Description:Slab
- Living area:3,058 sq. ft.
Heating and cooling
- Cooling:Central Air, Wall AC
- Heating:Hot Water
Structure and exterior
- Year built:1966
- Building area:3,058 sq. ft.
- Lot area:0.28 Acres
- Lot Features:Level
- Architectural Style:Cape Cod, Traditional, Two Story
- Construction Materials:Aluminum
- Levels:2 Stories
Schools
- High school:Snider
- Middle school:Lane
- Elementary school:Glenwood Park
Utilities
- Water:City
- Sewer:City
Finances and disclosures
- Price:$345,000
- Price per sq. ft.:$112.82
- Tax amount:$2,821
Features and amenities
- Amenities:Countertops-Laminate
Parking
- Parking description:Attached
- Garage spaces:2
New listings near 3427 Amulet Drive
- Coming Soon
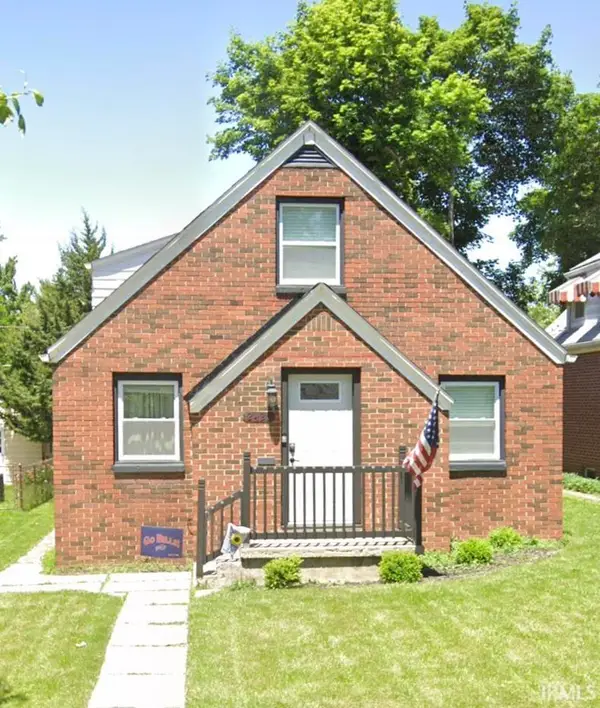 $195,000Coming Soon4 beds 2 baths1,432 sq. ft.
2425 Lynn Avenue, Fort Wayne, IN 46805
MLS# 202640053Listed by: ADT REALTY - Coming Soon
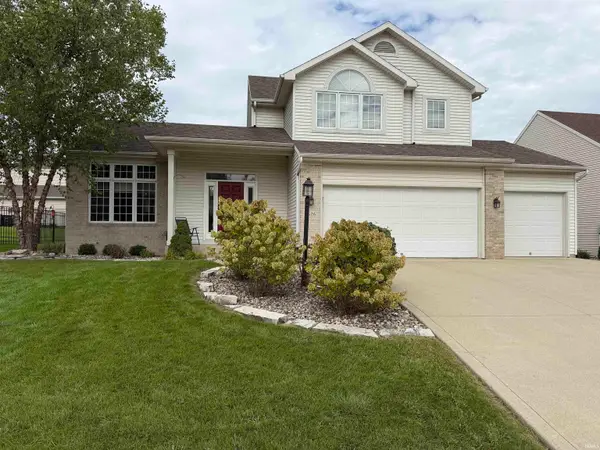 $375,000Coming Soon3 beds 3 baths2,513 sq. ft.
2626 Sumac Court, Fort Wayne, IN 46818
MLS# 202640032Listed by: KELLER WILLIAMS REALTY GROUP - Coming Soon
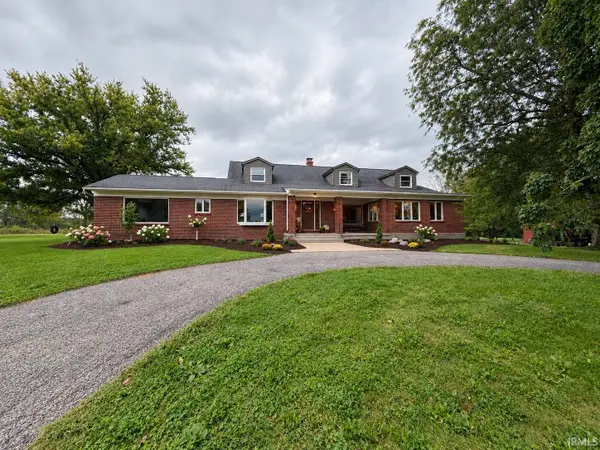 $699,900Coming Soon4 beds 4 baths4,132 sq. ft.
11334 Saint Joe Road, Fort Wayne, IN 46835
MLS# 202639717Listed by: COLDWELL BANKER REAL ESTATE GR - Coming Soon

 $360,000Coming Soon3 beds 2 baths1,900 sq. ft.
5321 San Georgio Cove, Fort Wayne, IN 46845
MLS# 202639211Listed by: CENTURY 21 BRADLEY REALTY, INC - Coming Soon
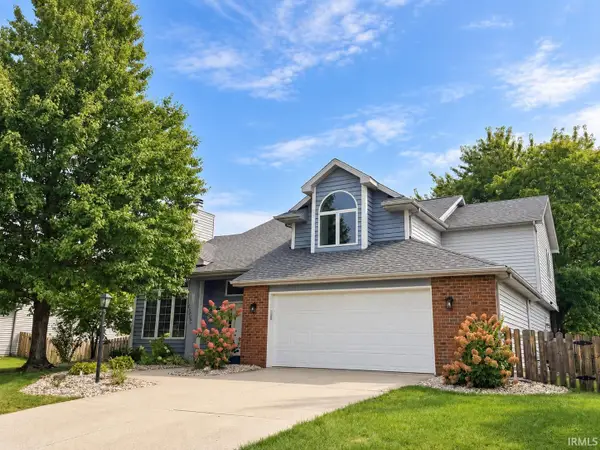 $319,900Coming Soon4 beds 3 baths2,326 sq. ft.
8325 Deer Brook Place, Fort Wayne, IN 46825
MLS# 202639138Listed by: COLDWELL BANKER REAL ESTATE GR - Coming Soon
 $279,900Coming Soon3 beds 2 baths1,952 sq. ft.
3909 Saint Joe Center Road, Fort Wayne, IN 46835
MLS# 202638964Listed by: CENTURY 21 BRADLEY REALTY, INC - Coming Soon
 $335,000Coming Soon3 beds 2 baths1,805 sq. ft.
9524 Trellis Cove, Fort Wayne, IN 46835
MLS# 202638675Listed by: CENTURY 21 BRADLEY REALTY, INC - New
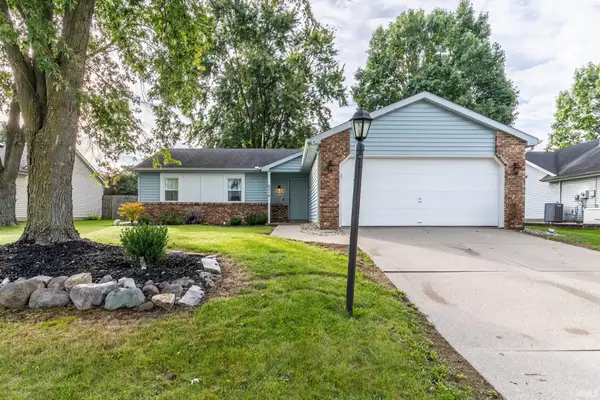 $229,900Active3 beds 2 baths1,028 sq. ft.
6216 Belle Isle Lane, Fort Wayne, IN 46835
MLS# 202640055Listed by: RE/MAX RESULTS - New
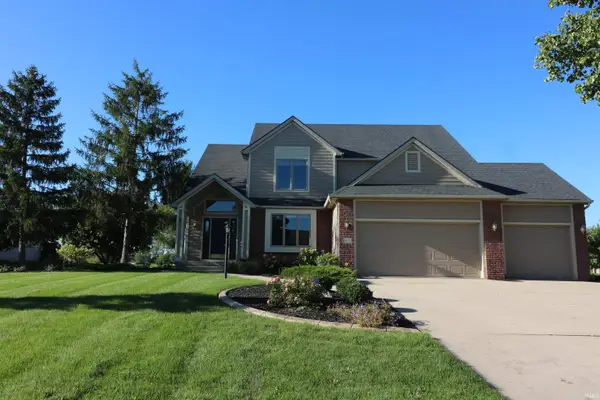 $500,000Active4 beds 4 baths4,155 sq. ft.
2911 Barry Knoll Way, Fort Wayne, IN 46845
MLS# 202640052Listed by: CENTURY 21 BRADLEY REALTY, INC - Open Mon, 6 to 8pmNew
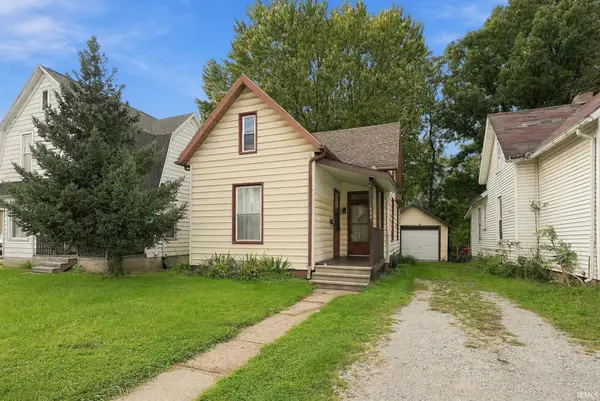 $164,900Active2 beds 2 baths1,114 sq. ft.
3424 Broadway, Fort Wayne, IN 46807
MLS# 202640049Listed by: CENTURY 21 BRADLEY REALTY, INC


Protect your home and budget from life's surprises with an Assurant Home Warranty, backed by a partner that supports you through every step of homeownership. Explore Plans.
©2026 Century 21 Real Estate LLC. All rights reserved. CENTURY 21®, the CENTURY 21 Logo and C21® are service marks owned by Century 21 Real Estate LLC. Century 21 Real Estate LLC fully supports the principles of the Fair Housing Act and the Equal Opportunity Act. Each office is independently owned and operated. Listing information is deemed reliable but not guaranteed accurate.