5225 Chippewa Trail, Fort Wayne, IN 46804
Local realty services provided by:CENTURY 21 Affiliated
5225 Chippewa Trail,Fort Wayne, IN 46804
$575,000
- 3 Beds
- 4 Baths
- 3,092 sq. ft.
- Single family
- Coming Soon
Listed by: lori stinson, lori stinsonCell: 260-415-9702
Office: north eastern group realty
MLS#:202639311
Source:Indiana Regional MLS
Price summary
- Price:$575,000
- Price per sq. ft.:$141.49
- Monthly HOA dues:$30
About this home
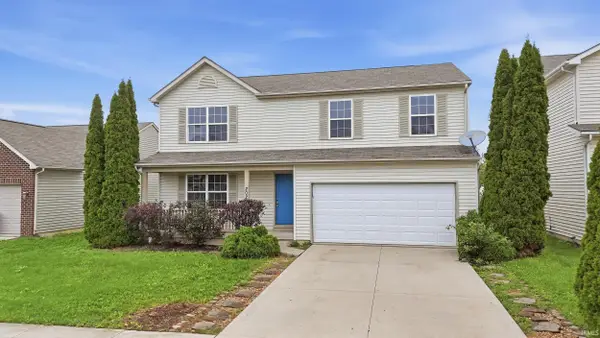
Start Showing Date: 9/25/2026. Open House Saturday, Sept. 26 10 AM - Noon. Sunday, Sept. 27 1-3 PM. LAKE LIFE—RIGHT AT HOME! Welcome to Kekionga Shores, one of Fort Wayne’s best-kept secrets, where this lakefront home offers 112' of frontage and access to a Private, 25-acre lake where Powered Boats, Jet Skis, Kayaks and Paddleboards are welcome! Every lake house needs storage - 42x20 storage in lower level! The 25x24 NEW Trex Deck is a great spot for morning coffee or evening cookouts. The open-concept kitchen and great room make the most of the lake views. Enjoy a spacious primary suite with remodeled bath, finished basement & Workshop in back of garage. Newer Updates in last 4 years: NEW Roof, NEW HVAC, NEW siding, NEW front exterior Lighting, Paint, Landscaping. All this plus a great backyard and wonderful neighborhood, just minutes from shopping, dining and I-69. Why own two homes when you can live the lake life every day?
Contact an agent
Home facts
- Year built:1970
- Subdivision & Development:Kekionga Shores
- Listing ID #:202639311
- Updated:September 23, 2026 at 04:56 AM
Rooms and interior
- Bedrooms:3
- Total bathrooms:4
- Full bathrooms:3
- Rooms Total:7
- Dining Description:Main Level
- Kitchen Description:Dishwasher, Microwave, On Main Level, Range-Gas, Range/Oven Hookup, Refrigerator
- Basement Description:Finished, Full Basement
- Living area:3,092 sq. ft.
Heating and cooling
- Cooling:Central Air
- Heating:Forced Air
Structure and exterior
- Year built:1970
- Building area:3,092 sq. ft.
- Lot area:0.3 Acres
- Architectural Style:One Story
- Construction Materials:Brick, Vinyl
- Exterior Features:Deck Open, Near Walking Trail
- Levels:1 Story
Schools
- High school:Homestead
- Middle school:Summit
- Elementary school:Haverhill
Utilities
- Water:City
- Sewer:City
Finances and disclosures
- Price:$575,000
- Price per sq. ft.:$141.49
- Tax amount:$4,198
Features and amenities
- Laundry features:Dryer Hook Up Electric
- Amenities:Ceiling Fan(s), Workshop
Parking
- Parking description:Attached, Off Street Parking
- Garage spaces:2
New listings near 5225 Chippewa Trail
- Coming Soon

 $360,000Coming Soon3 beds 2 baths1,900 sq. ft.
5321 San Georgio Cove, Fort Wayne, IN 46845
MLS# 202639211Listed by: CENTURY 21 BRADLEY REALTY, INC - Coming Soon
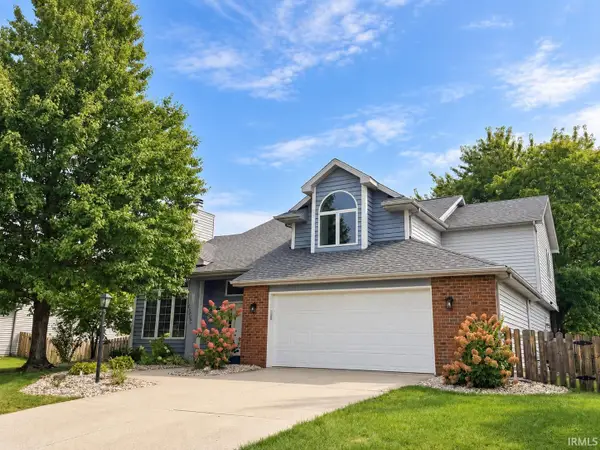 $319,900Coming Soon4 beds 3 baths2,326 sq. ft.
8325 Deer Brook Place, Fort Wayne, IN 46825
MLS# 202639138Listed by: COLDWELL BANKER REAL ESTATE GR - Coming Soon
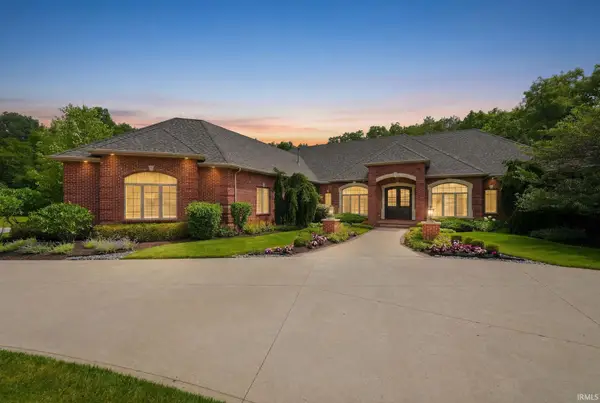 $1,495,000Coming Soon4 beds 7 baths6,499 sq. ft.
3815 Cantwell Boulevard, Fort Wayne, IN 46814
MLS# 202639111Listed by: MIKE THOMAS ASSOC., INC - Coming Soon
 $279,900Coming Soon3 beds 2 baths1,952 sq. ft.
3909 Saint Joe Center Road, Fort Wayne, IN 46835
MLS# 202638964Listed by: CENTURY 21 BRADLEY REALTY, INC - Coming Soon
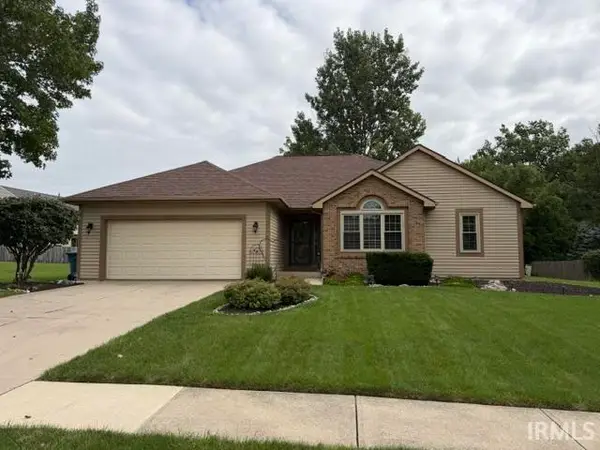 $364,900Coming Soon3 beds 2 baths2,162 sq. ft.
10926 Brandy Oak Run, Fort Wayne, IN 46845
MLS# 202638963Listed by: COLDWELL BANKER REAL ESTATE GR - Coming Soon
 $335,000Coming Soon3 beds 2 baths1,805 sq. ft.
9524 Trellis Cove, Fort Wayne, IN 46835
MLS# 202638675Listed by: CENTURY 21 BRADLEY REALTY, INC - Coming Soon
 $374,900Coming Soon3 beds 3 baths3,101 sq. ft.
3845 Buesching Drive, Fort Wayne, IN 46835
MLS# 202637306Listed by: CENTURY 21 BRADLEY REALTY, INC 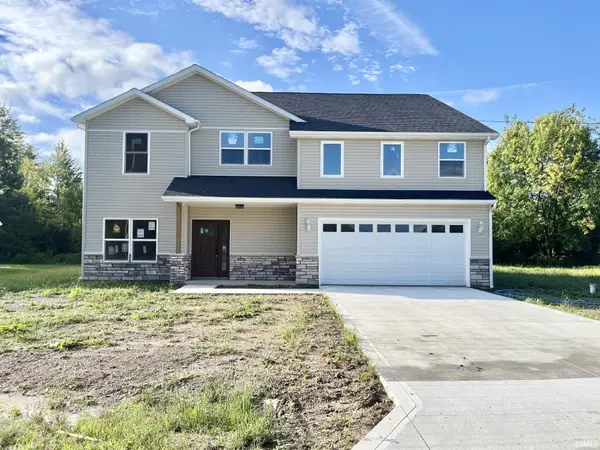 $315,000Pending5 beds 5 baths2,570 sq. ft.
1616 1616 Seddlemeyer Avenue, Fort Wayne, IN 46816
MLS# 202639318Listed by: COLDWELL BANKER REAL ESTATE GR- New
 $279,900Active3 beds 4 baths2,786 sq. ft.
202 Riley Place, Fort Wayne, IN 46825
MLS# 202639316Listed by: MIKE THOMAS ASSOC., INC


Protect your home and budget from life's surprises with an Assurant Home Warranty, backed by a partner that supports you through every step of homeownership. Explore Plans.
©2026 Century 21 Real Estate LLC. All rights reserved. CENTURY 21®, the CENTURY 21 Logo and C21® are service marks owned by Century 21 Real Estate LLC. Century 21 Real Estate LLC fully supports the principles of the Fair Housing Act and the Equal Opportunity Act. Each office is independently owned and operated. Listing information is deemed reliable but not guaranteed accurate.