811 Blackthorn Cove, Fort Wayne, IN 46804
Local realty services provided by:CENTURY 21 Bradley Realty, Inc.
Listed by:
 Jackie Jones(260) 413 - 6086CENTURY 21 Bradley Realty, Inc.
Office: century 21 bradley realty, inc
MLS#:202632591
Source:Indiana Regional MLS
Price summary
- Price:$365,000
- Price per sq. ft.:$112.86
- Monthly HOA dues:$31.67
About this home
Welcome home to 811 Blackthorn Cove! Tucked away on a quiet cul-de-sac in the desirable Falls of Beaver Creek neighborhood, this spacious 4-bedroom, 2.5-bath home has so much to offer. With over 3,000 square feet of living space, there’s plenty of room for everyone to spread out and make their own. The main level features welcoming living and entertaining spaces, a cozy fireplace, and a spacious primary suite with an en suite bath complete with a jetted tub and separate shower. Upstairs, you’ll find three additional generously sized bedrooms and a full bath. Head downstairs to the finished basement, offering even more space for movie nights, game room, home gym, or whatever fits your lifestyle. The backyard is one you’ll love spending time in! Fully fenced and overlooking the pond, it offers a great setting for summer evenings, entertaining friends, or simply relaxing and enjoying the view. There’s even your own basketball court for a little friendly competition! Sitting on nearly a third of an acre with an attached 3-car garage, this home offers a great combination of space, fun, and functionality. Conveniently located in Southwest Fort Wayne near shopping, dining, parks, schools, and I-69. Come see everything 811 Blackthorn Cove has to offer!...
Contact an agent
Home facts
- Year built:1996
- Subdivision & Development:Falls of Beaver Creek
- Listing ID #:202632591
- Added:1 day(s) ago
- Updated:August 12, 2026 at 03:38 PM
Rooms and interior
- Bedrooms:4
- Total bathrooms:3
- Full bathrooms:2
- Rooms Total:10
- Flooring:Carpet, Vinyl
- Dining Description:Main Level
- Kitchen Description:Dishwasher, Eat-In Kitchen, Ice Maker, Microwave, On Main Level, Range-Gas, Refrigerator
- Basement Description:Daylight, Full Basement
- Living area:3,084 sq. ft.
Heating and cooling
- Cooling:Central Air
- Heating:Forced Air, Gas
Structure and exterior
- Roof:Shingle
- Year built:1996
- Building area:3,084 sq. ft.
- Lot area:0.28 Acres
- Lot Features:Cul-De-Sac
- Architectural Style:Two Story
- Construction Materials:Brick, Vinyl
- Exterior Features:Landscaped, Patio Open, Porch Open
- Levels:2 Stories
Schools
- High school:Homestead
- Middle school:Woodside
- Elementary school:Whispering Meadows
Utilities
- Water:Public
- Sewer:Public
Finances and disclosures
- Price:$365,000
- Price per sq. ft.:$112.86
- Tax amount:$9,032
Features and amenities
- Laundry features:Dryer Hook Up Electric, Dryer Hook Up Gas, Dryer Hook Up Gas/Electric, Main Floor Laundry
- Amenities:Attic Pull Down Stairs, Attic Storage, Ceiling Fan(s), Ceiling-9+, Ceiling-Tray, Ceilings-Beamed, Closet(s) Walk-in, Countertops-Solid Surf, Court-Basketball, Detector-Smoke, Garage Door Opener, Sump Pump
Parking
- Parking description:Attached, Concrete Driveway
- Garage spaces:3
New listings near 811 Blackthorn Cove
- New
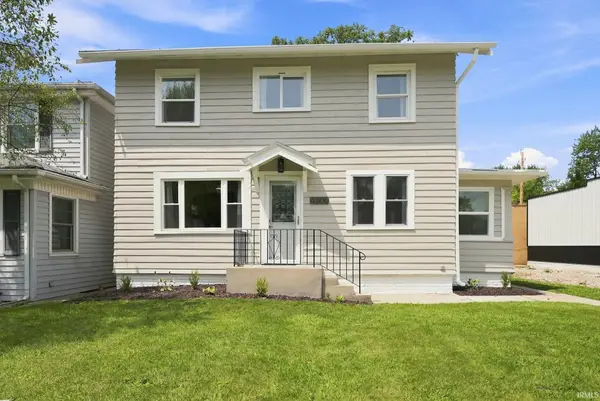
 $210,000Active3 beds 1 baths1,284 sq. ft.
4306 Fairfield Avenue, Fort Wayne, IN 46807
MLS# 202632760Listed by: CENTURY 21 BRADLEY REALTY, INC - New
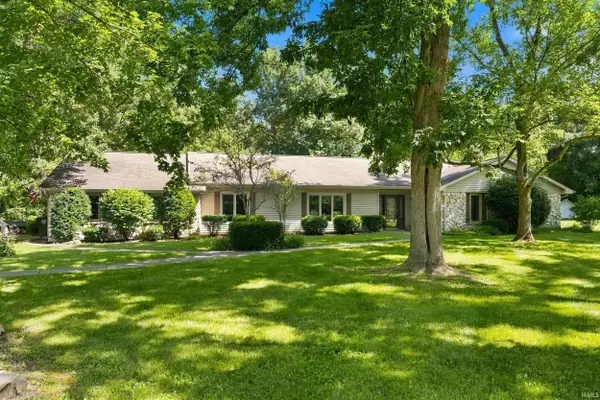 $374,900Active4 beds 3 baths2,516 sq. ft.
10724 Morning Mist Trail, Fort Wayne, IN 46804
MLS# 202632625Listed by: MIKE THOMAS ASSOC., INC - New
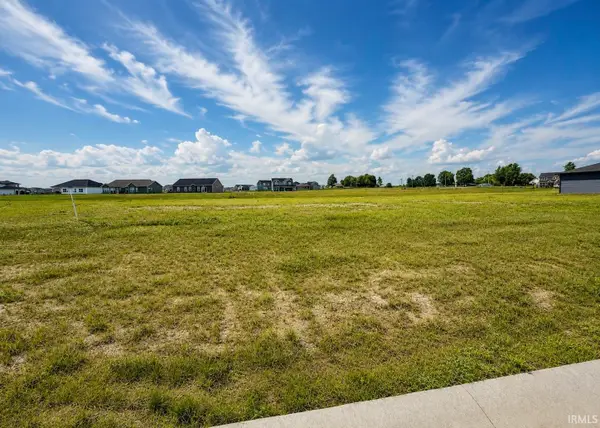 $96,000Active0.37 Acres
1367 Tamalpais Drive, Fort Wayne, IN 46818
MLS# 202632741Listed by: KELLER WILLIAMS REALTY GROUP - Open Sun, 1 to 3pmNew
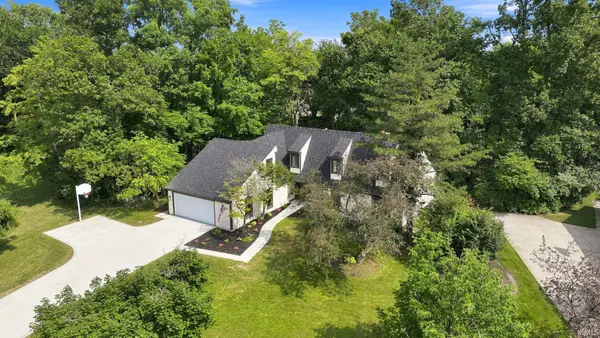 $475,000Active5 beds 3 baths4,829 sq. ft.
11626 Indigo Drive, Fort Wayne, IN 46814
MLS# 202632743Listed by: NORTH EASTERN GROUP REALTY - New
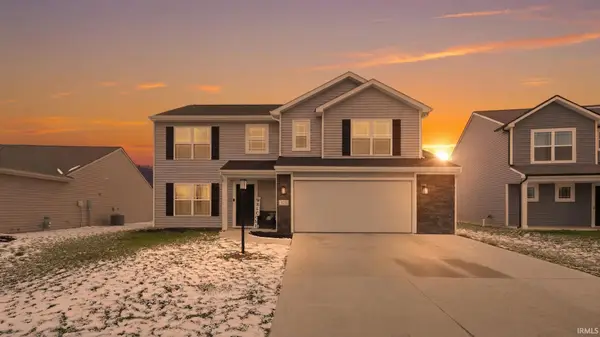 $350,000Active4 beds 3 baths1,898 sq. ft.
375 Zebulon Cove, Fort Wayne, IN 46818
MLS# 202632744Listed by: EXP REALTY, LLC - New
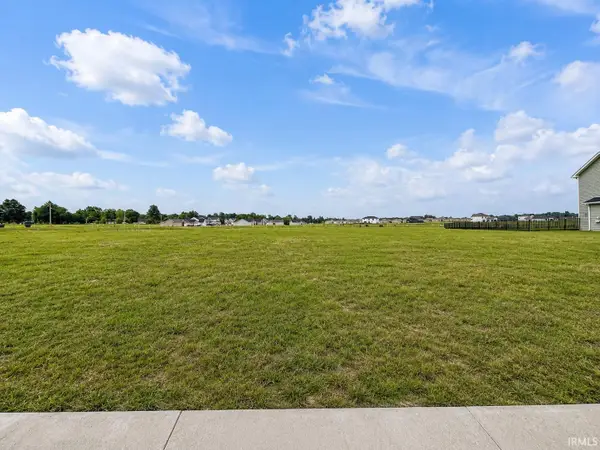 $87,000Active0.29 Acres
1444 Tamalpais Drive, Fort Wayne, IN 46818
MLS# 202632746Listed by: KELLER WILLIAMS REALTY GROUP - New
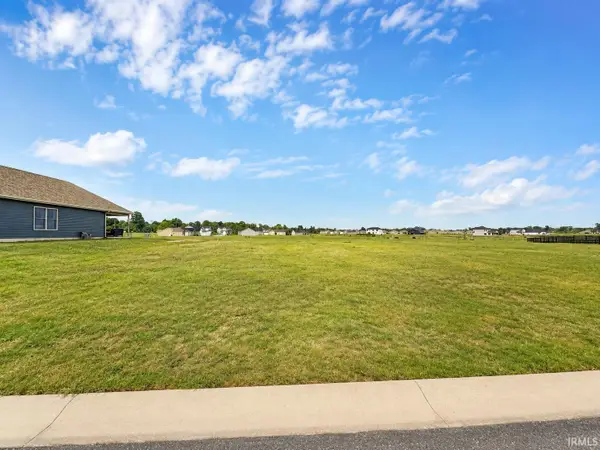 $87,000Active0.27 Acres
1466 Tamalpais Drive, Fort Wayne, IN 46818
MLS# 202632747Listed by: KELLER WILLIAMS REALTY GROUP - New
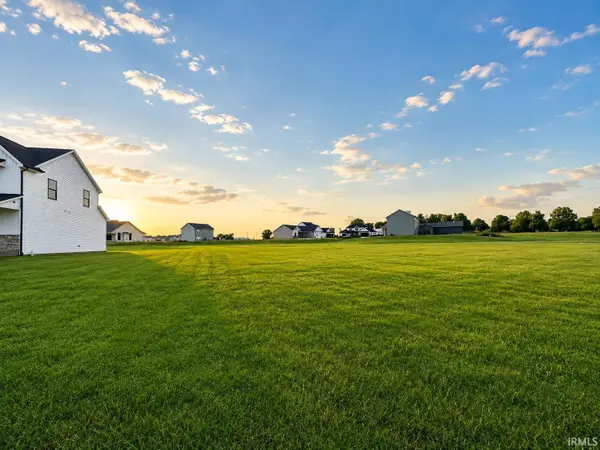 $87,000Active0.27 Acres
1329 Talullah Trail, Fort Wayne, IN 46818
MLS# 202632738Listed by: KELLER WILLIAMS REALTY GROUP - Open Sat, 1 to 3pmNew
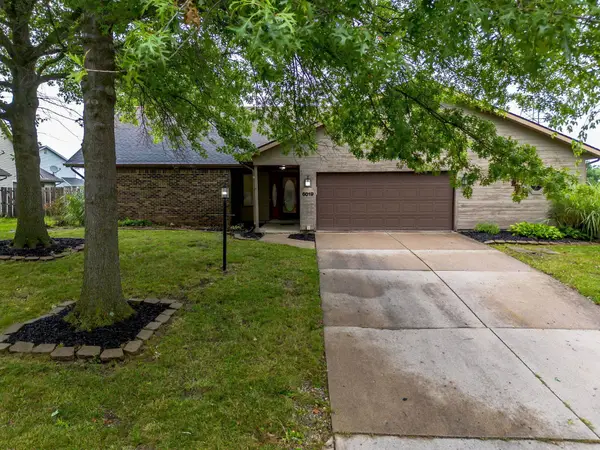 $330,000Active4 beds 2 baths2,643 sq. ft.
6019 Tomahawk Trail, Fort Wayne, IN 46804
MLS# 202632718Listed by: COLDWELL BANKER REAL ESTATE GR - Open Sat, 1 to 3pmNew
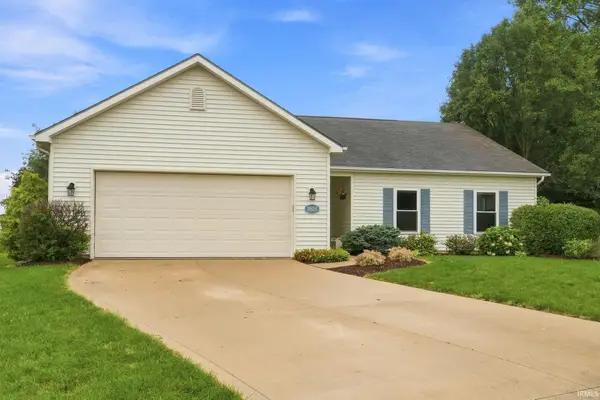 $265,000Active3 beds 2 baths1,576 sq. ft.
3805 Stanton Hall Parkway, Fort Wayne, IN 46815
MLS# 202632714Listed by: UPTOWN REALTY GROUP


Protect your home and budget from life's surprises with an Assurant Home Warranty, backed by a partner that supports you through every step of homeownership. Explore Plans.
©2026 Century 21 Real Estate LLC. All rights reserved. CENTURY 21®, the CENTURY 21 Logo and C21® are service marks owned by Century 21 Real Estate LLC. Century 21 Real Estate LLC fully supports the principles of the Fair Housing Act and the Equal Opportunity Act. Each office is independently owned and operated. Listing information is deemed reliable but not guaranteed accurate.