
6231 E 600, Gas City, IN 46933
Local realty services provided by:CENTURY 21 Scheetz
Listed by: sonia radcliff, forrest radcliff, sonia radcliffCell: 260-446-2078
Office: uptown realty group
MLS#:202631644
Source:Indiana Regional MLS
Price summary
- Price:$449,900
- Price per sq. ft.:$160.68
About this home
This VA loan is assumable with the possibility of no down payment and an interest rate of 5.625%!!! You DO NOT have to be a VA Buyer!!! Ask your agent for details...Set on 5.1 acres with expansive country views, this one-story home offers approximately 2,500 finished square feet, three bedrooms and two full baths. Inside, the spacious great room features a fireplace and opens to additional living space, while the kitchen provides abundant cabinetry, generous counter space, an island, and an adjoining dining area. The primary suite includes a spacious walk-in closet and private bath with a jetted tub and separate shower, while two additional bedrooms and a second full bath complete the main living areas. Outside, the covered deck extends to a hot tub and above-ground pool and overlooks the surrounding acreage. A 60 x 65 pole building offers multiple overhead doors, expansive open space, a complete kitchen, additional storage and half bath, providing plenty of room for vehicles, equipment, projects, additional cooking / canning space and hobbies. The pole barn is complete with heat and a/c. This property offers an impressive combination of living space, outdoor enjoyment, acreage, and versatile storage....
Contact an agent
Home facts
- Year built:1979
- Subdivision & Development:None
- Listing ID #:202631644
- Added:45 day(s) ago
- Updated:September 19, 2026 at 03:07 PM
Rooms and interior
- Bedrooms:3
- Total bathrooms:2
- Full bathrooms:2
- Rooms Total:8
- Flooring:Carpet, Vinyl
- Dining Description:Main Level
- Kitchen Description:Dishwasher, On Main Level, Range-Electric, Range/Oven Hookup
- Basement Description:Crawl, Michigan Basement, Slab
- Living area:2,500 sq. ft.
Heating and cooling
- Cooling:Central Air
- Heating:Forced Air, Heat Pump
Structure and exterior
- Roof:Asphalt
- Year built:1979
- Building area:2,500 sq. ft.
- Lot area:5.1 Acres
- Lot Features:Level
- Architectural Style:One Story, Ranch
- Construction Materials:Vinyl
- Exterior Features:Deck Covered, Porch Covered
- Levels:1 Story
Schools
- High school:Eastbrook
- Middle school:Eastbrook
- Elementary school:Eastbrook South
Utilities
- Water:Well
- Sewer:Septic
Finances and disclosures
- Price:$449,900
- Price per sq. ft.:$160.68
- Tax amount:$1,017
Features and amenities
- Amenities:Closet(s) Walk-in, Sump Pump
Parking
- Parking description:Gravel Driveway, Off Street Parking
New listings near 6231 E 600
- New
 $135,000Active4 beds 2 baths1,700 sq. ft.
112 Vine Street, Gas City, IN 46933
MLS# 202638741Listed by: THE TAFLINGER REAL ESTATE GROUP - New
 $249,900Active3 beds 3 baths1,609 sq. ft.
3946 E 575 S, Gas City, IN 46933
MLS# 202638707Listed by: NICHOLSON REALTY 2.0 LLC - New
 $164,900Active3 beds 1 baths1,092 sq. ft.
107 E South F Street, Gas City, IN 46933
MLS# 202638607Listed by: NICHOLSON REALTY 2.0 LLC  $374,900Pending4 beds 3 baths3,630 sq. ft.
125 E North D Street, Gas City, IN 46933
MLS# 202638107Listed by: NICHOLSON REALTY 2.0 LLC- New
 $350,000Active4 beds 3 baths2,547 sq. ft.
604 N 3rd Street, Gas City, IN 46933
MLS# 202638111Listed by: NICHOLSON REALTY 2.0 LLC - New
 $239,900Active3 beds 2 baths1,604 sq. ft.
312 E North C Street, Gas City, IN 46933
MLS# 202638068Listed by: MOVING REAL ESTATE - New
 $239,900Active3 beds 2 baths1,356 sq. ft.
935 Jones Road, Gas City, IN 46933
MLS# 202637480Listed by: F.C. TUCKER REALTY CENTER 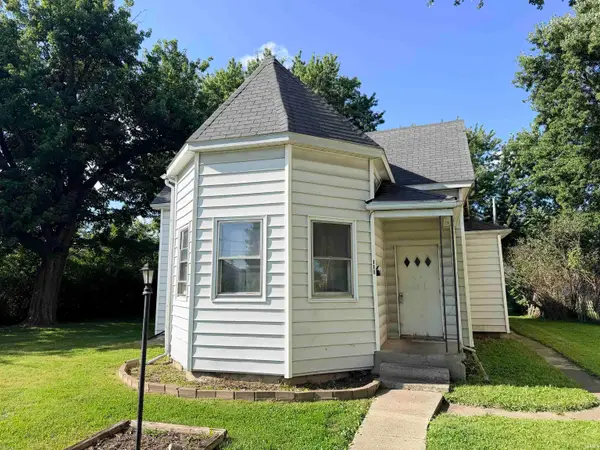 $64,500Active2 beds 1 baths1,060 sq. ft.
111 E South G Street, Gas City, IN 46933
MLS# 202635559Listed by: POINT1 REALTY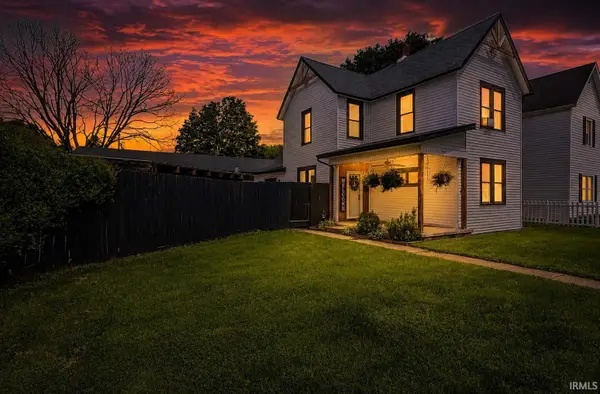 $254,900Pending3 beds 2 baths1,750 sq. ft.
121 E South B Street, Gas City, IN 46933
MLS# 202635275Listed by: NICHOLSON REALTY 2.0 LLC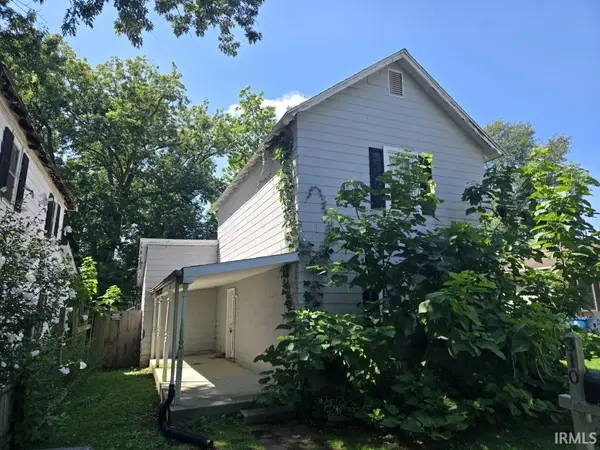 $54,900Active3 beds 1 baths1,120 sq. ft.
310 E South F Street, Gas City, IN 46933
MLS# 202634924Listed by: PING REALTY, LLC


Protect your home and budget from life's surprises with an Assurant Home Warranty, backed by a partner that supports you through every step of homeownership. Explore Plans.
©2026 Century 21 Real Estate LLC. All rights reserved. CENTURY 21®, the CENTURY 21 Logo and C21® are service marks owned by Century 21 Real Estate LLC. Century 21 Real Estate LLC fully supports the principles of the Fair Housing Act and the Equal Opportunity Act. Each office is independently owned and operated. Listing information is deemed reliable but not guaranteed accurate.