
8002 Maple Grove Drive, Georgetown, IN 47122
Local realty services provided by:CENTURY 21 River Valley Real Estate, Inc.
Listed by: lee king
Office: lopp real estate brokers
MLS#:2026010722
Source:IN_SIRA
Price summary
- Price:$339,900
- Price per sq. ft.:$102.69
About this home
Welcome home to this spacious raised ranch in desirable Georgetown, IN offering room to grow with the potential for up to 5 bedrooms! Resting on just under an acreage, this home offers a spacious entry foyer/sunroom. The updated main floor of the home features a remodeled kitchen with Corian countertops, white cabinetry, pantry closet, gas range and all appliances remaining. New LVP flooring to complete the kitchen updates. The adjoining dining area has access to the covered rear deck, creating the perfect space for entertaining or simply enjoying the semi-private backyard bordered by mature woods and fenced in just in case you have furry children to accommodate. The finished walkout basement offers versatility with a 2nd kitchen area making it ideal for multi-generational living, guests or use it to can your garden harvest, crafts, etc. Cozy up to the fireplace on winter nights, currently wood-burning but could easily be converted to gas if desired. Outside you'll appreciate two storage sheds, an attached 2 car garage and a carport large enough to house an RV or additional vehicles. Major updates provide peace of mind including metal roof (2025) and new windows (2025). Conveniently located just minutes from the interstate, shopping, dining, schools, entertainment, this property combines country-like surroundings with everyday convenience. Don't miss this opportunity to own a home that offers space, flexibility and value!...
Contact an agent
Home facts
- Year built:1976
- Subdivision & Development:Valley View Estates
- Listing ID #:2026010722
- Added:1 day(s) ago
- Updated:August 07, 2026 at 10:45 PM
Rooms and interior
- Bedrooms:5
- Total bathrooms:3
- Full bathrooms:3
- Kitchen Description:Dishwasher, Disposal, Eat-in Kitchen, Kitchen Island, Microwave, Oven, Range, Refrigerator, Second Kitchen
- Basement:Yes
- Basement Description:Exterior Entry, Finished, Full, Walk-Out Access
- Living area:3,310 sq. ft.
Heating and cooling
- Cooling:Central Air, Heat Pump
- Heating:Baseboard, Forced Air, Heat Pump
- Central air:Yes
Structure and exterior
- Roof:Metal
- Year built:1976
- Building area:3,310 sq. ft.
- Lot area:0.92 Acres
- Architectural Style:One Story
- Construction Materials:Brick, Frame, Vinyl Siding
- Exterior Features:Deck, Paved Driveway
- Foundation Description:Poured
- Levels:1 Story
Utilities
- Water:Connected, Public
- Sewer:Public Sewer
Finances and disclosures
- Price:$339,900
- Price per sq. ft.:$102.69
- Tax amount:$2,248
Features and amenities
- Appliances:Dishwasher, Disposal, Microwave, Oven, Range, Refrigerator
- Laundry features:Laundry Room, Main Level
- Amenities:Ceiling Fans, Entrance Foyer, Thermal Windows, Utility Room, Vaulted Ceiling
Parking
- Parking description:Attached, Carport, Garage, Garage Door Opener, Garage Faces Front, Off Street
- Garage:Yes
- Garage spaces:2
New listings near 8002 Maple Grove Drive
- New
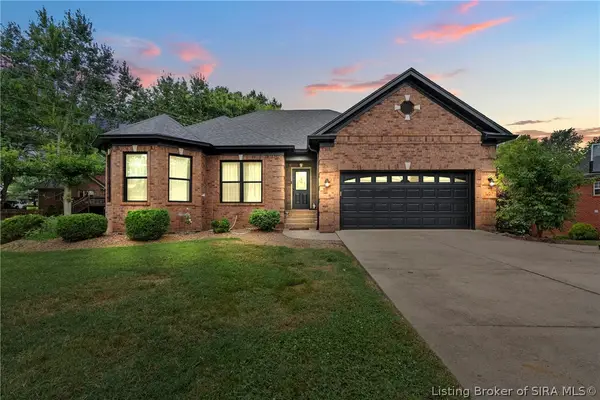 $432,499Active4 beds 3 baths2,692 sq. ft.
1535 Edwardsville Galena Road, Georgetown, IN 47122
MLS# 2026010797Listed by: LOPP REAL ESTATE BROKERS - New
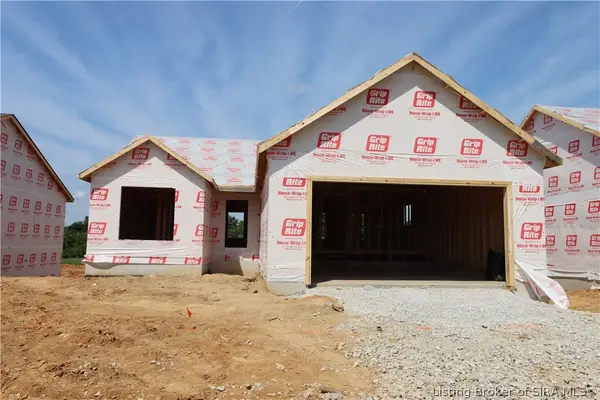 $398,900Active3 beds 3 baths2,205 sq. ft.
8152 - LOT 938 Zelpha Boulevard, Georgetown, IN 47122
MLS# 2026010149Listed by: RE/MAX FIRST - New
 $330,000Active3 beds 2 baths1,924 sq. ft.
8281 Crimson Creek Court, Georgetown, IN 47122
MLS# 2026010679Listed by: KENTUCKIANA PRO REALTY, LLC - New
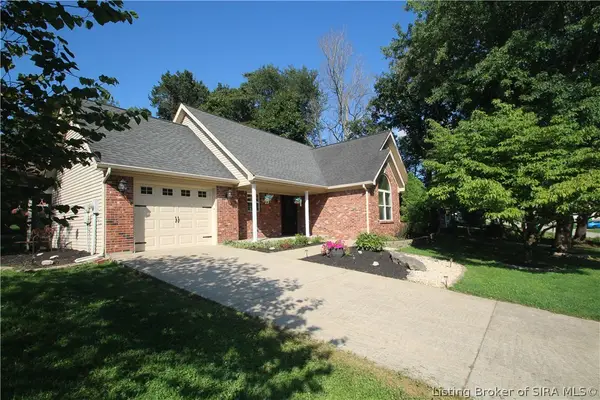 $279,900Active3 beds 2 baths1,394 sq. ft.
1802 Payne Street, Georgetown, IN 47122
MLS# 2026010754Listed by: RE/MAX PLUS - New
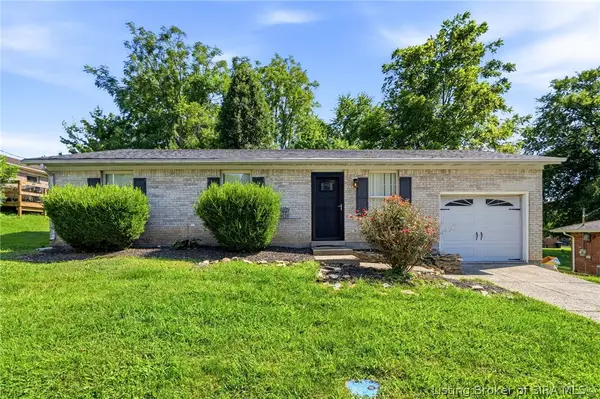 $215,000Active3 beds 1 baths1,102 sq. ft.
1790 Payne Street, Georgetown, IN 47122
MLS# 2026010524Listed by: GREEN TREE REAL ESTATE SERVICES - New
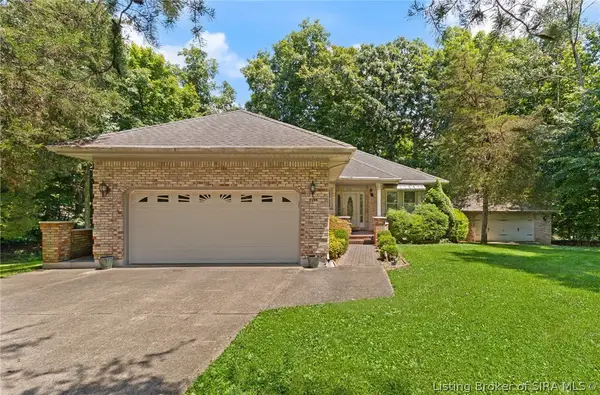 $450,000Active3 beds 2 baths2,777 sq. ft.
8570 Seneca Drive Ne, Georgetown, IN 47122
MLS# 2026010748Listed by: FC TUCKER EMGE - New
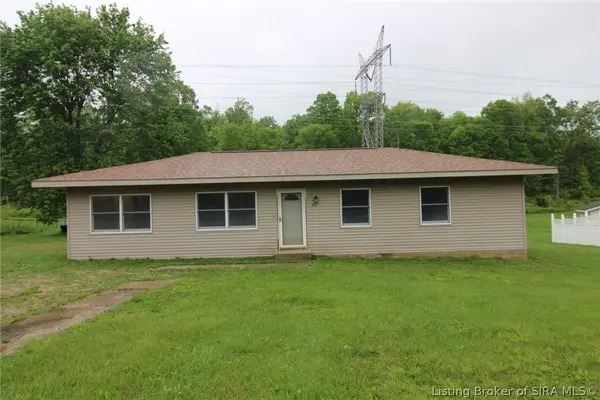 $239,900Active3 beds 1 baths1,348 sq. ft.
2123 Cherry Circle, Georgetown, IN 47122
MLS# 2026010692Listed by: GREEN TREE REAL ESTATE SERVICES - New
 $419,900Active4 beds 3 baths2,631 sq. ft.
6006 Deer Trace Way, Georgetown, IN 47122
MLS# 2026010628Listed by: LOPP REAL ESTATE BROKERS - New
 $389,900Active4 beds 3 baths2,196 sq. ft.
7002 Knob Valley Way, Georgetown, IN 47122
MLS# 2026010567Listed by: GREENTEAM REAL ESTATE SERVICE


Protect your home and budget from life's surprises with an Assurant Home Warranty, backed by a partner that supports you through every step of homeownership. Explore Plans.
©2026 Century 21 Real Estate LLC. All rights reserved. CENTURY 21®, the CENTURY 21 Logo and C21® are service marks owned by Century 21 Real Estate LLC. Century 21 Real Estate LLC fully supports the principles of the Fair Housing Act and the Equal Opportunity Act. Each office is independently owned and operated. Listing information is deemed reliable but not guaranteed accurate.