
8126 John Pectol Road, Georgetown, IN 47122
Local realty services provided by:CENTURY 21 River Valley Real Estate, Inc.
8126 John Pectol Road,Georgetown, IN 47122
$506,000
- 4 Beds
- 5 Baths
- - sq. ft.
- Single family
- Sold
Listed by: rachel dreyer
Office: keller williams collective
MLS#:202605832
Source:IN_SIRA
Sorry, we are unable to map this address
Price summary
- Price:$506,000
About this home
MOST ROOMS ARE FRESHLY PAINTED in this beautiful 4-bedroom, 5-bath home on 4.13 gorgeous acres in Georgetown, Indiana. From the moment you arrive, you’ll appreciate the privacy, charm, and thoughtful details that make this property truly special. The home features triple-pane windows only five years old, bamboo and luxury vinyl plank flooring, and three furnaces with central air for comfort and efficiency. The spacious living room includes built-in bookcases, and the kitchen is designed for both functionality and style with a breakfast bar, pantry, and refrigerator just 1 year old. The main bedroom is a relaxing retreat with a tray ceiling, large walk-in closet, dual sinks, a separate water closet, and a rain shower head. The partially finished basement adds versatility with tile flooring, chair railing, and two rooms that can easily be completed for additional living space. Two newer sump pumps with a water backup system provide peace of mind. Outside, you’ll love the deck with a gazebo and gas line for your grill—perfect for entertaining. The oversized 2-car garage offers endless possibilities, and a workshop with a mini-split system and wood stove. The 16x20 shed is cleverly divided, with half serving as a chicken coop. The property also includes a 4-board fence, apple, pear, and cherry trees, and a solar-powered gated entrance with two new batteries. This home has many room options for families & different uses!!! Must see to appreciate the beauty this lot offers!!!!...
Contact an agent
Home facts
- Year built:1985
- Listing ID #:202605832
- Added:302 day(s) ago
- Updated:August 13, 2026 at 07:11 AM
Rooms and interior
- Bedrooms:4
- Total bathrooms:5
- Full bathrooms:4
- Half bathrooms:1
- Dining Description:Breakfast Bar
- Bathrooms Description:Bath in Primary Bedroom
- Kitchen Description:Dishwasher, Eat-in Kitchen, Microwave, Refrigerator
- Bedroom Description:Main Level Primary
- Basement:Yes
- Basement Description:Partially Finished, Sump Pump
Heating and cooling
- Cooling:Central Air, Heat Pump
- Heating:Forced Air, Heat Pump
- Central air:Yes
Structure and exterior
- Year built:1985
- Architectural Style:One Story
- Construction Materials:Brick, Vinyl Siding
- Exterior Features:Covered, Deck, Fence, Landscaping, Patio, Paved Driveway, Porch
- Foundation Description:Poured
- Levels:1 Story
Utilities
- Water:Connected, Public
- Sewer:Septic Tank
Finances and disclosures
- Price:$506,000
- Tax amount:$4,021
Features and amenities
- Appliances:Dishwasher, Dryer, Gas Grill Connection, Microwave, Refrigerator, Washer
- Laundry features:Dryer, In Basement, Laundry Room, Washer
- Amenities:Bookcases, Ceiling Fans, Open Floorplan, Pantry, Storage, Thermal Windows, Vaulted Ceiling, Walk-In Closet(s)
Parking
- Parking description:Detached, Garage, Garage Door Opener, Garage Faces Front, Off Street
- Garage:Yes
- Garage spaces:2
New listings near 8126 John Pectol Road
- New
 $599,900Active4 beds 4 baths5,258 sq. ft.
6255 Forest Grove Drive Ne, Georgetown, IN 47122
MLS# 2026010868Listed by: SCHULER BAUER REAL ESTATE SERVICES ERA POWERED (N - New
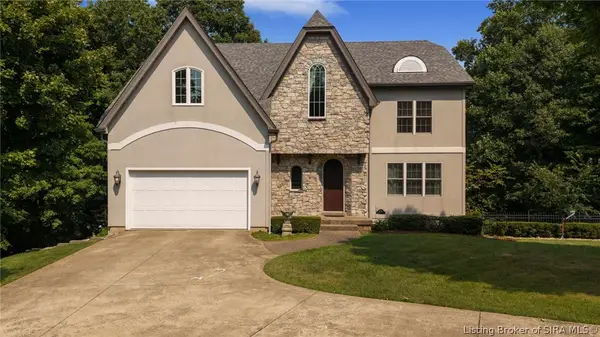 $740,000Active5 beds 4 baths3,520 sq. ft.
5729 Ironweed Court, Georgetown, IN 47122
MLS# 2026010848Listed by: LOPP REAL ESTATE BROKERS - New
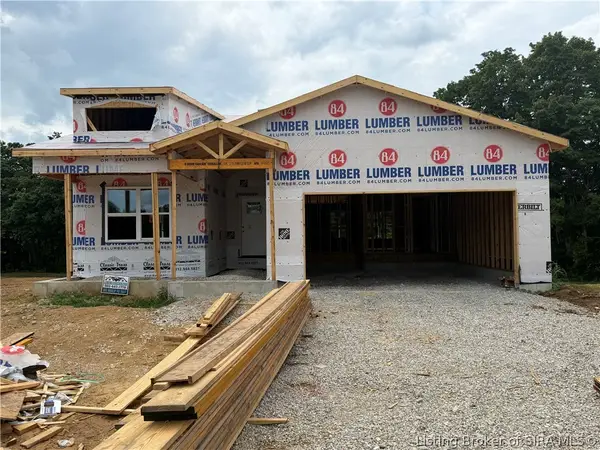 $379,900Active4 beds 3 baths2,600 sq. ft.
8044 Hudson Lane, Georgetown, IN 47122
MLS# 2026010850Listed by: GREEN TREE REAL ESTATE SERVICES - Open Sun, 2 to 4pmNew
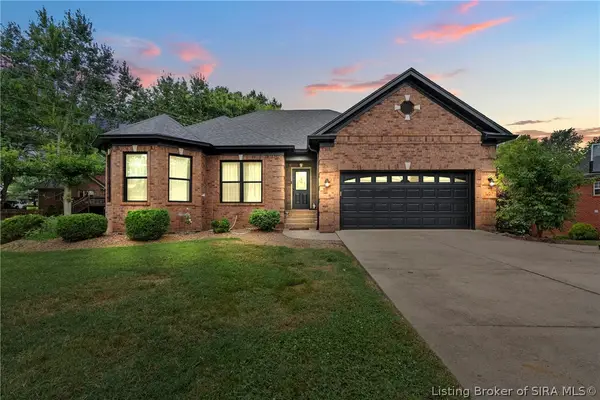 $432,499Active4 beds 3 baths2,692 sq. ft.
1535 Edwardsville Galena Road, Georgetown, IN 47122
MLS# 2026010797Listed by: LOPP REAL ESTATE BROKERS - New
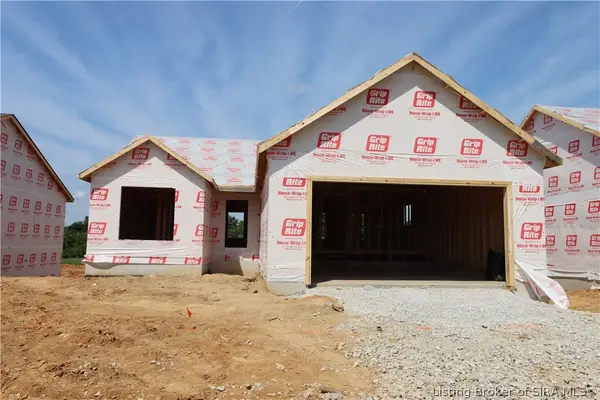 $398,900Active3 beds 3 baths2,205 sq. ft.
8152 - LOT 938 Zelpha Boulevard, Georgetown, IN 47122
MLS# 2026010149Listed by: RE/MAX FIRST - New
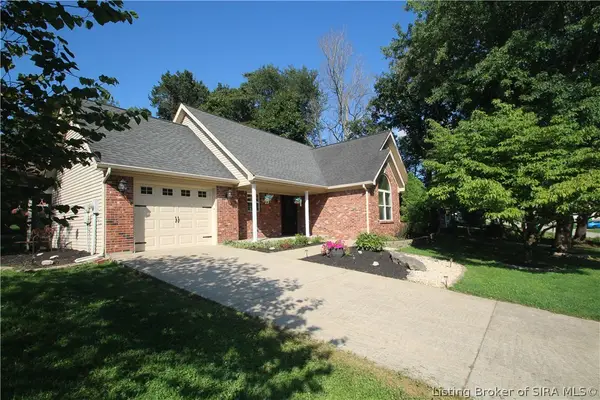 $279,900Active3 beds 2 baths1,394 sq. ft.
1802 Payne Street, Georgetown, IN 47122
MLS# 2026010754Listed by: RE/MAX PLUS - New
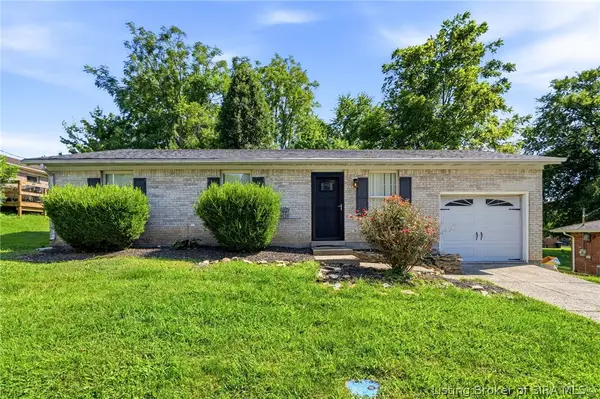 $215,000Active3 beds 1 baths1,102 sq. ft.
1790 Payne Street, Georgetown, IN 47122
MLS# 2026010524Listed by: GREEN TREE REAL ESTATE SERVICES - New
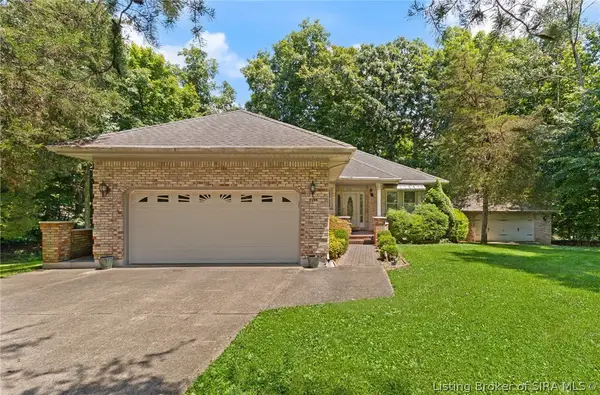 $450,000Active3 beds 2 baths2,777 sq. ft.
8570 Seneca Drive Ne, Georgetown, IN 47122
MLS# 2026010748Listed by: FC TUCKER EMGE - Open Sun, 1 to 3pmNew
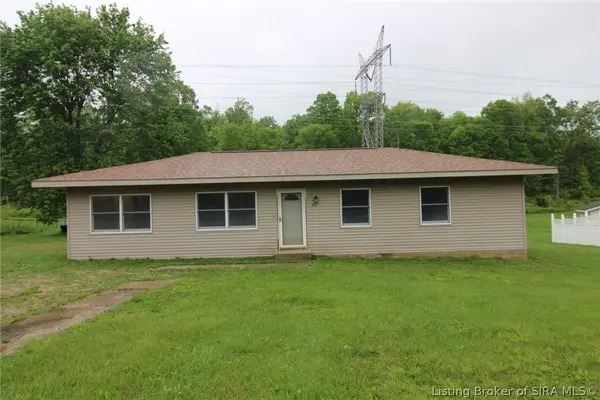 $239,900Active3 beds 1 baths1,348 sq. ft.
2123 Cherry Circle, Georgetown, IN 47122
MLS# 2026010692Listed by: GREEN TREE REAL ESTATE SERVICES - New
 $419,900Active4 beds 3 baths2,631 sq. ft.
6006 Deer Trace Way, Georgetown, IN 47122
MLS# 2026010628Listed by: LOPP REAL ESTATE BROKERS


Protect your home and budget from life's surprises with an Assurant Home Warranty, backed by a partner that supports you through every step of homeownership. Explore Plans.
©2026 Century 21 Real Estate LLC. All rights reserved. CENTURY 21®, the CENTURY 21 Logo and C21® are service marks owned by Century 21 Real Estate LLC. Century 21 Real Estate LLC fully supports the principles of the Fair Housing Act and the Equal Opportunity Act. Each office is independently owned and operated. Listing information is deemed reliable but not guaranteed accurate.