12320 Timberline Trace N, Granger, IN 46530
Local realty services provided by:CENTURY 21 Bradley Realty, Inc.
Listed by: chelsea revellaCell: 574-309-4350
Office: mckinnies realty, llc. elkhart
MLS#:202639458
Source:Indiana Regional MLS
Price summary
- Price:$319,000
- Price per sq. ft.:$128.73
About this home
OPEN HOUSE Sunday, September 27th from 12:00–4:00 PM! Welcome to this beautifully maintained ranch nestled in the desirable Timberline Trace neighborhood within the award-winning Penn-Harris-Madison School Corporation. Thoughtfully designed with a comfortable open floor plan, this 3-bedroom, 2-full-bath home features spacious rooms, neutral finishes, brand new carpet, all appliances to remain, and a welcoming family room with gorgeous brick fireplace, hardwood flooring and skylights that fill the space with natural light. The open kitchen also offers skylights and flows seamlessly into the family room, creating an ideal setting for everyday living and entertaining. Step outside onto the spacious deck, perfect for relaxing or enjoying gatherings. The finished lower level adds approximately 1,000 square feet of versatile living space, complete with a wet bar and family room—an excellent area for entertaining, movie nights, or relaxing with family and friends. The lower level also provides convenient laundry facilities. This clean and well-cared-for home is truly move-in ready. Enjoy a quiet neighborhood setting while remaining conveniently close to shopping, dining, everyday amenities, the Indiana Toll Road, Notre Dame, and area hospitals. A wonderful opportunity to enjoy comfortable living in a convenient Granger location!...
Contact an agent
Home facts
- Year built:1984
- Subdivision & Development:Timberline
- Listing ID #:202639458
- Added:1 day(s) ago
- Updated:September 24, 2026 at 01:49 AM
Rooms and interior
- Bedrooms:3
- Total bathrooms:2
- Full bathrooms:2
- Rooms Total:6
- Dining Description:Main Level
- Kitchen Description:Dishwasher, Eat-In Kitchen, In Basement, Range-Gas, Refrigerator
- Basement Description:Full Basement, Partially Finished
- Living area:1,956 sq. ft.
Heating and cooling
- Cooling:Central Air
- Heating:Forced Air, Gas
Structure and exterior
- Year built:1984
- Building area:1,956 sq. ft.
- Lot area:0.34 Acres
- Lot Features:Level
- Architectural Style:One Story
- Construction Materials:Vinyl
- Exterior Features:Deck Open
- Levels:1 Story
Schools
- High school:Penn
- Middle school:Discovery
- Elementary school:Horizon
Utilities
- Water:Well
- Sewer:Septic
Finances and disclosures
- Price:$319,000
- Price per sq. ft.:$128.73
- Tax amount:$1,908
Features and amenities
- Laundry features:Dryer Hook Up Gas, In Basement
- Amenities:Ceiling Fan(s), Countertops-Laminate, Garage Door Opener, Sump Pump, Wet Bar
Parking
- Parking description:Attached
- Garage spaces:2
New listings near 12320 Timberline Trace N
- Coming Soon
 $549,900Coming Soon4 beds 3 baths3,336 sq. ft.
51022 Broken Wood Court, Granger, IN 46530
MLS# 202639177Listed by: BERKSHIRE HATHAWAY HOMESERVICES ELKHART - New
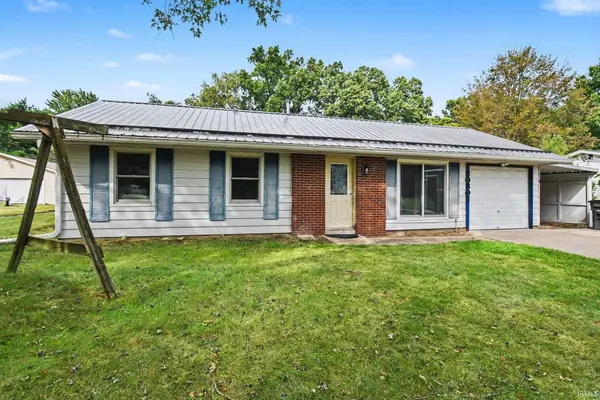 $200,000Active4 beds 2 baths1,438 sq. ft.
30803 Ashwood Road, Granger, IN 46530
MLS# 202639400Listed by: MICHIANA REALTY LLC - New
 $649,000Active5 beds 4 baths3,606 sq. ft.
52195 Silverthorne Court, Granger, IN 46530
MLS# 202639182Listed by: MCKINNIES REALTY, LLC - Open Sun, 2 to 4pmNew
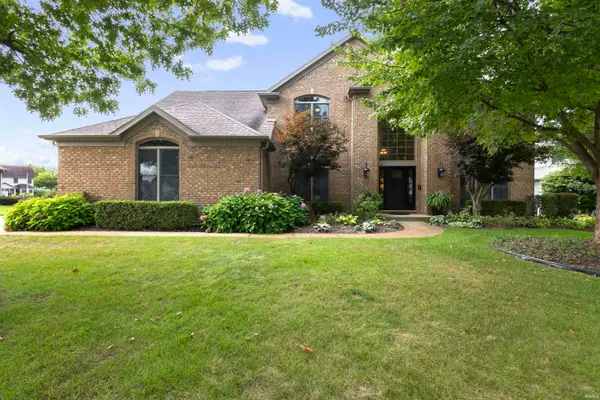 $839,000Active5 beds 5 baths4,672 sq. ft.
51769 Westport Court, Granger, IN 46530
MLS# 202639169Listed by: BERKSHIRE HATHAWAY HOMESERVICES NORTHERN INDIANA REAL ESTATE - New
 $179,000Active2 beds 1 baths880 sq. ft.
30932 Janet Street Street, Granger, IN 46530
MLS# 202639144Listed by: MCKINNIES REALTY, LLC ELKHART - New

 $389,000Active4 beds 3 baths2,128 sq. ft.
51701 Harvester Drive, Granger, IN 46530
MLS# 202639056Listed by: CENTURY 21 AFFILIATED - Open Sun, 2 to 4pmNew
 $319,900Active3 beds 3 baths1,456 sq. ft.
52088 Goldenrod Lane, Granger, IN 46530
MLS# 202639018Listed by: HOWARD HANNA SB REAL ESTATE  $399,900Pending4 beds 3 baths2,376 sq. ft.
12261 Settlers Cove Court, Granger, IN 46530
MLS# 202638930Listed by: HEART CITY REALTY LLC- New
 $299,900Active3 beds 2 baths2,418 sq. ft.
53195 NE Haddington Drive, South Bend, IN 46635
MLS# 202638904Listed by: ST. CLAIR REAL ESTATE LLC


Protect your home and budget from life's surprises with an Assurant Home Warranty, backed by a partner that supports you through every step of homeownership. Explore Plans.
©2026 Century 21 Real Estate LLC. All rights reserved. CENTURY 21®, the CENTURY 21 Logo and C21® are service marks owned by Century 21 Real Estate LLC. Century 21 Real Estate LLC fully supports the principles of the Fair Housing Act and the Equal Opportunity Act. Each office is independently owned and operated. Listing information is deemed reliable but not guaranteed accurate.