2051 Archangel, Huntington, IN 46750
Local realty services provided by:CENTURY 21 Affiliated
Listed by: mary douglass, mary douglassdht.maryd@gmail.com
Office: the douglass home team, llc.
MLS#:202622845
Source:Indiana Regional MLS
Price summary
- Price:$349,900
- Price per sq. ft.:$154.41
- Monthly HOA dues:$6.25
About this home
Welcome home to this well-maintained 4-bedroom, 2.5-bath residence offering more than 2,200 square feet of comfortable living space. The thoughtfully designed floor plan features a spacious main-level primary suite complete with a jetted tub, separate shower, and walk-in closet. The open-concept kitchen is ideal for everyday living and entertaining, featuring abundant workspace and a large walk-in pantry for convenient storage. Additional highlights include a spacious garage with an epoxy floor, a bump-out area and pegboard organization system (garage freezer and refrigerator included). Step outside to enjoy the private, fenced backyard retreat. The covered patio provides a perfect space for outdoor dining and relaxation, while the fire pit, above-ground swimming pool, and raised garden beds add to the property's appeal. Situated in a quiet location with convenient access to downtown shopping, dining, and other amenities, this property offers the ideal combination of comfort, functionality, and outdoor enjoyment....
Contact an agent
Home facts
- Year built:2008
- Subdivision & Development:Indian Ridge on the Wabash
- Listing ID #:202622845
- Added:80 day(s) ago
- Updated:August 31, 2026 at 08:10 AM
Rooms and interior
- Bedrooms:4
- Total bathrooms:3
- Full bathrooms:2
- Rooms Total:9
- Dining Description:Main Level
- Kitchen Description:Dishwasher, Microwave, On Main Level, Range-Gas, Range/Oven Hookup, Refrigerator
- Basement Description:Slab
- Living area:2,266 sq. ft.
Heating and cooling
- Cooling:Central Air
- Heating:Forced Air, Gas
Structure and exterior
- Roof:Asphalt, Shingle
- Year built:2008
- Building area:2,266 sq. ft.
- Lot area:0.28 Acres
- Lot Features:Level
- Architectural Style:Two Story
- Construction Materials:Brick, Vinyl, Wood
- Exterior Features:Patio Covered
- Levels:2 Stories
Schools
- High school:Huntington North
- Middle school:Riverview
- Elementary school:Horace Mann
Utilities
- Water:City
- Sewer:City
Finances and disclosures
- Price:$349,900
- Price per sq. ft.:$154.41
- Tax amount:$2,924
Features and amenities
- Laundry features:Dryer Hook Up Electric, Main Floor Laundry
- Amenities:Cable Available, Ceiling Fan(s), Ceiling-Cathedral, Closet(s) Walk-in, Garage Door Opener
- Pool features:Above Ground
Parking
- Parking description:Attached, Off Street Parking
- Garage spaces:2
New listings near 2051 Archangel
- Coming Soon
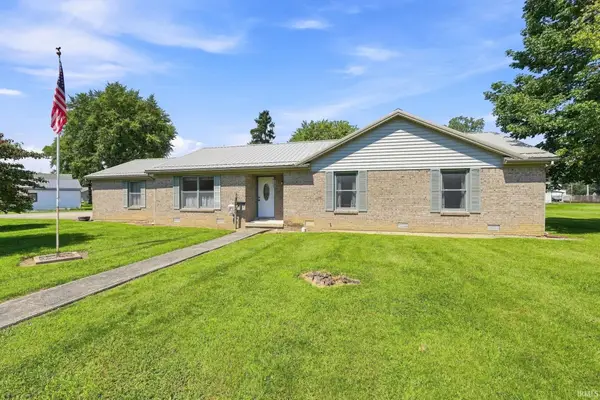
 $269,900Coming Soon3 beds 2 baths1,577 sq. ft.
1310 Swan Street, Huntington, IN 46750
MLS# 202635744Listed by: CENTURY 21 BRADLEY REALTY, INC - Coming Soon
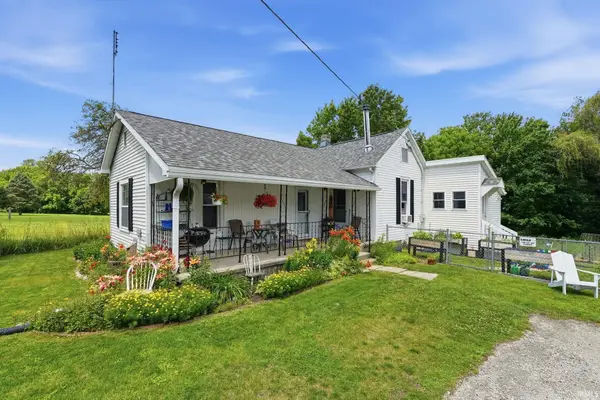 $149,900Coming Soon2 beds 1 baths1,158 sq. ft.
936 William Street, Huntington, IN 46750
MLS# 202635689Listed by: CENTURY 21 BRADLEY REALTY, INC - Coming Soon
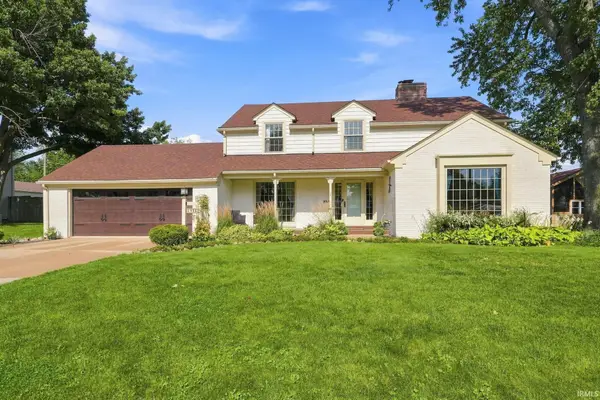 $428,700Coming Soon5 beds 4 baths2,914 sq. ft.
1435 Oak Street, Huntington, IN 46750
MLS# 202634796Listed by: HOOSIER REAL ESTATE GROUP - New
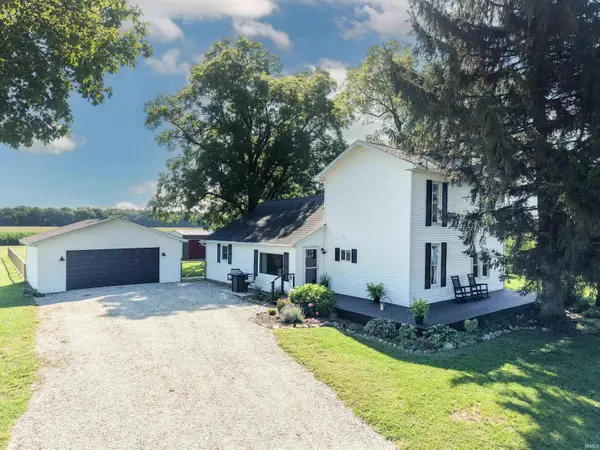 $399,900Active4 beds 3 baths1,762 sq. ft.
4295 S 600 W Road, Huntington, IN 46750
MLS# 202635667Listed by: NORTH EASTERN GROUP REALTY 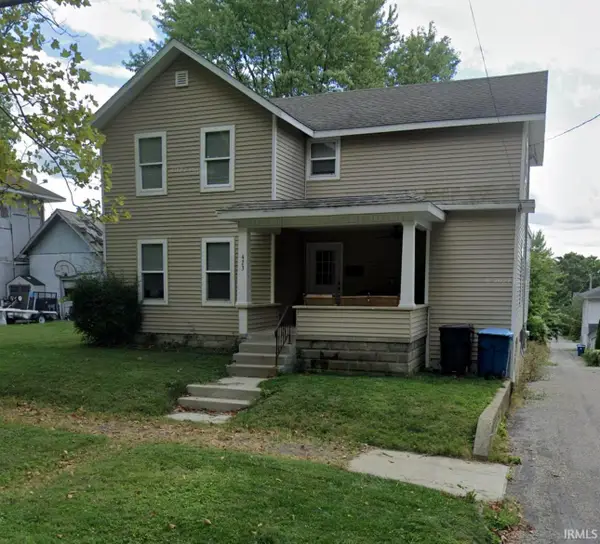 $180,000Pending3 beds 2 baths1,995 sq. ft.
423 W Tipton Street, Huntington, IN 46750
MLS# 202635629Listed by: F.C. TUCKER FORT WAYNE- New
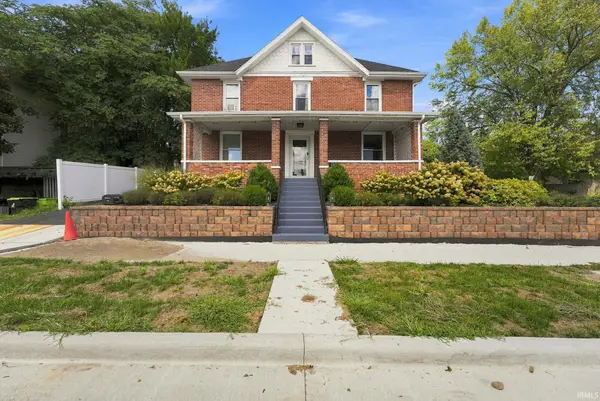 $219,000Active4 beds 3 baths2,330 sq. ft.
350 E Tipton Street, Huntington, IN 46750
MLS# 202635462Listed by: UPTOWN REALTY GROUP - New
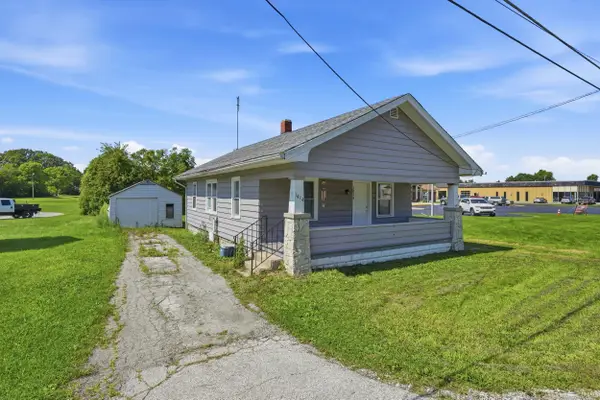 $79,900Active2 beds 1 baths816 sq. ft.
1414 S Jefferson Street, Huntington, IN 46750
MLS# 202634923Listed by: THE LT GROUP REAL ESTATE 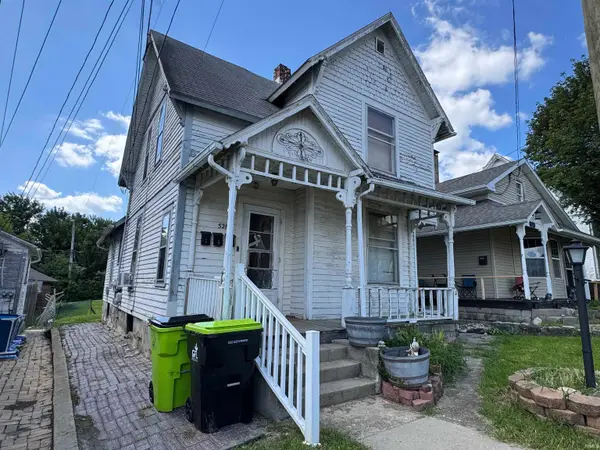 $59,900Pending3 beds 3 baths1,372 sq. ft.
528 Poplar Street, Huntington, IN 46750
MLS# 202634857Listed by: CENTURY 21 BRADLEY REALTY, INC- New
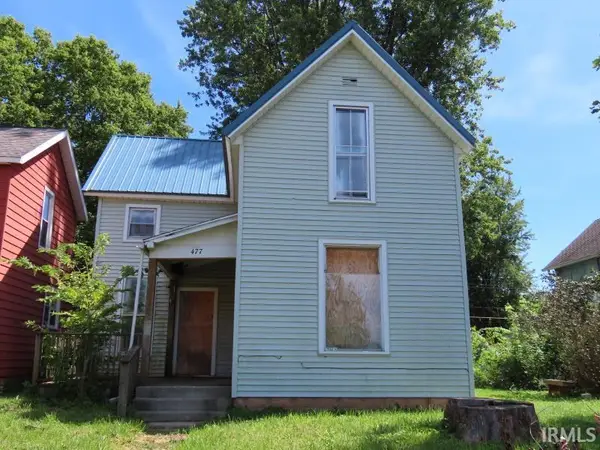 $110,000Active3 beds 2 baths1,288 sq. ft.
477 Hannah Street, Huntington, IN 46750
MLS# 202634853Listed by: BEST CHOICE REALTY, LLC - New
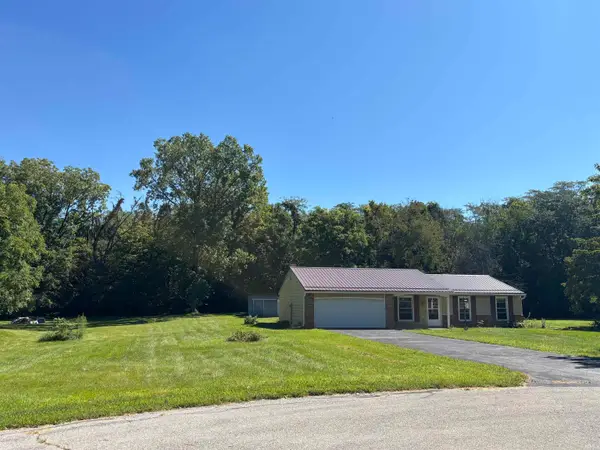 $229,000Active3 beds 2 baths1,246 sq. ft.
3201 N 080 W Road, Huntington, IN 46750
MLS# 202634794Listed by: CENTURY 21 THE PROPERTY SHOPPE


Protect your home and budget from life's surprises with an Assurant Home Warranty, backed by a partner that supports you through every step of homeownership. Explore Plans.
©2026 Century 21 Real Estate LLC. All rights reserved. CENTURY 21®, the CENTURY 21 Logo and C21® are service marks owned by Century 21 Real Estate LLC. Century 21 Real Estate LLC fully supports the principles of the Fair Housing Act and the Equal Opportunity Act. Each office is independently owned and operated. Listing information is deemed reliable but not guaranteed accurate.