
2206 Glenn Abbey, Jeffersonville, IN 47130
Local realty services provided by:CENTURY 21 River Valley Real Estate, Inc.
2206 Glenn Abbey,Jeffersonville, IN 47130
$414,900
- 3 Beds
- 3 Baths
- 2,597 sq. ft.
- Single family
- Active
Listed by: staci flispart
Office: lopp real estate brokers
MLS#:202609271
Source:IN_SIRA
Price summary
- Price:$414,900
- Price per sq. ft.:$159.76
- Monthly HOA dues:$6.25
About this home
Experience a thoughtful layout balancing grand communal areas with quiet private spaces in this 2,597 sq ft, two-story residence. The second floor is dedicated to sleeping quarters, consolidating all bedrooms on a single level for maximum privacy. The expansive primary suite features an adaptable footprint with the flexibility to easily partition into a separate flex space. The main level is designed for effortless flow and day-to-day convenience. At the heart of the floor plan is a fully remodeled kitchen (2024) featuring premium quartz countertops, a center island, and all-new stainless steel appliances. The kitchen opens directly to a large great room centered around a cozy fireplace. Separate formal living and dining rooms provide excellent versatility, ideal for a dedicated main-floor playroom, media room, or secondary living space. A convenient half bath and a dedicated laundry room complete the main level. The large, unfinished basement features a second laundry area and provides additional storage capacity, while offering tremendous potential to finish and further expand your living space. Outside, the flat, fully fenced backyard offers a secure perimeter and opens up to peaceful, unobstructed views backing to an open field. Square footage, taxes, flood zone, and school systems are to be verified by the buyer(s) or Buyer's Agent if critical to the buyer(s)....
Contact an agent
Home facts
- Year built:1990
- Subdivision & Development:Elk Pointe
- Listing ID #:202609271
- Added:45 day(s) ago
- Updated:July 29, 2026 at 04:23 PM
Rooms and interior
- Bedrooms:3
- Total bathrooms:3
- Full bathrooms:2
- Half bathrooms:1
- Dining Description:Separate Formal Dining Room
- Bathrooms Description:Bath in Primary Bedroom, Jetted Tub, Separate Shower
- Kitchen Description:Dishwasher, Disposal, Eat-in Kitchen, Kitchen Island, Microwave, Oven, Range
- Basement:Yes
- Basement Description:Full, Sump Pump, Unfinished
- Living area:2,597 sq. ft.
Heating and cooling
- Cooling:Central Air
- Heating:Forced Air
- Central air:Yes
Structure and exterior
- Year built:1990
- Building area:2,597 sq. ft.
- Lot area:0.21 Acres
- Lot Features:Cul-De-Sac
- Architectural Style:Two Story
- Construction Materials:Brick, Frame, Vinyl Siding
- Exterior Features:Covered, Fence, Landscaping, Patio, Paved Driveway, Porch
- Foundation Description:Poured
- Levels:2 Story
Utilities
- Water:Connected, Public
- Sewer:Public Sewer
Finances and disclosures
- Price:$414,900
- Price per sq. ft.:$159.76
- Tax amount:$3,050
Features and amenities
- Appliances:Dishwasher, Disposal, Microwave, Oven, Range
- Laundry features:Laundry Closet, Main Level
- Amenities:Attic, Bookcases, Ceiling Fans, Entrance Foyer, Open Floorplan, Pantry, Storage, Thermal Windows, Utility Room, Vaulted Ceiling, Walk-In Closet(s), Window Blinds
Parking
- Parking description:Attached, Garage, Garage Door Opener
- Garage:Yes
- Garage spaces:2
New listings near 2206 Glenn Abbey
- New
 $237,500Active3 beds 2 baths1,308 sq. ft.
3024 Clearstream Way, Jeffersonville, IN 47130
MLS# 2026010588Listed by: WARD REALTY SERVICES - New
 $259,900Active3 beds 2 baths1,473 sq. ft.
3018 Pebble Brook, Jeffersonville, IN 47130
MLS# 2026010573Listed by: SCHULER BAUER REAL ESTATE SERVICES ERA POWERED (N - Open Sun, 2 to 4pmNew
 $269,900Active3 beds 2 baths1,932 sq. ft.
2321 Crums Lane, Jeffersonville, IN 47130
MLS# 2026010455Listed by: THRIVE REALTY - Open Sat, 1 to 3pmNew
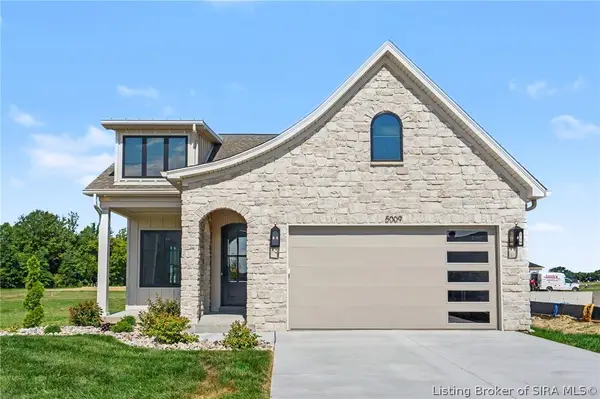 $389,000Active3 beds 2 baths1,384 sq. ft.
5009 Win Way, Jeffersonville, IN 47130
MLS# 2026010497Listed by: GREEN TREE REAL ESTATE SERVICES - New
 $405,000Active5 beds 3 baths2,574 sq. ft.
5609 Buckthorne Drive, Jeffersonville, IN 47130
MLS# 2026010568Listed by: THINK REAL ESTATE LLC - New
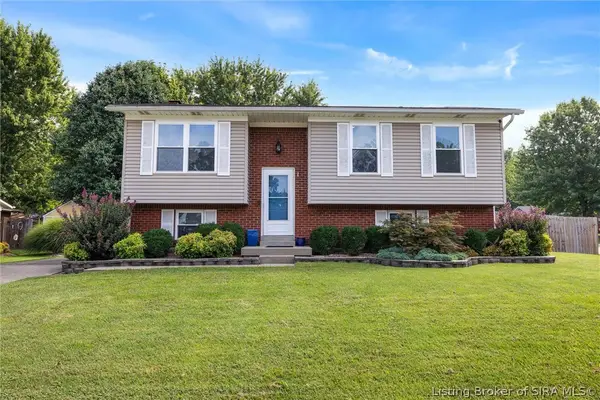 $287,500Active4 beds 2 baths1,944 sq. ft.
4600 Scott Drive, Jeffersonville, IN 47130
MLS# 2026010515Listed by: REDFIN CORPORATION - New
 $204,900Active2 beds 2 baths1,276 sq. ft.
925 E 7th Street #104, Jeffersonville, IN 47130
MLS# 2026010565Listed by: SIMPLER.REALESTATE - Coming Soon
 $409,000Coming Soon3 beds 2 baths
4050 Williams Crossing Way, Jeffersonville, IN 47130
MLS# 1724775Listed by: RE/MAX PREMIER PROPERTIES - New
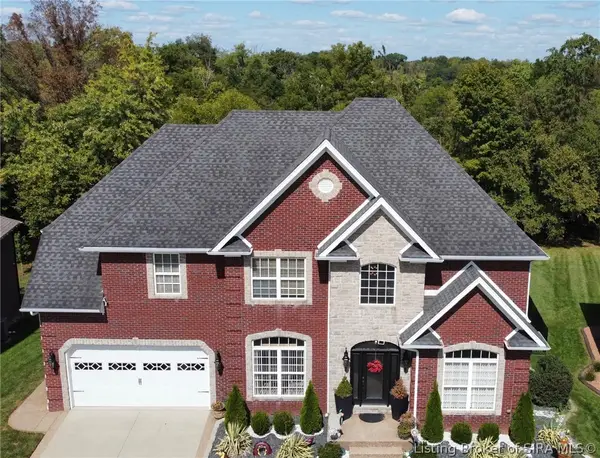 $529,900Active4 beds 4 baths3,484 sq. ft.
4415 Chickasawhaw Drive, Sellersburg, IN 47172
MLS# 2026010546Listed by: EPIQUE REALTY - New
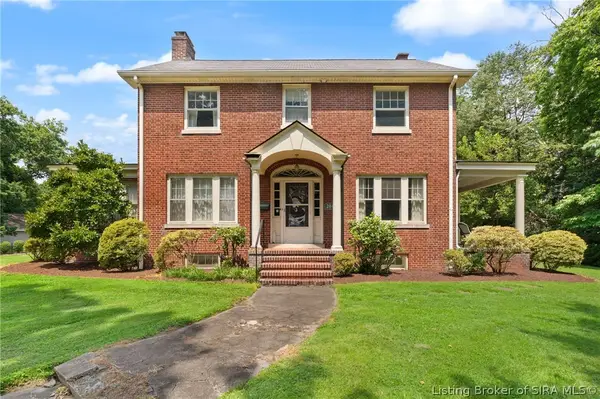 $350,000Active3 beds 2 baths2,709 sq. ft.
204 E High Street, Jeffersonville, IN 47130
MLS# 2026010505Listed by: LOPP REAL ESTATE BROKERS


Protect your home and budget from life's surprises with an Assurant Home Warranty, backed by a partner that supports you through every step of homeownership. Explore Plans.
©2026 Century 21 Real Estate LLC. All rights reserved. CENTURY 21®, the CENTURY 21 Logo and C21® are service marks owned by Century 21 Real Estate LLC. Century 21 Real Estate LLC fully supports the principles of the Fair Housing Act and the Equal Opportunity Act. Each office is independently owned and operated. Listing information is deemed reliable but not guaranteed accurate.