
3205 Utica Pike, Jeffersonville, IN 47130
Local realty services provided by:CENTURY 21 River Valley Real Estate, Inc.
3205 Utica Pike,Jeffersonville, IN 47130
$429,000
- 4 Beds
- 4 Baths
- 3,665 sq. ft.
- Single family
- Active
Listed by: mary wallace
Office: schuler bauer real estate services era powered (n
MLS#:2026010473
Source:IN_SIRA
Price summary
- Price:$429,000
- Price per sq. ft.:$127.49
About this home
Situated on one acre facing a main thoroughfare for an effortless commute to interstates and River Ridge, this stately home offers TWO PRIMARY SUITES -- one on each level -- making it ideal for multi-generational living. The main floor features NEW PORCELAIN TILE and RICH HARDWOODS, a grand primary oasis with deck access, and a cook's kitchen complete with granite counters, double ovens, and plenty of cabinets. Two dining areas and two living rooms -- one with a wood-burning stove, plus a versatile flex room are great entertaining spaces. Upstairs is the second primary suite with its seperate dressing room and walk-in closet combination, two spare bedrooms and two full baths. An unfinished basement expands your possibilities and new city sidewalks lead to pleasant walks along the river, or to downtown shops and beyond. Sq ft & rm sz approx.
Contact an agent
Home facts
- Year built:1968
- Listing ID #:2026010473
- Added:1 day(s) ago
- Updated:July 28, 2026 at 08:47 PM
Rooms and interior
- Bedrooms:4
- Total bathrooms:4
- Full bathrooms:3
- Half bathrooms:1
- Dining Description:Separate Formal Dining Room
- Bathrooms Description:Jetted Tub
- Kitchen Description:Disposal, Microwave, Oven, Range, Refrigerator
- Bedroom Description:Main Level Primary
- Basement:Yes
- Basement Description:Unfinished
- Living area:3,665 sq. ft.
Heating and cooling
- Cooling:Central Air, Heat Pump
- Heating:Heat Pump
- Central air:Yes
Structure and exterior
- Roof:Shingle
- Year built:1968
- Building area:3,665 sq. ft.
- Lot area:1.07 Acres
- Architectural Style:One and One Half Story
- Construction Materials:Brick, Frame
- Exterior Features:Covered, Landscaping, Paved Driveway, Porch
- Foundation Description:Poured
- Levels:One and One Half
Utilities
- Water:Connected, Public
- Sewer:Public Sewer
Finances and disclosures
- Price:$429,000
- Price per sq. ft.:$127.49
- Tax amount:$3,547
Features and amenities
- Appliances:Disposal, Dryer, Microwave, Oven, Range, Refrigerator, Washer
- Laundry features:Dryer, Laundry Room, Main Level, Washer
- Amenities:Bookcases, Entrance Foyer, In-Law Floorplan, Natural Woodwork, Utility Room, Walk-In Closet(s)
Parking
- Parking description:Detached, Garage
- Garage:Yes
- Garage spaces:2
New listings near 3205 Utica Pike
- New
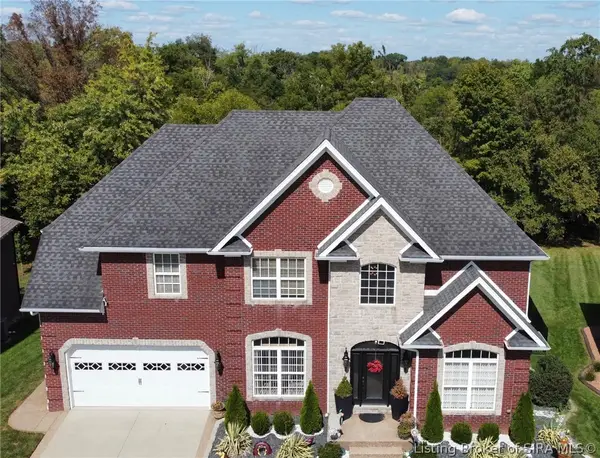 $529,900Active4 beds 4 baths3,484 sq. ft.
4415 Chickasawhaw Drive, Sellersburg, IN 47172
MLS# 2026010546Listed by: EPIQUE REALTY - New
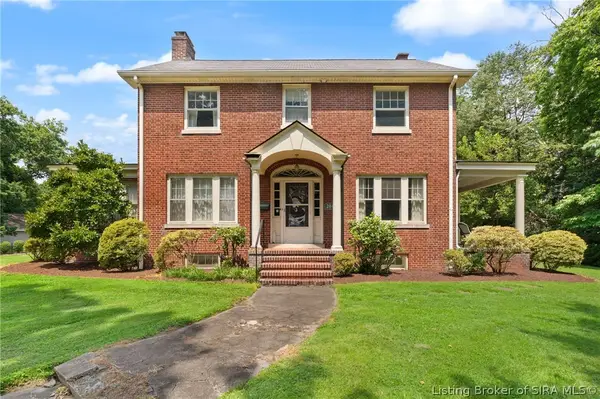 $350,000Active3 beds 2 baths2,709 sq. ft.
204 E High Street, Jeffersonville, IN 47130
MLS# 2026010505Listed by: LOPP REAL ESTATE BROKERS - Open Sun, 2 to 4pmNew
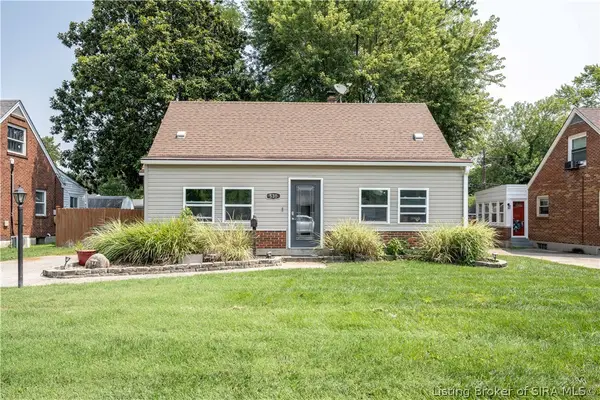 $245,000Active4 beds 2 baths2,350 sq. ft.
530 Kewanna Drive, Jeffersonville, IN 47130
MLS# 2026010482Listed by: GREEN TREE REAL ESTATE SERVICES - New
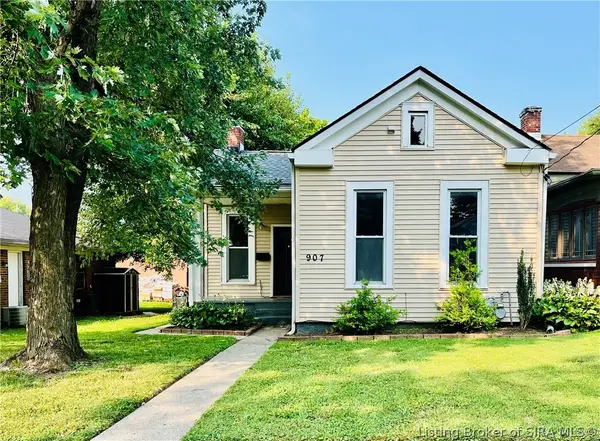 $190,000Active3 beds 1 baths1,128 sq. ft.
907 Watt Street, Jeffersonville, IN 47130
MLS# 2026010486Listed by: REAL ESTATE ADVANTAGE GROUP - New
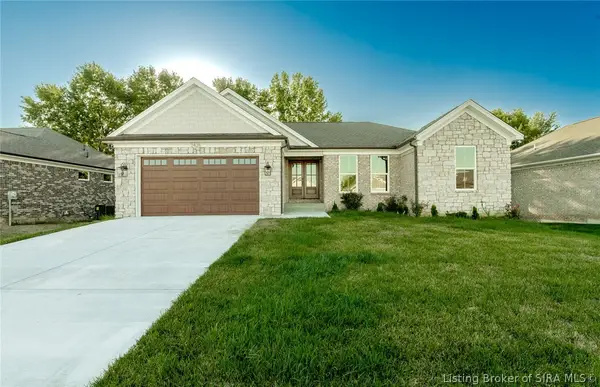 $479,900Active4 beds 3 baths2,490 sq. ft.
2426 Ridgewood Court #(Lot 917), Jeffersonville, IN 47130
MLS# 2026010528Listed by: BRIDGE REALTORS - New
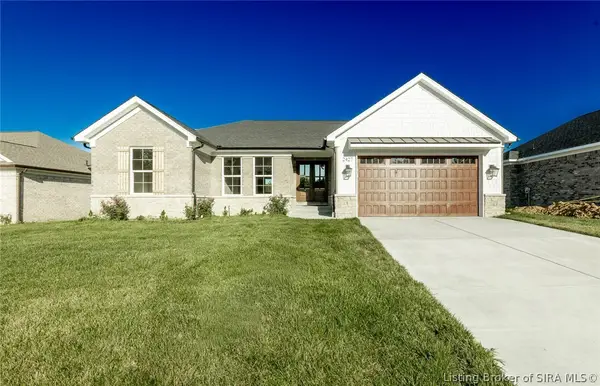 $479,900Active4 beds 3 baths2,490 sq. ft.
2427 Ridgewood Court #(Lot 908), Jeffersonville, IN 47130
MLS# 2026010529Listed by: BRIDGE REALTORS - New
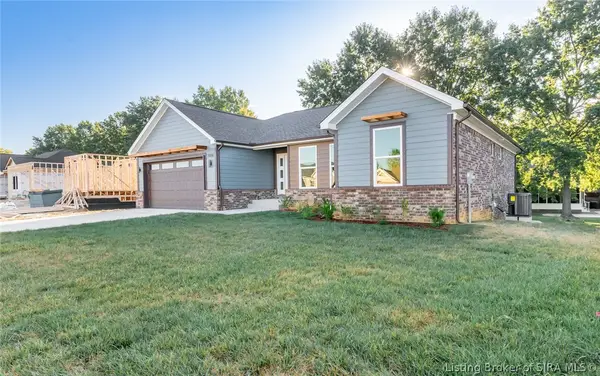 $479,900Active4 beds 3 baths2,490 sq. ft.
2428 Ridgewood Court #(Lot 916), Jeffersonville, IN 47130
MLS# 2026010530Listed by: BRIDGE REALTORS - Open Thu, 6 to 7pmNew
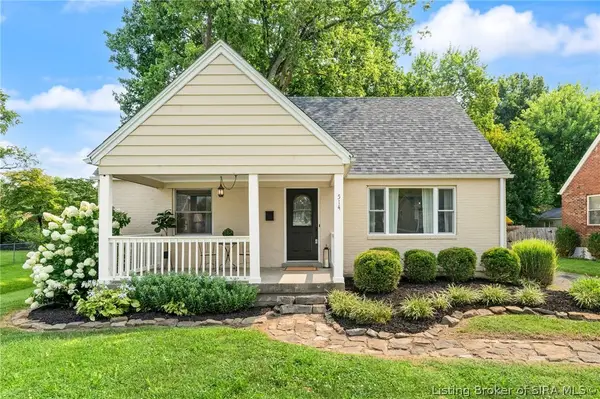 $245,000Active3 beds 2 baths2,528 sq. ft.
514 Chippewa Drive, Jeffersonville, IN 47130
MLS# 2026010475Listed by: LOPP REAL ESTATE BROKERS - New
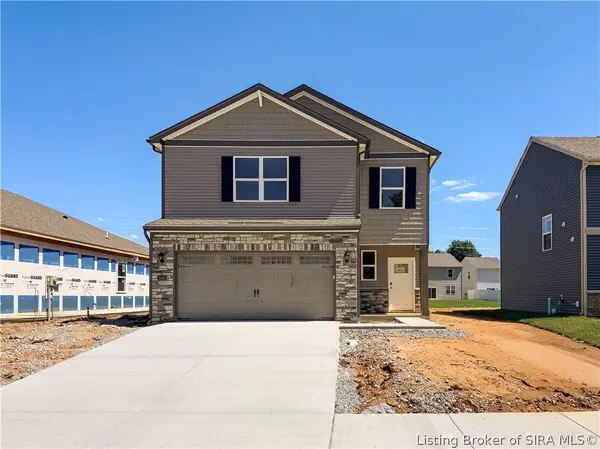 $319,900Active4 beds 3 baths2,203 sq. ft.
3495 Noah Trail, Jeffersonville, IN 47130
MLS# 2026010499Listed by: HMS REAL ESTATE, LLC


Protect your home and budget from life's surprises with an Assurant Home Warranty, backed by a partner that supports you through every step of homeownership. Explore Plans.
©2026 Century 21 Real Estate LLC. All rights reserved. CENTURY 21®, the CENTURY 21 Logo and C21® are service marks owned by Century 21 Real Estate LLC. Century 21 Real Estate LLC fully supports the principles of the Fair Housing Act and the Equal Opportunity Act. Each office is independently owned and operated. Listing information is deemed reliable but not guaranteed accurate.