
514 Chippewa Drive, Jeffersonville, IN 47130
Local realty services provided by:CENTURY 21 River Valley Real Estate, Inc.
514 Chippewa Drive,Jeffersonville, IN 47130
$245,000
- 3 Beds
- 2 Baths
- 2,528 sq. ft.
- Single family
- Active
Upcoming open houses
- Thu, Jul 3006:00 pm - 07:00 pm
- Sun, Aug 0202:00 pm - 04:00 pm
Listed by: staci flispart
Office: lopp real estate brokers
MLS#:2026010475
Source:IN_SIRA
Price summary
- Price:$245,000
- Price per sq. ft.:$96.91
About this home
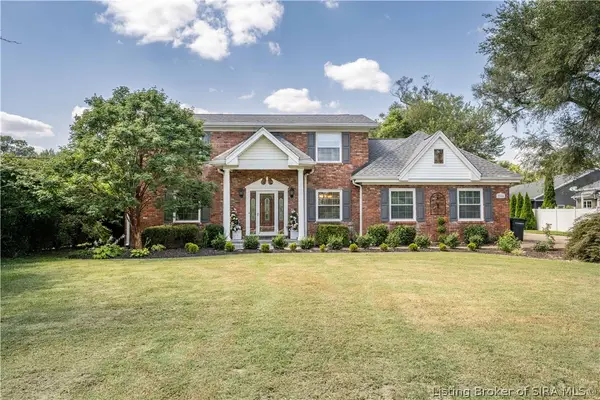
This neighborhood is full of character and charm, making this 1.5-story home on Chippewa Drive a rare find. Inside, you'll find a well-maintained layout with three bedrooms and two bathrooms - two bedrooms and a full bathroom on the main level, plus a third bedroom and second full bathroom upstairs, offering flexibility for a variety of living arrangements. The deep front porch is the perfect place for relaxing. Nice open layout and recently refinished original hardwood floors run throughout. The eat in kitchen has been thoughtfully updated with quartz countertops, a butcher block island, a farmhouse sink, and stainless steel appliances, all while staying connected to the adjoining living space for easy everyday flow. The basement offers additional finished living space, including a family room, possible 4th bedroom without egress, storage and laundry area. It's a flexible bonus space ready to suit a variety of needs! Outside, the fully fenced backyard is shaded by mature trees, offering both privacy and room to enjoy the outdoors. If you love mature trees and beautiful fall colors, Chippewa is a must see! Featured in multiple news articles, it is also one of the best trick or treating neighborhoods in the area. Square footage, taxes, flood zone, and school systems are to be verified by the buyer(s) or Buyer's Agent if critical to the buyer(s)....
Contact an agent
Home facts
- Year built:1948
- Listing ID #:2026010475
- Added:1 day(s) ago
- Updated:July 29, 2026 at 06:07 PM
Rooms and interior
- Bedrooms:3
- Total bathrooms:2
- Full bathrooms:2
- Bathrooms Description:Ceramic Bath
- Kitchen Description:Dishwasher, Eat-in Kitchen, Kitchen Island, Oven, Range, Refrigerator
- Basement:Yes
- Basement Description:Partially Finished
- Living area:2,528 sq. ft.
Heating and cooling
- Cooling:Central Air
- Heating:Forced Air
- Central air:Yes
Structure and exterior
- Year built:1948
- Building area:2,528 sq. ft.
- Lot area:0.17 Acres
- Architectural Style:One Story, One and One Half Story
- Construction Materials:Brick, Frame
- Exterior Features:Covered, Fence, Landscaping, Paved Driveway, Porch
- Levels:1 Story
Utilities
- Water:Connected, Public
- Sewer:Public Sewer
Finances and disclosures
- Price:$245,000
- Price per sq. ft.:$96.91
- Tax amount:$2,050
Features and amenities
- Appliances:Dishwasher, Oven, Range, Refrigerator
- Laundry features:In Basement
- Amenities:Cable TV, Ceiling Fans, Window Blinds
Parking
- Parking description:No Garage
New listings near 514 Chippewa Drive
- New
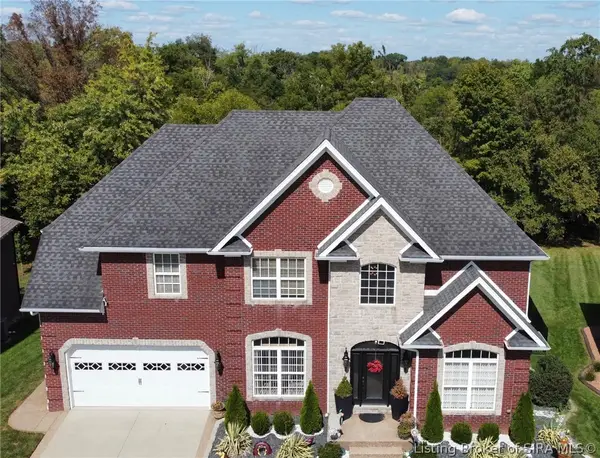 $529,900Active4 beds 4 baths3,484 sq. ft.
4415 Chickasawhaw Drive, Sellersburg, IN 47172
MLS# 2026010546Listed by: EPIQUE REALTY - New
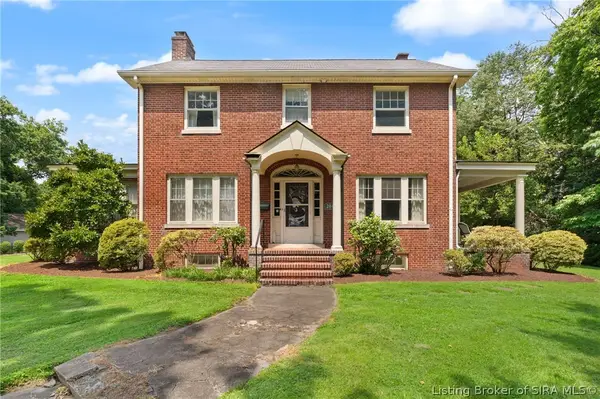 $350,000Active3 beds 2 baths2,709 sq. ft.
204 E High Street, Jeffersonville, IN 47130
MLS# 2026010505Listed by: LOPP REAL ESTATE BROKERS - Open Sun, 2 to 4pmNew
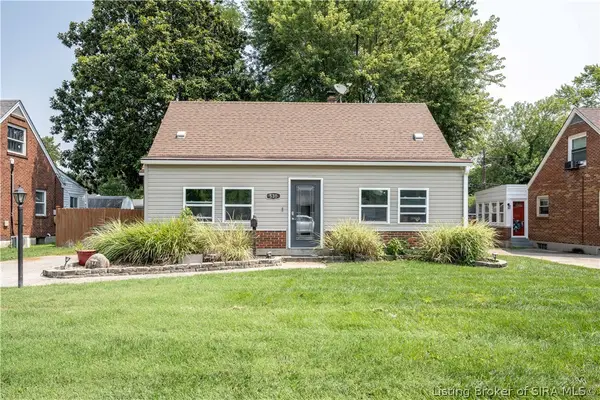 $245,000Active4 beds 2 baths2,350 sq. ft.
530 Kewanna Drive, Jeffersonville, IN 47130
MLS# 2026010482Listed by: GREEN TREE REAL ESTATE SERVICES - New
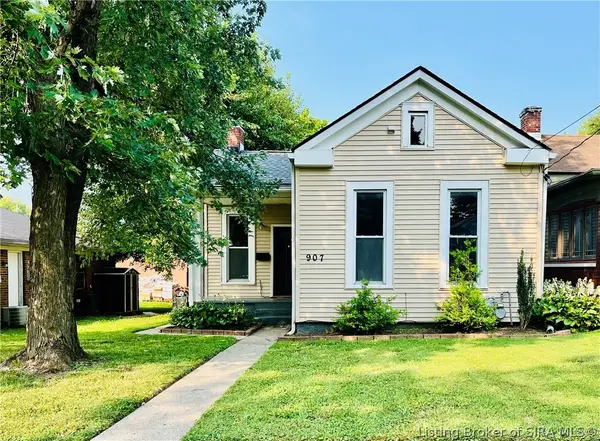 $190,000Active3 beds 1 baths1,128 sq. ft.
907 Watt Street, Jeffersonville, IN 47130
MLS# 2026010486Listed by: REAL ESTATE ADVANTAGE GROUP - New
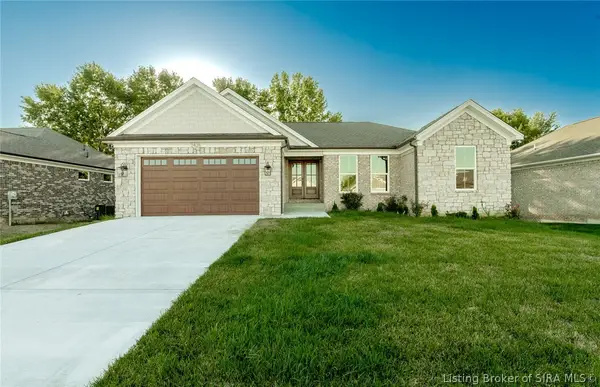 $479,900Active4 beds 3 baths2,490 sq. ft.
2426 Ridgewood Court #(Lot 917), Jeffersonville, IN 47130
MLS# 2026010528Listed by: BRIDGE REALTORS - New
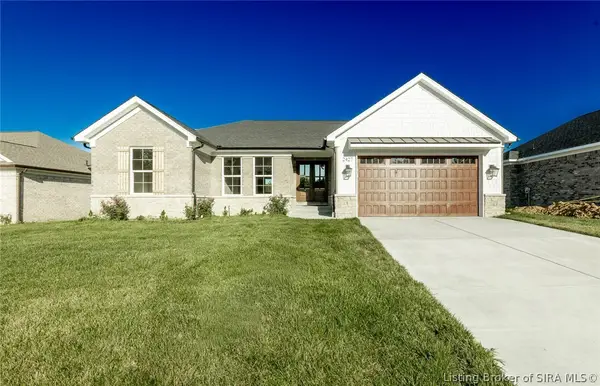 $479,900Active4 beds 3 baths2,490 sq. ft.
2427 Ridgewood Court #(Lot 908), Jeffersonville, IN 47130
MLS# 2026010529Listed by: BRIDGE REALTORS - New
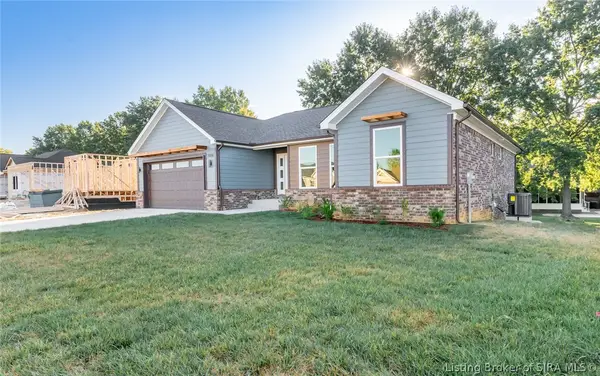 $479,900Active4 beds 3 baths2,490 sq. ft.
2428 Ridgewood Court #(Lot 916), Jeffersonville, IN 47130
MLS# 2026010530Listed by: BRIDGE REALTORS - New
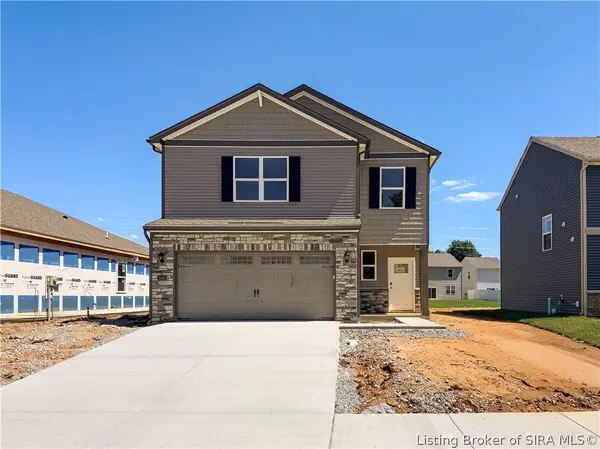 $319,900Active4 beds 3 baths2,203 sq. ft.
3495 Noah Trail, Jeffersonville, IN 47130
MLS# 2026010499Listed by: HMS REAL ESTATE, LLC - New
 $429,000Active4 beds 4 baths3,665 sq. ft.
3205 Utica Pike, Jeffersonville, IN 47130
MLS# 2026010473Listed by: SCHULER BAUER REAL ESTATE SERVICES ERA POWERED (N


Protect your home and budget from life's surprises with an Assurant Home Warranty, backed by a partner that supports you through every step of homeownership. Explore Plans.
©2026 Century 21 Real Estate LLC. All rights reserved. CENTURY 21®, the CENTURY 21 Logo and C21® are service marks owned by Century 21 Real Estate LLC. Century 21 Real Estate LLC fully supports the principles of the Fair Housing Act and the Equal Opportunity Act. Each office is independently owned and operated. Listing information is deemed reliable but not guaranteed accurate.