
3512 Holmans Lane, Jeffersonville, IN 47130
Local realty services provided by:CENTURY 21 River Valley Real Estate, Inc.
3512 Holmans Lane,Jeffersonville, IN 47130
$314,900
- 3 Beds
- 2 Baths
- 1,781 sq. ft.
- Single family
- Active
Listed by: zach howard, patti howard
Office: schuler bauer real estate services era powered (n
MLS#:2026010094
Source:IN_SIRA
Price summary
- Price:$314,900
- Price per sq. ft.:$176.81
About this home
Welcome to 3512 Holmans Lane! This rare gem sits on over 1.5 acres in prime location and has been lovingly maintained by its original owners for nearly 60 years. Inside, you'll find beautiful original hardwood floors, spacious rooms, and an updated eat-in kitchen (2018) featuring solid wood cabinets, quartz countertops, and stainless steel appliances. The large family room opens to a covered brick porch overlooking the expansive backyard with established perennial gardens?perfect for relaxing or entertaining. Major updates include a new roof (2025), vinyl windows (2016), electrical panel (2020), security system (2024), gutters with guards, fresh paint, and landscaping. A huge detached garage/shop offers endless possibilities for a workshop, hobby space, man cave/she shed, or storage. Conveniently located in the heart of Jeffersonville near shopping, dining, schools, downtown Jeffersonville, Louisville, and major highways. Sq ft & rm sz approx.
Contact an agent
Home facts
- Year built:1966
- Listing ID #:2026010094
- Added:2 day(s) ago
- Updated:July 14, 2026 at 07:49 PM
Rooms and interior
- Bedrooms:3
- Total bathrooms:2
- Full bathrooms:1
- Half bathrooms:1
- Bathrooms Description:Ceramic Bath
- Kitchen Description:Dishwasher, Eat-in Kitchen, Freezer, Microwave, Oven, Range, Refrigerator, Self-Cleaning Oven
- Basement:Yes
- Basement Description:Daylight, Finished, Full, Walk-Out Access
- Living area:1,781 sq. ft.
Heating and cooling
- Cooling:Central Air
- Heating:Forced Air
- Central air:Yes
Structure and exterior
- Year built:1966
- Building area:1,781 sq. ft.
- Lot area:1.59 Acres
- Lot Features:Corner Lot, Garden, Split Possible
- Architectural Style:Tri-Level
- Construction Materials:Brick, Frame, Vinyl Siding
- Exterior Features:Covered, Landscaping, Patio, Paved Driveway, Porch
- Foundation Description:Poured
- Levels:Multi Split
Utilities
- Water:Connected, Public
- Sewer:Public Sewer
Finances and disclosures
- Price:$314,900
- Price per sq. ft.:$176.81
- Tax amount:$4,261
Features and amenities
- Appliances:Dishwasher, Dryer, Freezer, Microwave, Oven, Range, Refrigerator, Self Cleaning Oven, Washer
- Laundry features:Dryer, In Basement, Laundry Room, Washer
- Amenities:Cable TV, Ceiling Fans, Mud Room, Natural Woodwork, Security System, Thermal Windows, Utility Room, Walk-In Closet(s), Window Blinds
Parking
- Parking description:Detached, Garage
- Garage:Yes
- Garage spaces:2
New listings near 3512 Holmans Lane
- New
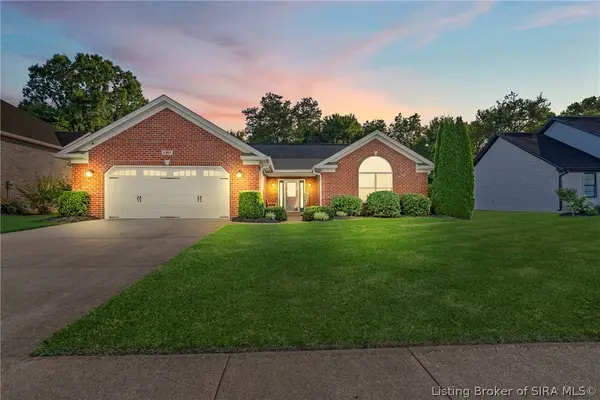 $325,000Active3 beds 2 baths1,920 sq. ft.
5307 Hidden Lakes, Jeffersonville, IN 47130
MLS# 2026010138Listed by: TRUEBLOOD REAL ESTATE - Open Sat, 1 to 3pmNew
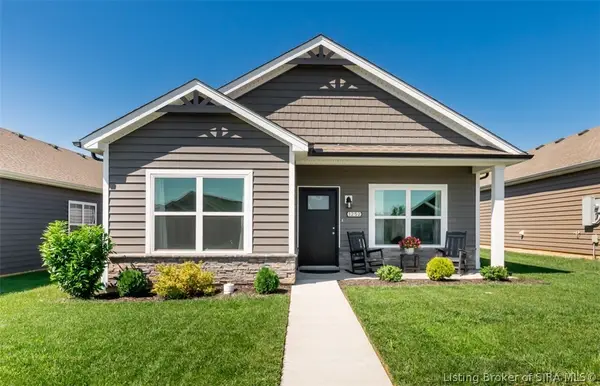 $275,000Active3 beds 2 baths1,356 sq. ft.
1252 Parkland Trail, Jeffersonville, IN 47130
MLS# 2026010165Listed by: BERKSHIRE HATHAWAY HOMESERVICES PARKS & WEISBERG R - New
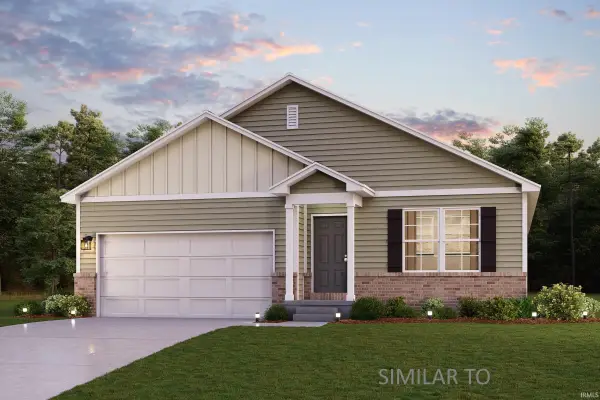 $279,990Active4 beds 2 baths1,684 sq. ft.
617 Brendle Way, Jeffersonville, IN 47130
MLS# 202628491Listed by: WJH BROKERAGE IN, LLC - New
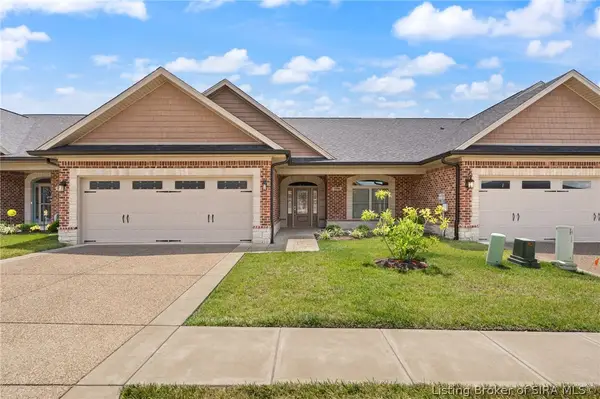 $362,000Active2 beds 2 baths1,710 sq. ft.
1906 Radiance Way, Jeffersonville, IN 47130
MLS# 2026010115Listed by: LOPP REAL ESTATE BROKERS - New
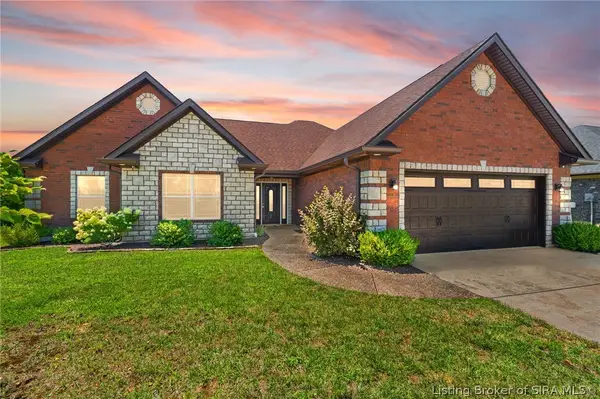 $349,000Active3 beds 2 baths2,127 sq. ft.
6005 Jillian Drive, Charlestown, IN 47111
MLS# 2026010125Listed by: COLDWELL BANKER MCMAHAN - Open Sat, 1 to 3pmNew
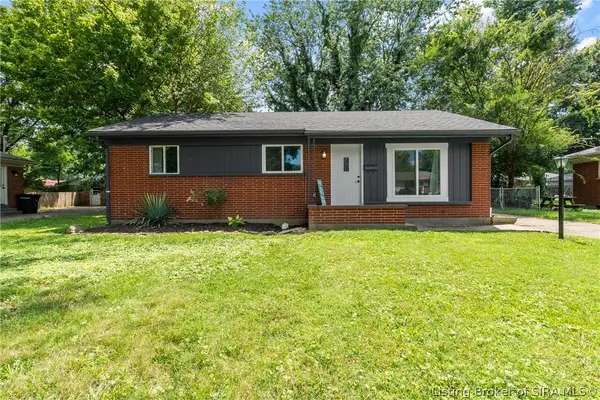 $265,000Active4 beds 2 baths1,389 sq. ft.
829 Marigold Drive, Jeffersonville, IN 47130
MLS# 2026010166Listed by: SCHULER BAUER REAL ESTATE SERVICES ERA POWERED (N - New
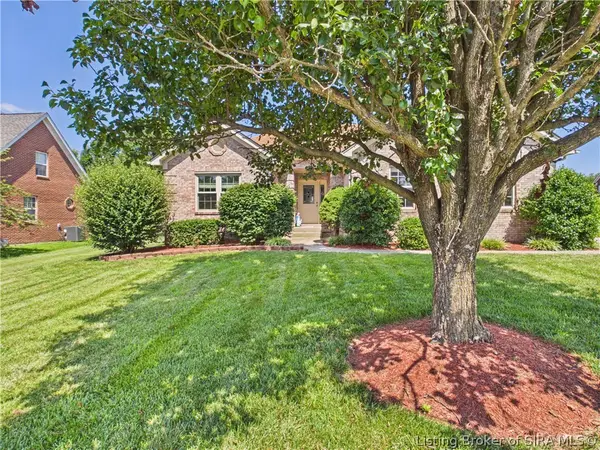 $355,000Active3 beds 2 baths1,619 sq. ft.
3619 Kerry Ann Way, Jeffersonville, IN 47130
MLS# 2026010120Listed by: RE/MAX FIRST - Open Sun, 2 to 4pmNew
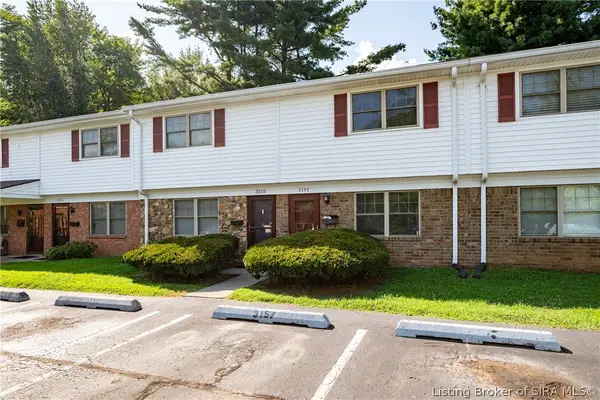 $114,900Active2 beds 2 baths1,003 sq. ft.
3157 Wooded Way, Jeffersonville, IN 47130
MLS# 2026010191Listed by: PROPERTY ADVANCEMENT REALTY - Open Fri, 12 to 4pmNew
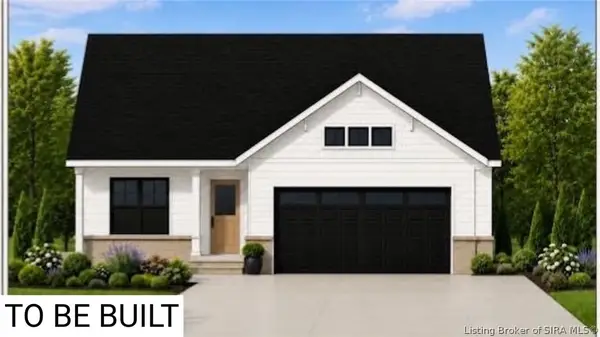 $449,900Active2 beds 2 baths1,433 sq. ft.
102 Jenny Lynn Court, Jeffersonville, IN 47130
MLS# 2026010178Listed by: EXP REALTY, LLC - New
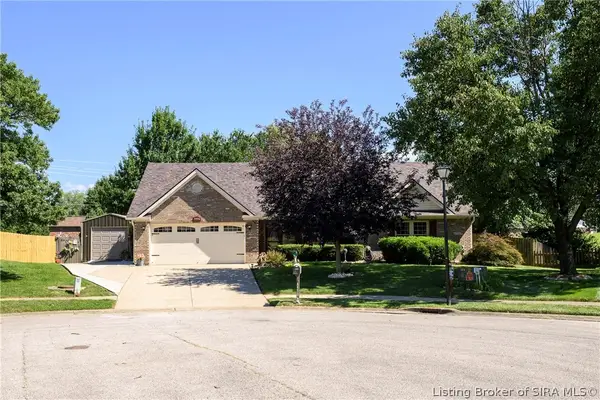 $289,900Active3 beds 2 baths1,464 sq. ft.
4402 Shale Court, Jeffersonville, IN 47130
MLS# 2026010141Listed by: SCHULER BAUER REAL ESTATE SERVICES ERA POWERED (N


Protect your home and budget from life's surprises with an Assurant Home Warranty, backed by a partner that supports you through every step of homeownership. Explore Plans.
©2026 Century 21 Real Estate LLC. All rights reserved. CENTURY 21®, the CENTURY 21 Logo and C21® are service marks owned by Century 21 Real Estate LLC. Century 21 Real Estate LLC fully supports the principles of the Fair Housing Act and the Equal Opportunity Act. Each office is independently owned and operated. Listing information is deemed reliable but not guaranteed accurate.