
3619 Kerry Ann Way, Jeffersonville, IN 47130
Local realty services provided by:CENTURY 21 River Valley Real Estate, Inc.
3619 Kerry Ann Way,Jeffersonville, IN 47130
$355,000
- 3 Beds
- 2 Baths
- 1,619 sq. ft.
- Single family
- Active
Listed by: mallory annis
Office: re/max first
MLS#:2026010120
Source:IN_SIRA
Price summary
- Price:$355,000
- Price per sq. ft.:$219.27
- Monthly HOA dues:$9
About this home
Don't miss this meticulously maintained all-brick ranch in the highly desirable growing part of Clark County! This pristine home offers 3 bedrooms, 2 full baths, 10' ceilings, an eat-in kitchen, first-floor laundry, a 2-car garage, and a partially covered deck overlooking the fenced backyard. Major UPDATES provide peace of mind, including a new roof (2025), new HVAC (2025), water heater (2022), and new windows (2022). Situated on a beautifully landscaped corner lot, this home is move-in ready inside and out. The expansive basement features high ceilings, electric, plumbing rough-in for a third full bath, and endless possibilities. Currently used as a playroom, workout area, and workshop, it's the perfect opportunity to nearly double your finished living space. Enjoy an unbeatable location near the East End Bridge with quick access to shopping, dining, parks, and thriving local businesses. Plus, a brand-new middle school is set to open nearby, making this an exciting area for years to come. Homes this well cared for in such a prime location don't come along often—schedule your showing today!...
Contact an agent
Home facts
- Year built:2002
- Listing ID #:2026010120
- Added:1 day(s) ago
- Updated:July 16, 2026 at 09:45 PM
Rooms and interior
- Bedrooms:3
- Total bathrooms:2
- Full bathrooms:2
- Dining Description:Breakfast Bar
- Bathrooms Description:Bath in Primary Bedroom, Bathroom Rough In, Garden Tub/Roman Tub
- Kitchen Description:Dishwasher, Eat-in Kitchen, Microwave, Oven, Range, Refrigerator
- Bedroom Description:Main Level Primary, Split Bedrooms
- Basement:Yes
- Basement Description:Unfinished
- Living area:1,619 sq. ft.
Heating and cooling
- Cooling:Central Air
- Heating:Forced Air
- Central air:Yes
Structure and exterior
- Roof:Shingle
- Year built:2002
- Building area:1,619 sq. ft.
- Lot area:0.29 Acres
- Lot Features:Corner Lot
- Construction Materials:Frame
- Exterior Features:Covered, Fence, Paved Driveway, Porch
- Foundation Description:Poured
Utilities
- Water:Connected, Public
- Sewer:Public Sewer
Finances and disclosures
- Price:$355,000
- Price per sq. ft.:$219.27
- Tax amount:$3,201
Features and amenities
- Appliances:Dishwasher, Microwave, Oven, Range, Refrigerator
- Laundry features:Laundry Room, Main Level
- Amenities:Ceiling Fans, Radon Mitigation System, Thermal Windows, Utility Room, Vaulted Ceiling, Window Blinds
Parking
- Parking description:Attached, Garage, Garage Door Opener, Garage Faces Side
- Garage:Yes
- Garage spaces:2
New listings near 3619 Kerry Ann Way
- New
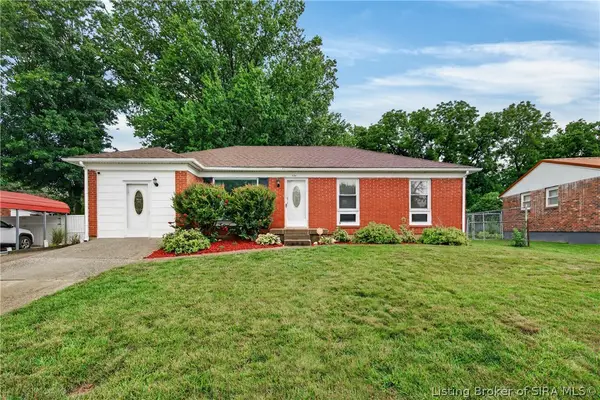 $226,000Active3 beds 2 baths1,236 sq. ft.
326 Fairwood Drive, Jeffersonville, IN 47130
MLS# 2026010038Listed by: WHITE PICKET REAL ESTATE - New
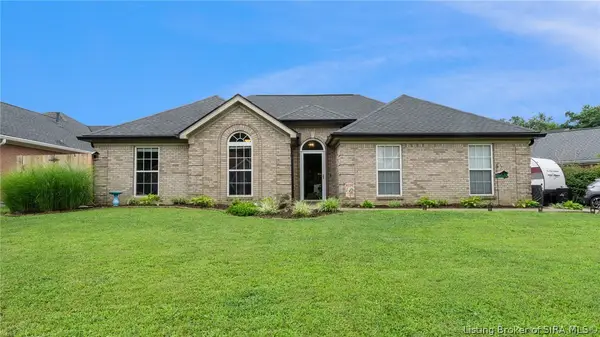 $339,000Active3 beds 2 baths2,045 sq. ft.
326 River Forest Parkway, Jeffersonville, IN 47130
MLS# 2026010103Listed by: NEXTHOME WILSON REAL ESTATE - New
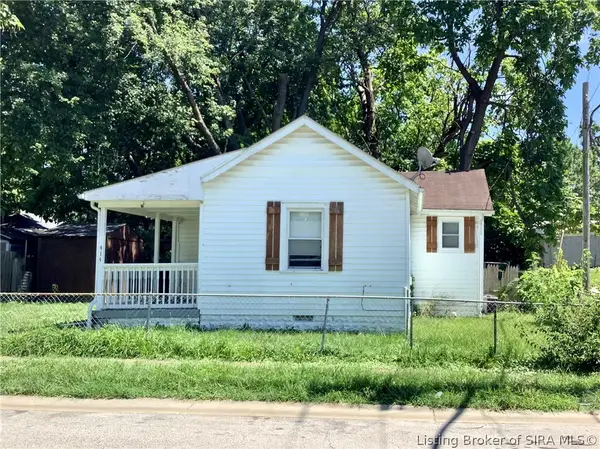 $115,000Active1 beds 1 baths675 sq. ft.
414 E 9th Street, Jeffersonville, IN 47130
MLS# 2026010190Listed by: 1% LISTS PURPLE DOOR IN KY - New
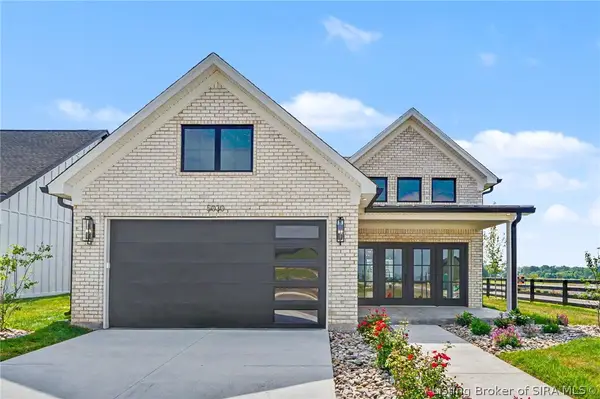 $359,000Active3 beds 2 baths1,476 sq. ft.
5030 Win Way, Jeffersonville, IN 47130
MLS# 2026010204Listed by: GREEN TREE REAL ESTATE SERVICES - New
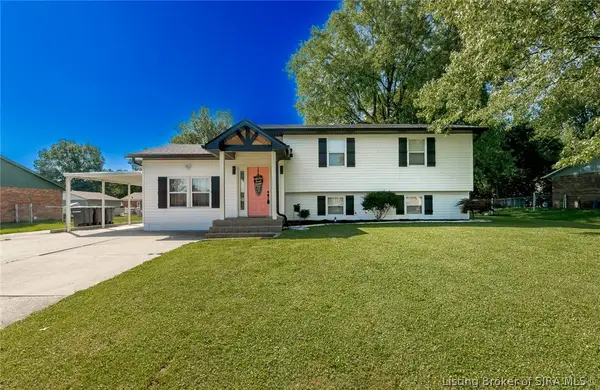 $289,900Active4 beds 2 baths1,945 sq. ft.
2302 Cornwell Drive, Jeffersonville, IN 47130
MLS# 2026010209Listed by: PROPERTY ADVANCEMENT REALTY - New
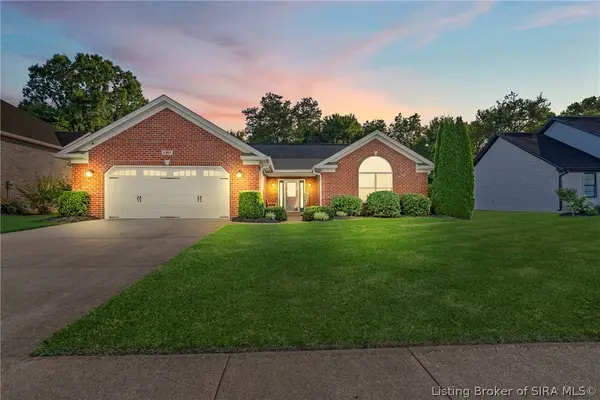 $325,000Active3 beds 2 baths1,920 sq. ft.
5307 Hidden Lakes, Jeffersonville, IN 47130
MLS# 2026010138Listed by: TRUEBLOOD REAL ESTATE - Open Sat, 1 to 3pmNew
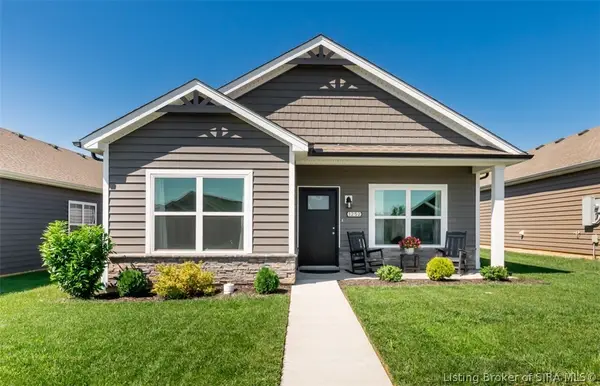 $275,000Active3 beds 2 baths1,356 sq. ft.
1252 Parkland Trail, Jeffersonville, IN 47130
MLS# 2026010165Listed by: BERKSHIRE HATHAWAY HOMESERVICES PARKS & WEISBERG R - New
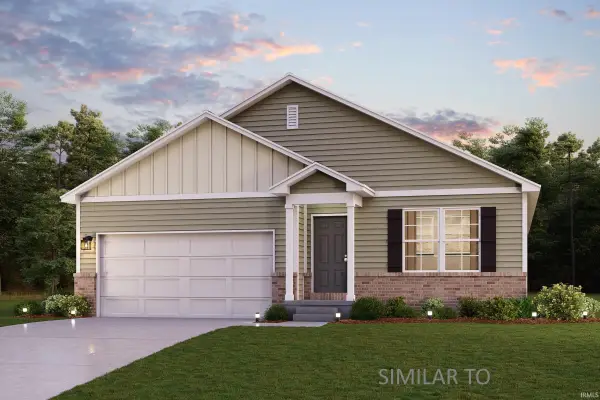 $279,990Active4 beds 2 baths1,684 sq. ft.
617 Brendle Way, Jeffersonville, IN 47130
MLS# 202628491Listed by: WJH BROKERAGE IN, LLC - New
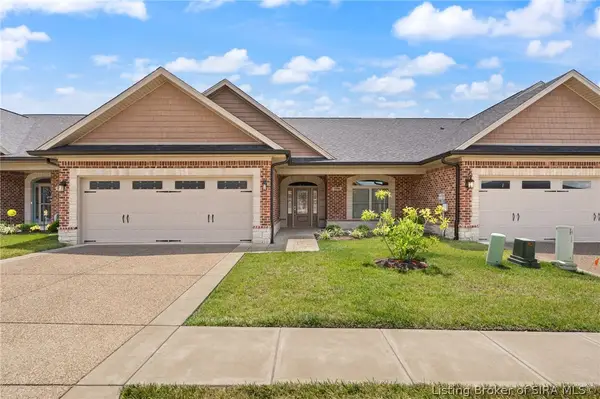 $362,000Active2 beds 2 baths1,710 sq. ft.
1906 Radiance Way, Jeffersonville, IN 47130
MLS# 2026010115Listed by: LOPP REAL ESTATE BROKERS - Open Sun, 2 to 4pmNew
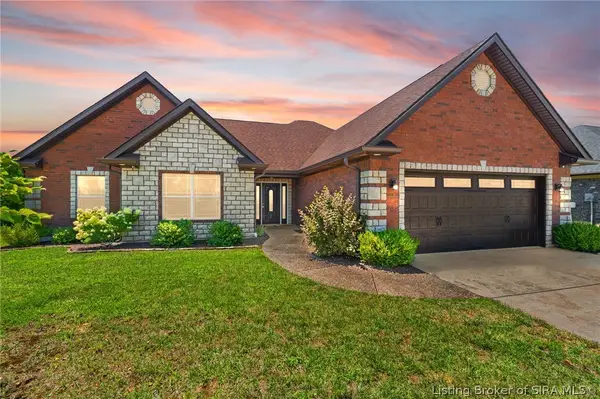 $349,000Active3 beds 2 baths2,127 sq. ft.
6005 Jillian Drive, Charlestown, IN 47111
MLS# 2026010125Listed by: COLDWELL BANKER MCMAHAN


Protect your home and budget from life's surprises with an Assurant Home Warranty, backed by a partner that supports you through every step of homeownership. Explore Plans.
©2026 Century 21 Real Estate LLC. All rights reserved. CENTURY 21®, the CENTURY 21 Logo and C21® are service marks owned by Century 21 Real Estate LLC. Century 21 Real Estate LLC fully supports the principles of the Fair Housing Act and the Equal Opportunity Act. Each office is independently owned and operated. Listing information is deemed reliable but not guaranteed accurate.