
4402 Shale Court, Jeffersonville, IN 47130
Local realty services provided by:CENTURY 21 River Valley Real Estate, Inc.
4402 Shale Court,Jeffersonville, IN 47130
$289,900
- 3 Beds
- 2 Baths
- 1,464 sq. ft.
- Single family
- Active
Listed by: susan block, jesse niehaus
Office: schuler bauer real estate services era powered (n
MLS#:2026010141
Source:IN_SIRA
Price summary
- Price:$289,900
- Price per sq. ft.:$198.02
About this home
A nice covered front porch greets you as you enter this well-maintained all-brick ranch style home. Great room offers vaulted ceilings, LVP floors, and an open floor plan. Large eat-in kitchen features ample cabinets, granite countertops, a pantry, and all kitchen appliances remain. The dining area has sliding glass doors leading to a 13'x11' covered patio plus an adjoining open patio that measures 16'x12'. Amazing fenced-in backyard plus a 2nd fenced area for the dogs. Master suite offers new LVP flooring (installed May 2026), a master bath and a walk-in closet. There is also a 30'x12' metal outbuilding (new in 2019/2020) with a driveway leading to it. It features an overhead door with a garage door opener, a side metal roll-up door with a ramp, a service door, and electricity. Plus a 12'x8' shed. Roof, gutters and gutter guards are approximately 1 year old. Water heater is approximately one year old. This home is in a great location and situated on a cul-de-sac!
Contact an agent
Home facts
- Year built:2000
- Listing ID #:2026010141
- Added:2 day(s) ago
- Updated:July 16, 2026 at 10:06 PM
Rooms and interior
- Bedrooms:3
- Total bathrooms:2
- Full bathrooms:2
- Bathrooms Description:Bath in Primary Bedroom
- Kitchen Description:Dishwasher, Disposal, Eat-in Kitchen, Microwave, Oven, Range, Refrigerator, Self-Cleaning Oven
- Bedroom Description:Main Level Primary
- Living area:1,464 sq. ft.
Heating and cooling
- Cooling:Central Air
- Heating:Forced Air
- Central air:Yes
Structure and exterior
- Year built:2000
- Building area:1,464 sq. ft.
- Lot area:0.3 Acres
- Lot Features:Cul-De-Sac
- Architectural Style:One Story
- Construction Materials:Brick, Frame
- Exterior Features:Covered, Fence, Landscaping, Patio, Paved Driveway, Porch
- Foundation Description:Slab
- Levels:1 Story
Utilities
- Water:Connected, Public
- Sewer:Public Sewer
Finances and disclosures
- Price:$289,900
- Price per sq. ft.:$198.02
- Tax amount:$2,257
Features and amenities
- Appliances:Dishwasher, Disposal, Microwave, Oven, Range, Refrigerator, Self Cleaning Oven, Water Softener
- Laundry features:Laundry Room, Main Level
- Amenities:Cable TV, Ceiling Fans, Open Floorplan, Utility Room, Vaulted Ceiling, Walk-In Closet(s)
Parking
- Parking description:Attached, Detached, Garage, Garage Door Opener, Garage Faces Front
- Garage:Yes
- Garage spaces:2
New listings near 4402 Shale Court
- New
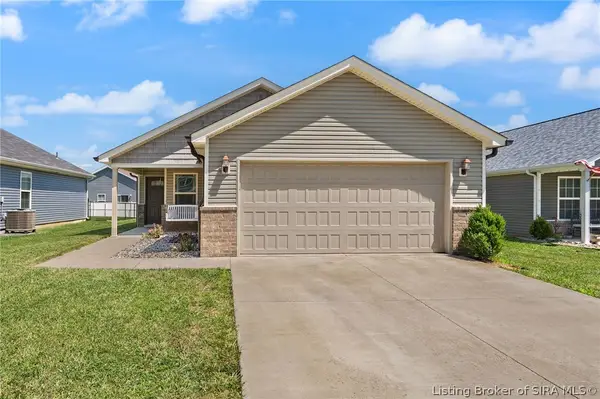 $259,900Active3 beds 2 baths1,309 sq. ft.
8002 Kismet Drive, Charlestown, IN 47111
MLS# 2026010227Listed by: GREEN TREE REAL ESTATE SERVICES - New
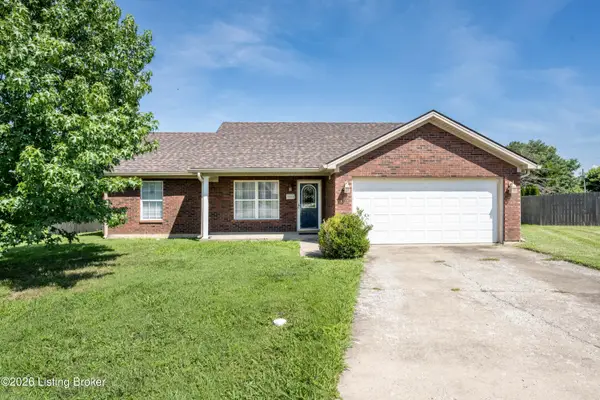 $269,999Active3 beds 2 baths1,239 sq. ft.
5802 Quarter Ct, Jeffersonville, IN 47130
MLS# 1723643Listed by: KELLER WILLIAMS COLLECTIVE - New
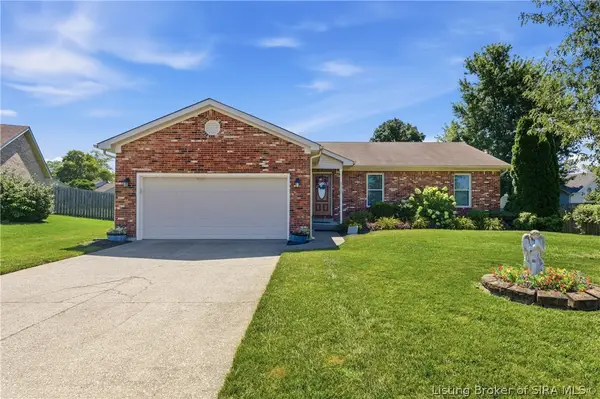 $359,900Active3 beds 3 baths2,352 sq. ft.
3512 Gander Drive, Jeffersonville, IN 47130
MLS# 2026010217Listed by: RE/MAX FIRST - New
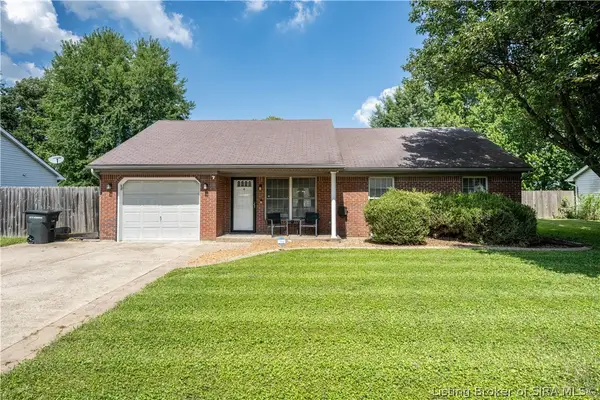 $229,900Active3 beds 2 baths1,176 sq. ft.
1209 Harvest Court, Jeffersonville, IN 47130
MLS# 2026010231Listed by: RE/MAX FIRST - New
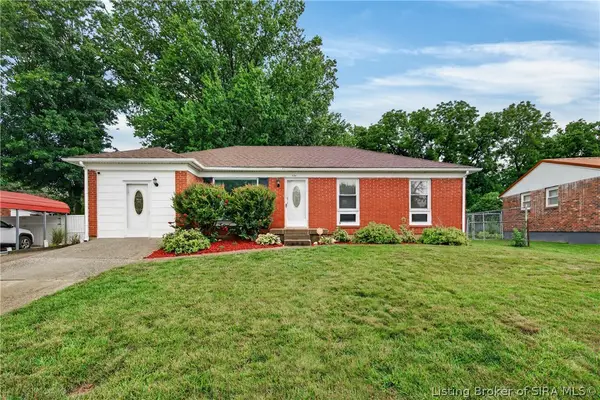 $226,000Active3 beds 2 baths1,236 sq. ft.
326 Fairwood Drive, Jeffersonville, IN 47130
MLS# 2026010038Listed by: WHITE PICKET REAL ESTATE - Open Sat, 12 to 2pmNew
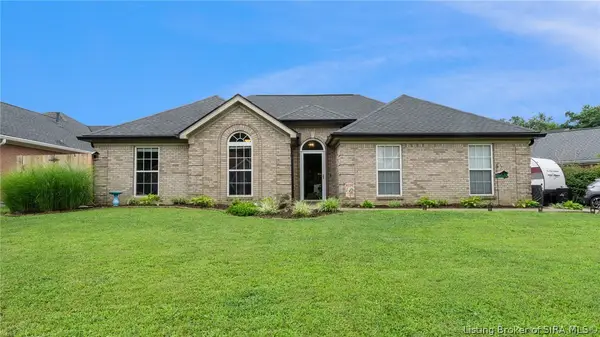 $339,000Active3 beds 2 baths2,045 sq. ft.
326 River Forest Parkway, Jeffersonville, IN 47130
MLS# 2026010103Listed by: NEXTHOME WILSON REAL ESTATE - New
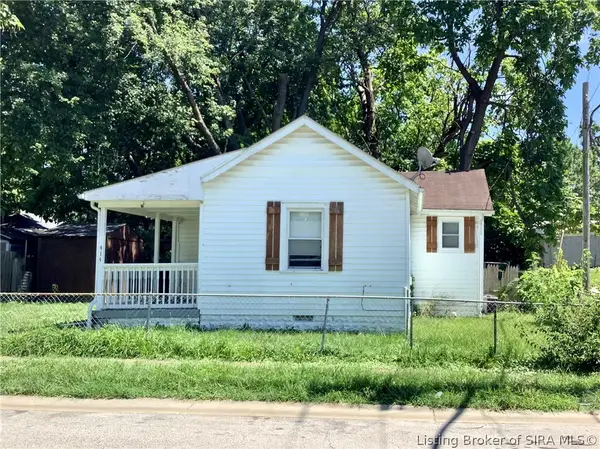 $115,000Active1 beds 1 baths675 sq. ft.
414 E 9th Street, Jeffersonville, IN 47130
MLS# 2026010190Listed by: 1% LISTS PURPLE DOOR IN KY - New
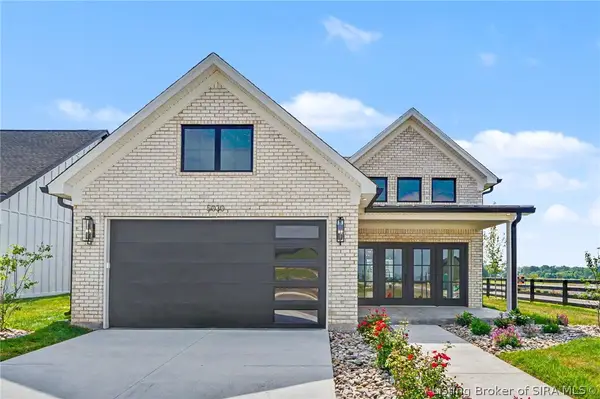 $359,000Active3 beds 2 baths1,476 sq. ft.
5030 Win Way, Jeffersonville, IN 47130
MLS# 2026010204Listed by: GREEN TREE REAL ESTATE SERVICES - New
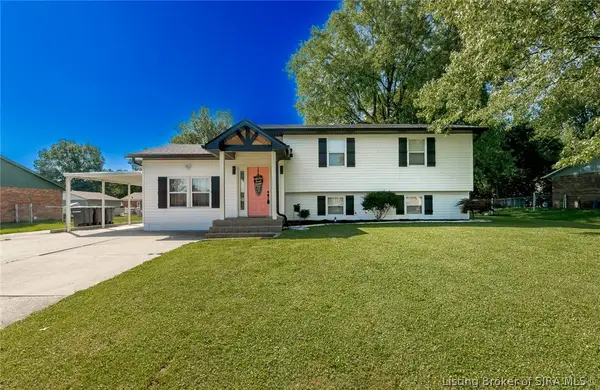 $289,900Active4 beds 2 baths1,945 sq. ft.
2302 Cornwell Drive, Jeffersonville, IN 47130
MLS# 2026010209Listed by: PROPERTY ADVANCEMENT REALTY - New
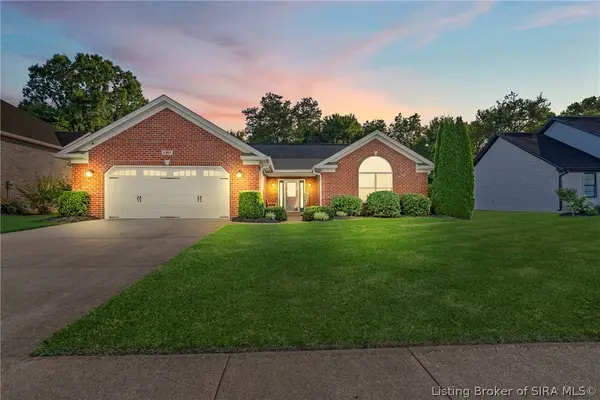 $325,000Active3 beds 2 baths1,920 sq. ft.
5307 Hidden Lakes, Jeffersonville, IN 47130
MLS# 2026010138Listed by: TRUEBLOOD REAL ESTATE


Protect your home and budget from life's surprises with an Assurant Home Warranty, backed by a partner that supports you through every step of homeownership. Explore Plans.
©2026 Century 21 Real Estate LLC. All rights reserved. CENTURY 21®, the CENTURY 21 Logo and C21® are service marks owned by Century 21 Real Estate LLC. Century 21 Real Estate LLC fully supports the principles of the Fair Housing Act and the Equal Opportunity Act. Each office is independently owned and operated. Listing information is deemed reliable but not guaranteed accurate.