
620 James Drive, Jeffersonville, IN 47130
Local realty services provided by:CENTURY 21 River Valley Real Estate, Inc.
Listed by: paul floyd, susan floyd
Office: keller williams realty consultants
MLS#:2026010234
Source:IN_SIRA
Price summary
- Price:$200,000
- Price per sq. ft.:$171.23
About this home
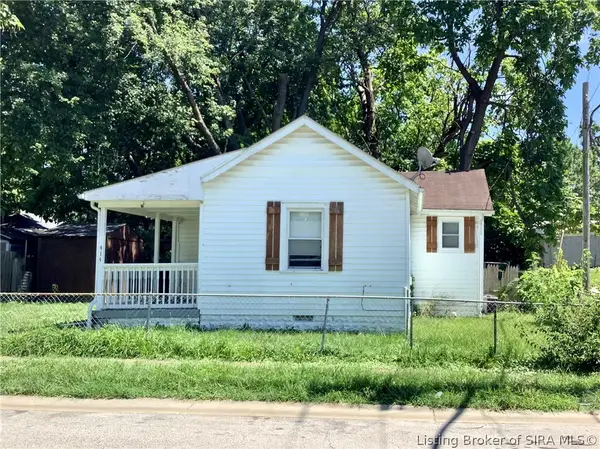
This all-brick ranch offers the perfect blend of comfort, durability, and convenience. Step inside to discover a bright and airy living room featuring impressive vaulted ceilings and beautiful, durable luxury vinyl plank (LVP) flooring that flows seamlessly through the main living areas and into the kitchen. The thoughtfully designed floor plan includes three bedrooms, featuring a generous primary suite complete with its own private full bath. Outside, your personal oasis awaits with a large, fully fenced backyard and a spacious patio area—ideal for weekend BBQs, pets, or just relaxing in the evening. Location is everything! You're just minutes from local parks, the Jeffersonville Aquatic Center, and shopping and dining. Buyer(s) agent to verify taxes, exemptions, HOA/restrictions and school system. All measurements are approximate. If important, buyer(s) or buyer(s) agent to verify.
Contact an agent
Home facts
- Year built:1992
- Listing ID #:2026010234
- Added:1 day(s) ago
- Updated:July 18, 2026 at 12:43 AM
Rooms and interior
- Bedrooms:3
- Total bathrooms:2
- Full bathrooms:2
- Bathrooms Description:Bath in Primary Bedroom
- Kitchen Description:Dishwasher, Disposal, Eat-in Kitchen, Microwave, Oven, Range, Refrigerator
- Bedroom Description:Main Level Primary
- Living area:1,168 sq. ft.
Heating and cooling
- Cooling:Central Air
- Heating:Forced Air
- Central air:Yes
Structure and exterior
- Roof:Shingle
- Year built:1992
- Building area:1,168 sq. ft.
- Lot area:0.21 Acres
- Architectural Style:One Story
- Construction Materials:Brick, Frame
- Exterior Features:Fence, Landscaping, Patio, Paved Driveway, Porch
- Foundation Description:Slab
- Levels:1 Story
Utilities
- Water:Connected, Public
- Sewer:Public Sewer
Finances and disclosures
- Price:$200,000
- Price per sq. ft.:$171.23
- Tax amount:$1,734
Features and amenities
- Appliances:Dishwasher, Disposal, Microwave, Oven, Range, Refrigerator
- Laundry features:Laundry Closet, Main Level
- Amenities:Attic, Cable TV, Ceiling Fans, Pantry, Utility Room, Vaulted Ceiling, Window Blinds
New listings near 620 James Drive
- New
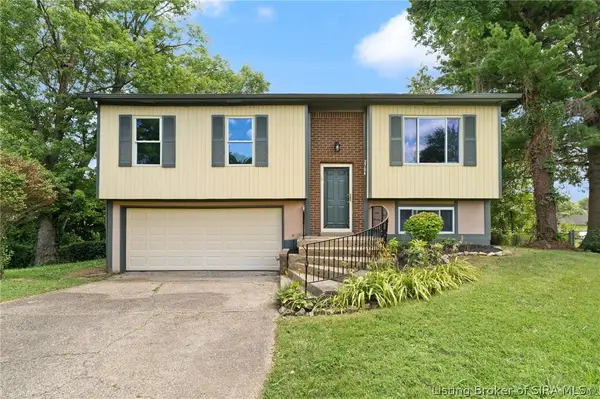 $265,000Active3 beds 2 baths1,520 sq. ft.
2704 Scales Court, Jeffersonville, IN 47130
MLS# 2026010229Listed by: GREEN TREE REAL ESTATE SERVICES - New
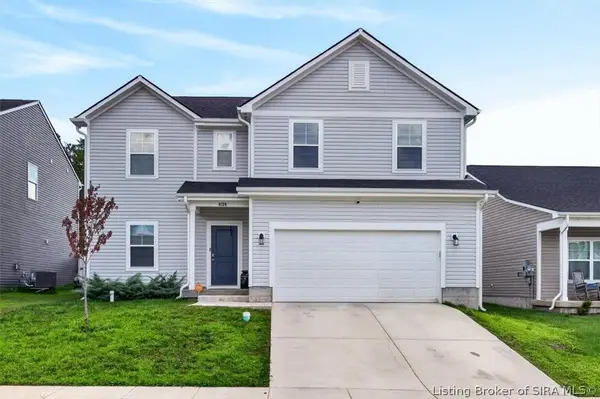 $355,000Active4 beds 3 baths2,610 sq. ft.
8126 Lucas Lane, Charlestown, IN 47111
MLS# 2026010245Listed by: KELLER WILLIAMS COLLECTIVE - New
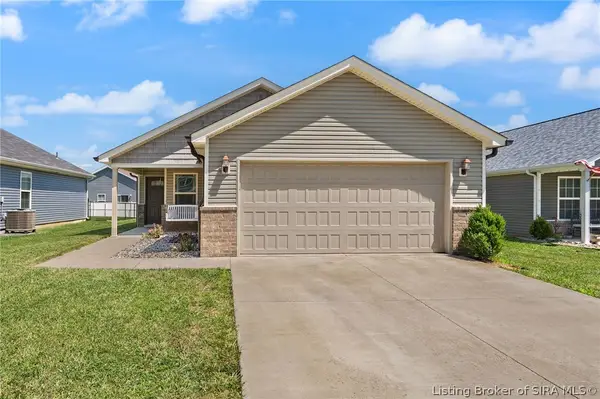 $259,900Active3 beds 2 baths1,309 sq. ft.
8002 Kismet Drive, Charlestown, IN 47111
MLS# 2026010227Listed by: GREEN TREE REAL ESTATE SERVICES - New
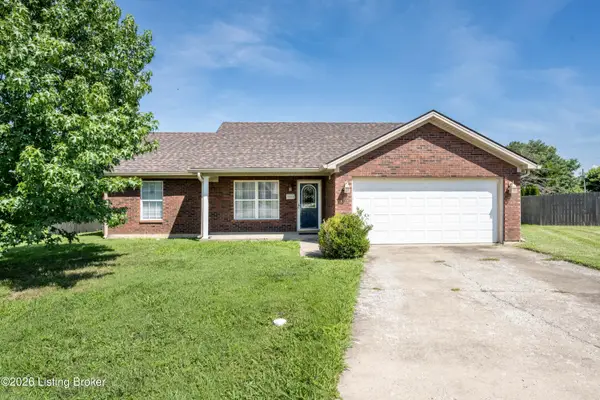 $269,999Active3 beds 2 baths1,239 sq. ft.
5802 Quarter Ct, Jeffersonville, IN 47130
MLS# 1723643Listed by: KELLER WILLIAMS COLLECTIVE - New
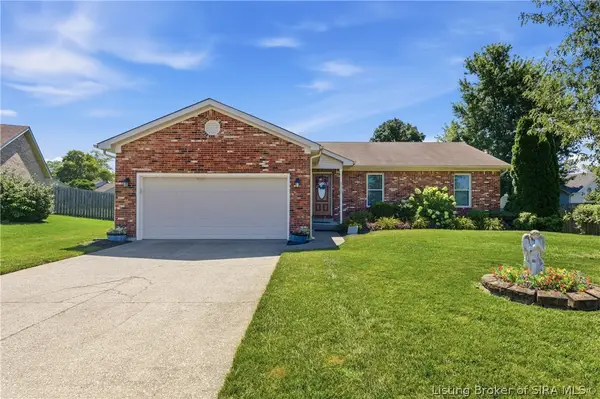 $359,900Active3 beds 3 baths2,352 sq. ft.
3512 Gander Drive, Jeffersonville, IN 47130
MLS# 2026010217Listed by: RE/MAX FIRST - New
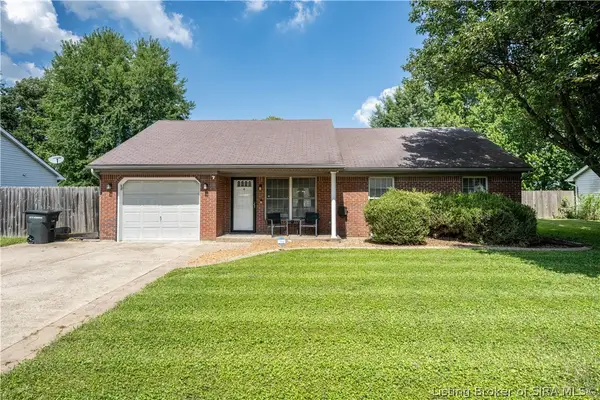 $229,900Active3 beds 2 baths1,176 sq. ft.
1209 Harvest Court, Jeffersonville, IN 47130
MLS# 2026010231Listed by: RE/MAX FIRST - New
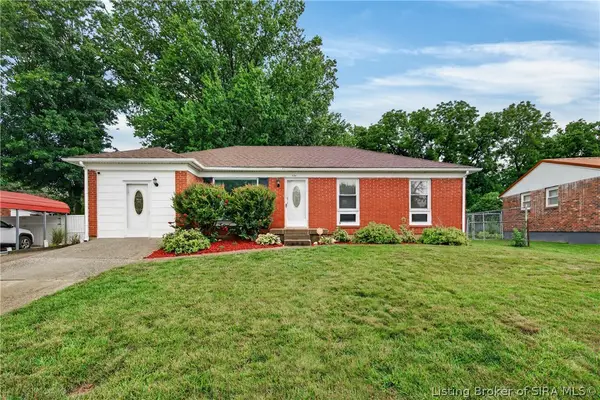 $226,000Active3 beds 2 baths1,236 sq. ft.
326 Fairwood Drive, Jeffersonville, IN 47130
MLS# 2026010038Listed by: WHITE PICKET REAL ESTATE - Open Sun, 2 to 4pmNew
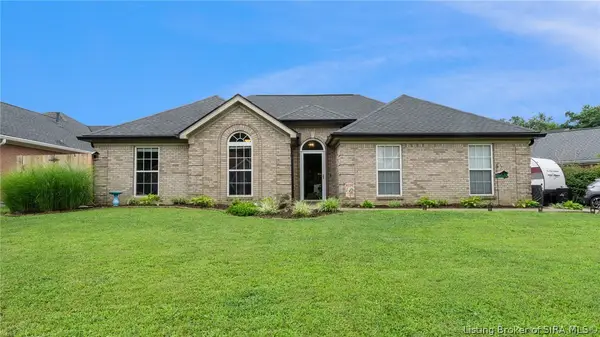 $339,000Active3 beds 2 baths2,045 sq. ft.
326 River Forest Parkway, Jeffersonville, IN 47130
MLS# 2026010103Listed by: NEXTHOME WILSON REAL ESTATE - New
 $115,000Active1 beds 1 baths675 sq. ft.
414 E 9th Street, Jeffersonville, IN 47130
MLS# 2026010190Listed by: 1% LISTS PURPLE DOOR IN KY


Protect your home and budget from life's surprises with an Assurant Home Warranty, backed by a partner that supports you through every step of homeownership. Explore Plans.
©2026 Century 21 Real Estate LLC. All rights reserved. CENTURY 21®, the CENTURY 21 Logo and C21® are service marks owned by Century 21 Real Estate LLC. Century 21 Real Estate LLC fully supports the principles of the Fair Housing Act and the Equal Opportunity Act. Each office is independently owned and operated. Listing information is deemed reliable but not guaranteed accurate.