
1811 N 27th, Lafayette, IN 47904
Local realty services provided by:CENTURY 21 Scheetz
1811 N 27th,Lafayette, IN 47904
$158,900
- 2 Beds
- 1 Baths
- 672 sq. ft.
- Single family
- Active
Listed by: tim sabens
Office: wall and associates
MLS#:22115363
Source:IN_MIBOR | Licensed in Indiana
Price summary
- Price:$158,900
- Price per sq. ft.:$236.46
About this home
Welcome to this beautifully refreshed and updated single-story home in the heart of Lafayette's Vinton Homes neighborhood. Designed for efficient, low-maintenance living, it features modern upgrades including new gutters, windows, electrical panel, and light fixtures. This move-in-ready 2-bedroom, 1-bathroom residence offers a thoughtful layout that makes it an ideal choice for first-time homebuyers, "downsizers" seeking single-level living, or students looking to live near campus while building an investment. Step inside to a warm and inviting large living room and the kitchen with new countertops and a brand-new sink. The updated bathroom features a new walk-in shower, and a dedicated laundry room adds everyday convenience. Enjoy added peace of mind with a high-efficiency Lennox gas furnace installed in 2024. Outside, the low-maintenance exterior and large backyard lot offer plenty of potential for outdoor enjoyment. Conveniently located near Sagamore Parkway, local parks, dining, shopping, Purdue University, and Lafayette School Corporation schools, this move-in-ready home is ready for its next owner....
Contact an agent
Home facts
- Year built:1951
- Subdivision & Development:Vinton Homes
- Listing ID #:22115363
- Added:45 day(s) ago
- Updated:September 09, 2026 at 03:48 PM
Rooms and interior
- Bedrooms:2
- Total bathrooms:1
- Full bathrooms:1
- Dining Description:Dining Combo/Kitchen
- Kitchen Description:Electric Oven
- Living area:672 sq. ft.
Heating and cooling
- Cooling:Window Unit(s)
- Heating:Forced Air
Structure and exterior
- Year built:1951
- Building area:672 sq. ft.
- Lot area:0.14 Acres
- Construction Materials:Aluminum Siding
- Foundation Description:Slab
Utilities
- Water:Public Water
Finances and disclosures
- Price:$158,900
- Price per sq. ft.:$236.46
Features and amenities
- Amenities:Attic Access
New listings near 1811 N 27th
- Open Sat, 12 to 2pmNew
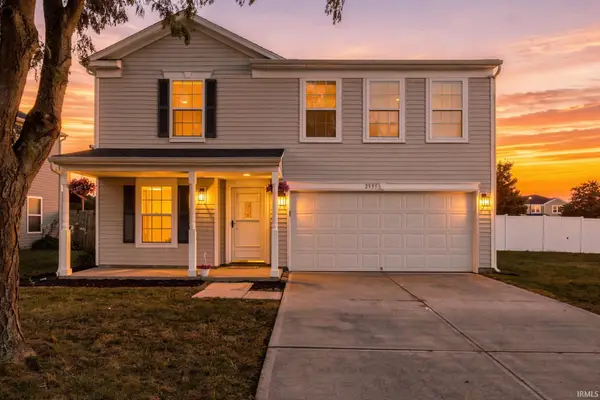 $369,900Active4 beds 3 baths2,243 sq. ft.
2995 Peebleshire Lane, Lafayette, IN 47909
MLS# 202637148Listed by: LAFAYETTE LISTING REALTY LLC - New
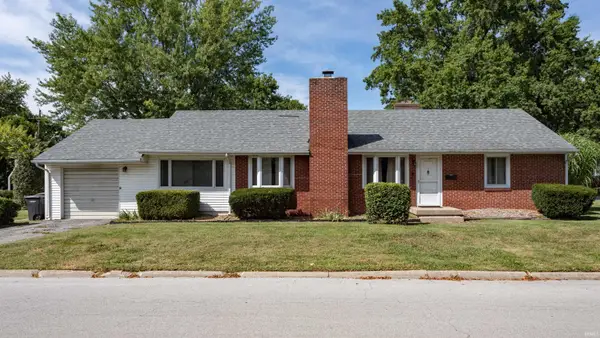 $215,000Active3 beds 1 baths1,312 sq. ft.
1400 El Prado Avenue, Lafayette, IN 47905
MLS# 202637137Listed by: @PROPERTIES - New
 $435,000Active4 beds 3 baths2,691 sq. ft.
4020 Scoria Street, Lafayette, IN 47909
MLS# 202637113Listed by: KELLER WILLIAMS LAFAYETTE - New
 $515,000Active4 beds 4 baths2,627 sq. ft.
4715 Beringer Drive, Lafayette, IN 47909
MLS# 202637102Listed by: ROSE GOLD REALTY - New
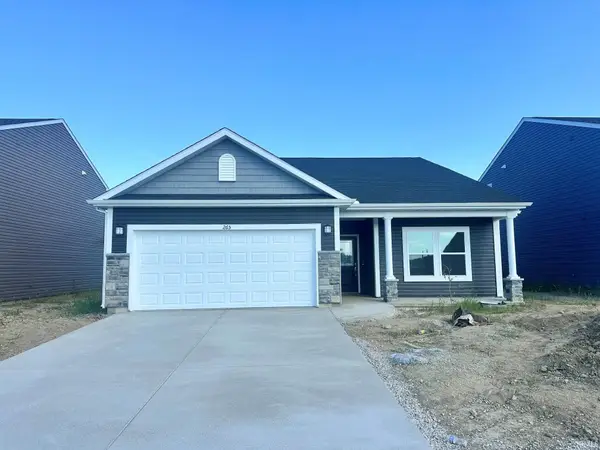 $327,900Active3 beds 2 baths1,621 sq. ft.
265 Padstow (lot 131 Bls) Drive, Lafayette, IN 47905
MLS# 202637048Listed by: TIMBERSTONE REALTY - New
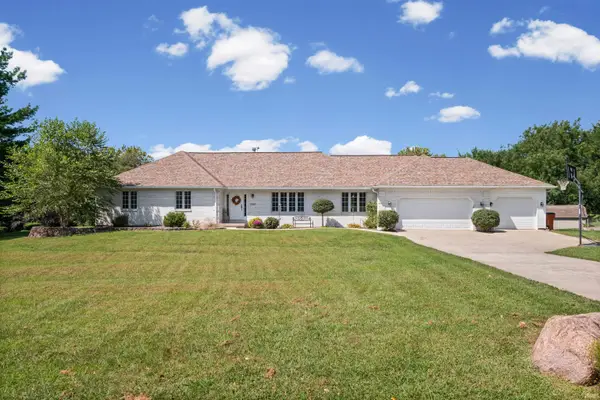 $489,900Active5 beds 3 baths2,844 sq. ft.
1708 Wycliffe Drive, Lafayette, IN 47905
MLS# 202637031Listed by: KELLER WILLIAMS LAFAYETTE - New
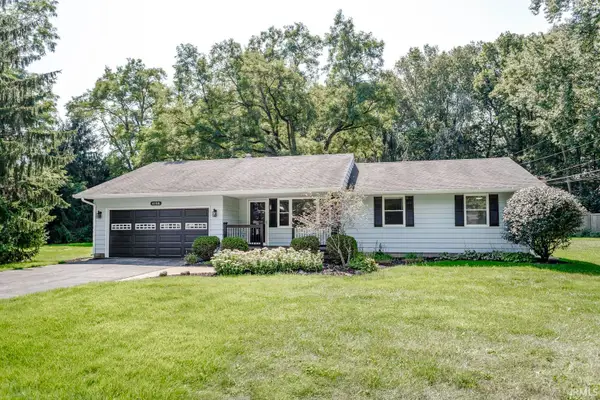 $309,900Active3 beds 2 baths1,280 sq. ft.
4158 Trees Drive, Lafayette, IN 47909
MLS# 202637005Listed by: KELLER WILLIAMS LAFAYETTE - New
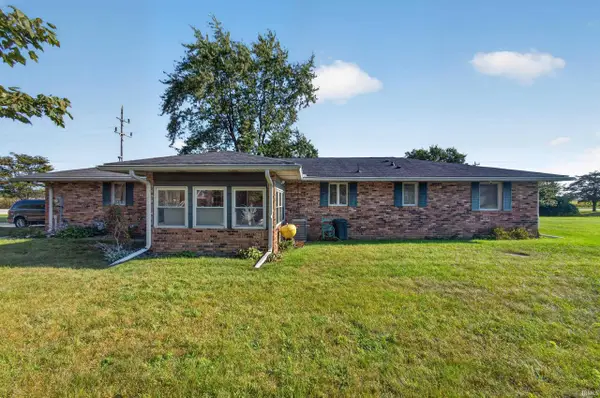 $295,000Active3 beds 2 baths1,504 sq. ft.
4502 Marimak Drive, Lafayette, IN 47905
MLS# 202636969Listed by: KELLER WILLIAMS LAFAYETTE - New
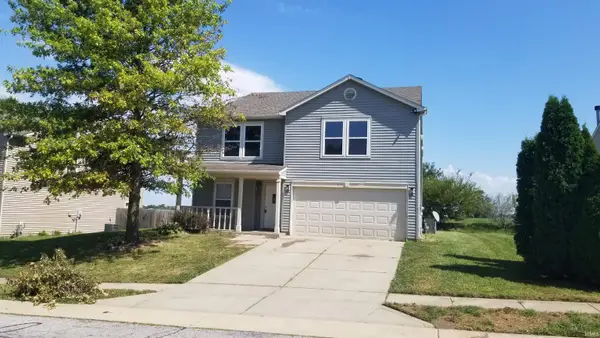 $304,900Active5 beds 3 baths3,035 sq. ft.
4341 Fletcher Drive, Lafayette, IN 47909
MLS# 202636923Listed by: ELITE PROPERTY MGMT AND REALTY - New
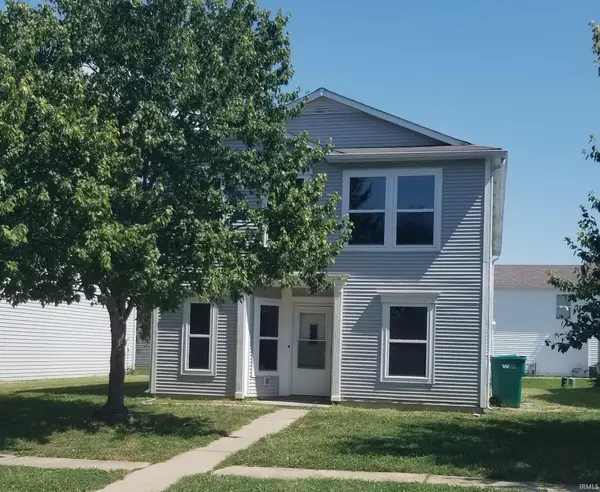 $264,900Active4 beds 3 baths2,153 sq. ft.
4125 Doten Drive, Lafayette, IN 47909
MLS# 202636927Listed by: ELITE PROPERTY MGMT AND REALTY


Protect your home and budget from life's surprises with an Assurant Home Warranty, backed by a partner that supports you through every step of homeownership. Explore Plans.
©2026 Century 21 Real Estate LLC. All rights reserved. CENTURY 21®, the CENTURY 21 Logo and C21® are service marks owned by Century 21 Real Estate LLC. Century 21 Real Estate LLC fully supports the principles of the Fair Housing Act and the Equal Opportunity Act. Each office is independently owned and operated. Listing information is deemed reliable but not guaranteed accurate.