
1929 Durkees Run Court, Lafayette, IN 47909
Local realty services provided by:CENTURY 21 Affiliated
Listed by: catherine yeoman
Office: nightingale real estate
MLS#:202629423
Source:Indiana Regional MLS
Price summary
- Price:$570,000
- Price per sq. ft.:$101.93
- Monthly HOA dues:$6.67
About this home
Exceptional Custom Home in Prestigious Saw Mill Run, located on a beautifully wooded cul-de-sac with .68 semi-wooded acres all to yourself! From the moment you step inside, you’ll appreciate the extensive crown molding, oversized windows that flood the home with natural light, and the rich warmth of the brick fireplace accented by skylights. The spacious gourmet kitchen is the heart of the home, featuring gleaming granite countertops, abundant cabinetry, a center island, and a sunny breakfast nook overlooking a gorgeous private yard, with both formal living and dining rooms providing the perfect setting for entertaining. The main-level primary suite is a private retreat complete with dual vanities, a relaxing jetted tub, walk-in tiled shower, and elegant finishes. Upstairs, you’ll find four generously sized bedrooms, including a private guest suite with its own sitting area and full bath—ideal for extended family or overnight guests. The full basement is immaculate with a pre-plumb for a future full bath - ready for finishing to your tastes! Step outside to enjoy a private deck overlooking a peaceful, tree-lined backyard, creating a tranquil outdoor escape with exceptional privacy. This remarkable home combines generous living spaces, quality finishes, and a breathtaking natural setting, offering the perfect balance of luxury, comfort, and privacy in one of Lafayette’s most desirable neighborhoods. Easy access to the 231 commute to Purdue and only a quick few minutes to all the downtown amenities Lafayette has to offer!...
Contact an agent
Home facts
- Year built:1999
- Subdivision & Development:Saw Mill Run
- Listing ID #:202629423
- Added:54 day(s) ago
- Updated:September 14, 2026 at 02:39 PM
Rooms and interior
- Bedrooms:5
- Total bathrooms:4
- Full bathrooms:3
- Rooms Total:14
- Flooring:Carpet, Tile
- Dining Description:Main Level
- Kitchen Description:Dishwasher, Kitchen Island, Microwave, On Main Level, Oven-Electric, Range-Electric, Refrigerator
- Basement Description:Full Basement, Unfinished
- Living area:3,392 sq. ft.
Heating and cooling
- Cooling:Central Air
- Heating:Forced Air, Gas
Structure and exterior
- Roof:Asphalt
- Year built:1999
- Building area:3,392 sq. ft.
- Lot area:0.68 Acres
- Lot Features:Partially Wooded, Rolling
- Architectural Style:Traditional, Two Story
- Construction Materials:Brick, Vinyl
- Exterior Features:Deck Open, Landscaped, Porch Covered
- Levels:2 Stories
Schools
- High school:Jefferson
- Middle school:Sunnyside/Tecumseh
- Elementary school:Thomas Miller
Utilities
- Water:City
- Sewer:City
Finances and disclosures
- Price:$570,000
- Price per sq. ft.:$101.93
- Tax amount:$5,303
Features and amenities
- Amenities:Ceiling Fan(s), Ceiling-Cathedral, Closet(s) Walk-in, Countertops-Stone, Custom Cabinetry, Detector-Smoke, Garage Door Opener
Parking
- Parking description:Attached, Concrete Driveway
- Garage spaces:3
New listings near 1929 Durkees Run Court
- New
 $899,900Active4 beds 4 baths5,259 sq. ft.
648 Shady Creek Drive, Lafayette, IN 47905
MLS# 202637891Listed by: @PROPERTIES - New
 $350,000Active4 beds 3 baths1,727 sq. ft.
412 Old Romney Road, Lafayette, IN 47909
MLS# 202637823Listed by: KELLER WILLIAMS LAFAYETTE - New
 $250,000Active3 beds 2 baths948 sq. ft.
2207 Vancouver Drive, Lafayette, IN 47905
MLS# 22125811Listed by: HOME PRO USA, INC - New
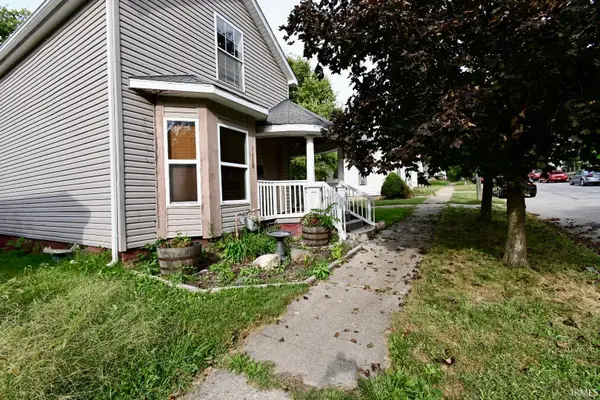 $175,000Active2 beds 2 baths1,200 sq. ft.
1418 Grove Street, Lafayette, IN 47905
MLS# 202637739Listed by: TRUEBLOOD REAL ESTATE - New
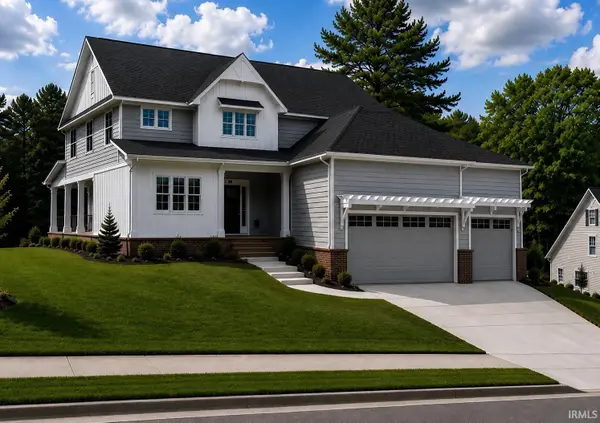 $899,000Active4 beds 3 baths2,500 sq. ft.
926 Snowy Owl Court, Lafayette, IN 47904
MLS# 202637698Listed by: C&C HOME REALTY - New
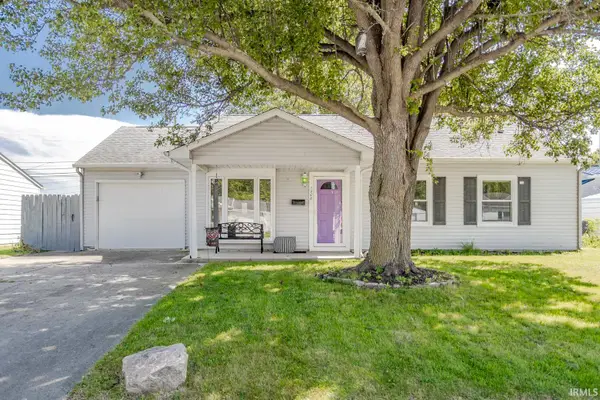 $223,400Active2 beds 2 baths1,575 sq. ft.
1208 Rochelle Drive, Lafayette, IN 47909
MLS# 202637703Listed by: REAL ESTATE NETWORK L.L.C - New
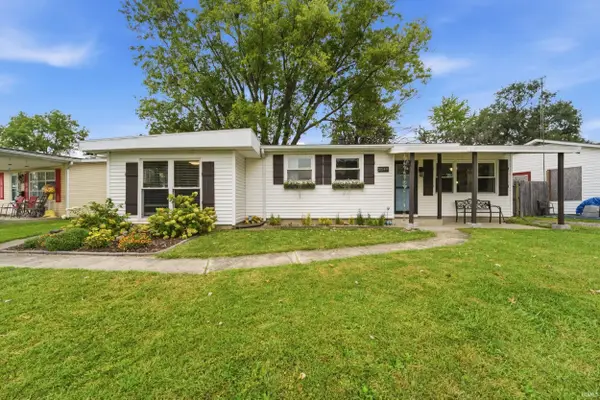 $219,900Active3 beds 1 baths1,144 sq. ft.
2549 Cambridge Road, Lafayette, IN 47909
MLS# 202637671Listed by: ROSE GOLD REALTY - Open Sun, 1 to 3pmNew
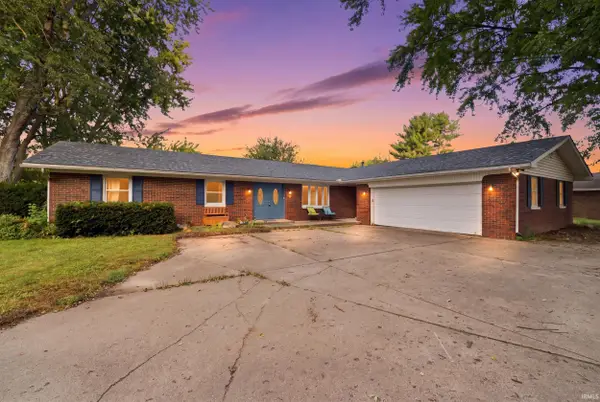 $380,000Active4 beds 3 baths2,435 sq. ft.
2512 Natalie Lane, Lafayette, IN 47905
MLS# 202637614Listed by: EXP REALTY, LLC - New
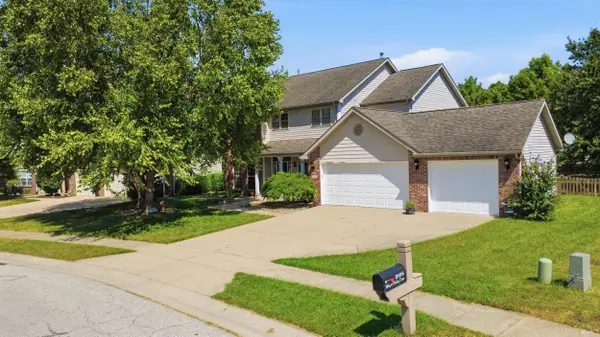 $370,000Active4 beds 3 baths2,308 sq. ft.
2105 Whisper Valley Drive, Lafayette, IN 47906
MLS# 202637615Listed by: KELLER WILLIAMS LAFAYETTE - New
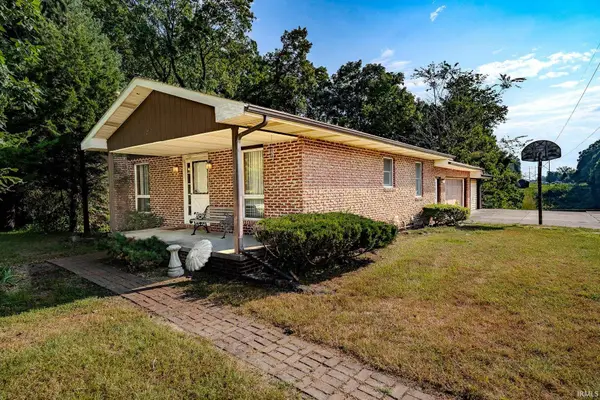 $275,000Active2 beds 1 baths1,868 sq. ft.
209 Pine View Lane, Lafayette, IN 47905
MLS# 202637628Listed by: RAINBOW REALTY


Protect your home and budget from life's surprises with an Assurant Home Warranty, backed by a partner that supports you through every step of homeownership. Explore Plans.
©2026 Century 21 Real Estate LLC. All rights reserved. CENTURY 21®, the CENTURY 21 Logo and C21® are service marks owned by Century 21 Real Estate LLC. Century 21 Real Estate LLC fully supports the principles of the Fair Housing Act and the Equal Opportunity Act. Each office is independently owned and operated. Listing information is deemed reliable but not guaranteed accurate.