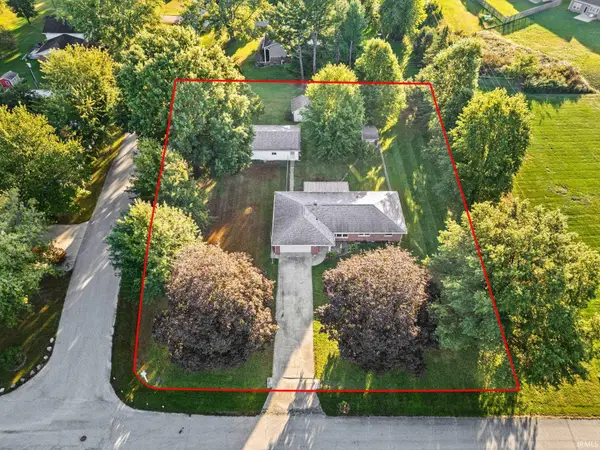
2741 Priest Drive, Lafayette, IN 47909
Local realty services provided by:CENTURY 21 Scheetz
Listed by: ryan griswold
Office: elite property mgmt and realty
MLS#:202634956
Source:Indiana Regional MLS
Price summary
- Price:$219,900
- Price per sq. ft.:$143.73
- Monthly HOA dues:$22.92
About this home
This well-maintained traditional two-story home offering over 1,500 square feet of thoughtfully designed living space in the desirable Benjamin Crossing neighborhood. Featuring 3 bedrooms and 2 full bathrooms, this home combines comfortable everyday living with a functional open-concept layout. The main level offers a spacious family room that flows seamlessly into the eat-in kitchen, creating an inviting space for gathering, entertaining, or everyday living. A conveniently located main-floor laundry room adds to the home's practical design. Upstairs, the generously sized primary suite provides a private retreat complete with an en suite bathroom, while the additional bedrooms offer flexibility for guests, a home office, hobbies, or other lifestyle needs. Step outside and enjoy neighborhood amenities including walking trails and a community playground, providing additional outdoor recreation just moments from your front door. Ideally situated on Lafayette's south side, this home offers convenient access to major transportation routes including US 231, State Road 38, Veterans Memorial Parkway, and Interstate 65, making travel throughout Lafayette and beyond simple and efficient. Everyday conveniences are just minutes away with nearby shopping centers, grocery stores, local restaurants, coffee shops, and a variety of retail options along the South Street and Veterans Memorial Parkway corridors. The location also provides easy access to downtown Lafayette, Purdue University, Columbian Park, and numerous parks and recreational opportunities throughout the area, making this home an excellent combination of comfort, convenience, and accessibility....
Contact an agent
Home facts
- Year built:2005
- Subdivision & Development:Benjamin Crossing
- Listing ID #:202634956
- Added:44 day(s) ago
- Updated:October 10, 2026 at 03:31 PM
Rooms and interior
- Bedrooms:3
- Total bathrooms:2
- Full bathrooms:2
- Rooms Total:6
- Flooring:Carpet, Laminate
- Kitchen Description:Dishwasher, Microwave, On Main Level, Oven-Electric, Range-Electric, Refrigerator
- Living area:1,530 sq. ft.
Heating and cooling
- Cooling:Central Air
- Heating:Forced Air, Gas
Structure and exterior
- Roof:Asphalt, Shingle
- Year built:2005
- Building area:1,530 sq. ft.
- Lot area:0.1 Acres
- Lot Features:Level
- Architectural Style:One Story, Traditional
- Construction Materials:Vinyl
- Exterior Features:Near Walking Trail, Porch Covered
- Levels:1 Story
Schools
- High school:Mc Cutcheon
- Middle school:Wea Ridge
- Elementary school:Woodland
Utilities
- Water:City
Finances and disclosures
- Price:$219,900
- Price per sq. ft.:$143.73
- Tax amount:$1,483
Features and amenities
- Laundry features:Dryer Hook Up Electric, Main Floor Laundry, Washer Hook-Up
- Amenities:Closet(s) Walk-in, Countertops-Laminate, Detector-Smoke, Garage Door Opener, Playground, Sidewalks, Six Panel Doors
Parking
- Parking description:Attached, Concrete Driveway, Off Street Parking
- Garage spaces:2
New listings near 2741 Priest Drive
- Coming Soon
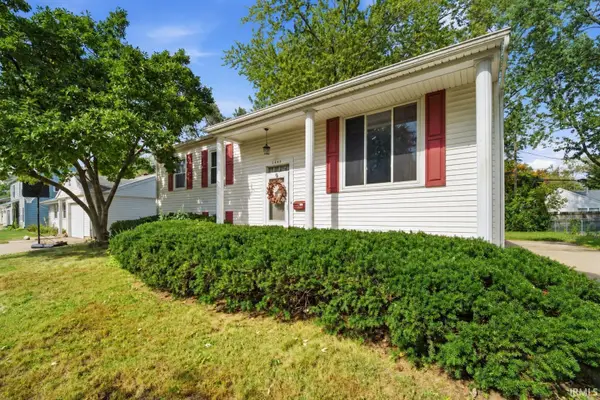 $230,000Coming Soon4 beds 2 baths2,000 sq. ft.
2400 Ottawa Drive, Lafayette, IN 47909
MLS# 202640810Listed by: KELLER WILLIAMS REALTY GROUP - New
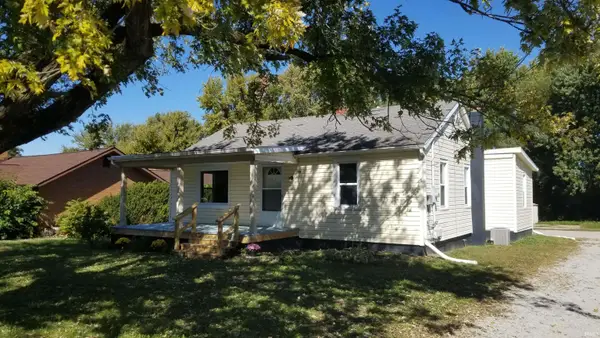 $199,900Active3 beds 1 baths1,272 sq. ft.
116 Elston Road, Lafayette, IN 47909
MLS# 202642116Listed by: ELITE PROPERTY MGMT AND REALTY - New
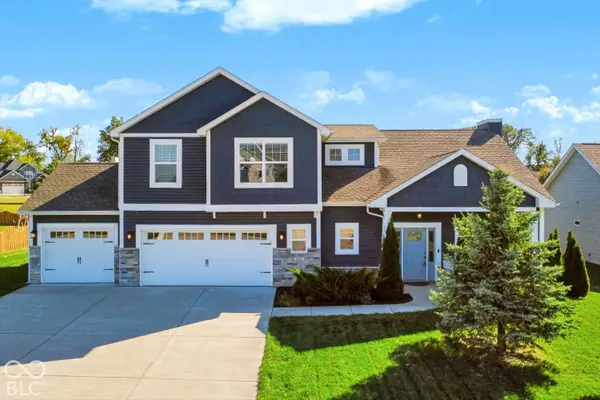
 $545,000Active4 beds 4 baths2,978 sq. ft.
1065 Chesapeake Cove Drive, Lafayette, IN 47909
MLS# 22130112Listed by: CENTURY 21 SCHEETZ - New
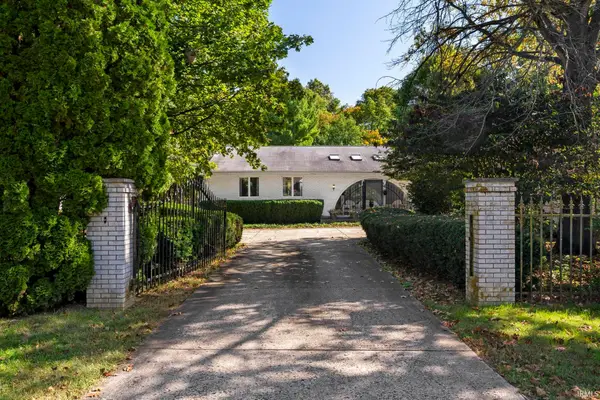 $389,000Active3 beds 3 baths2,936 sq. ft.
8402 Timber Lane, Lafayette, IN 47905
MLS# 202642033Listed by: RAECO REALTY - New
 $125,000Active2.26 Acres
0 State Rd 26 E Road, Lafayette, IN 47905
MLS# 202642049Listed by: KELLER WILLIAMS - INDY METRO SOUTH LLC - New
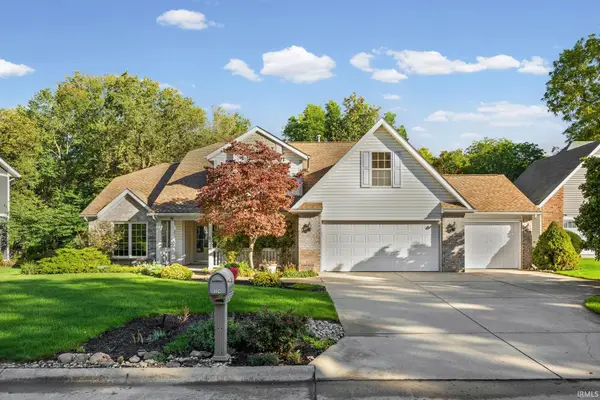 $399,000Active3 beds 3 baths2,602 sq. ft.
324 Plateau Drive, Lafayette, IN 47909
MLS# 202642063Listed by: BERKSHIREHATHAWAY HS IN REALTY - New
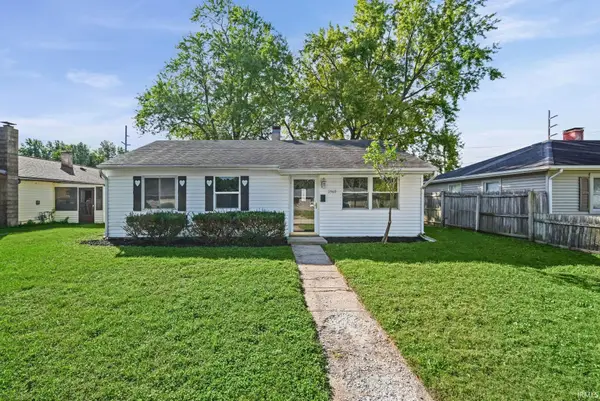 $200,000Active3 beds 1 baths900 sq. ft.
2560 Robinwood Drive, Lafayette, IN 47909
MLS# 202642073Listed by: INDIANA REALTY GROUP - Open Sun, 1 to 3pmNew
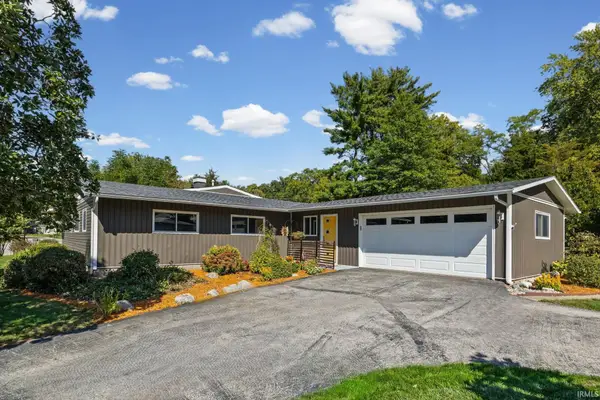 $314,900Active3 beds 2 baths2,137 sq. ft.
3600 Mulberry Drive, Lafayette, IN 47905
MLS# 202641965Listed by: KELLER WILLIAMS LAFAYETTE - New
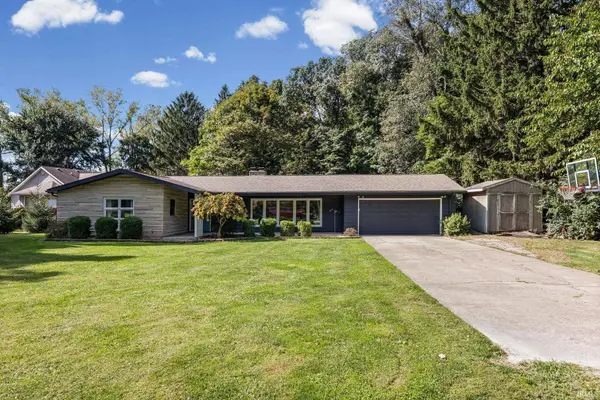 $309,900Active3 beds 2 baths1,954 sq. ft.
90 Wildwood Place, Lafayette, IN 47905
MLS# 202641941Listed by: CENTURY 21 THE LUEKEN GROUP - New
 $275,000Active3 beds 2 baths1,380 sq. ft.
11 Country Aire Drive, Lafayette, IN 47905
MLS# 202641913Listed by: CKC REAL ESTATE LLC


Protect your home and budget from life's surprises with an Assurant Home Warranty, backed by a partner that supports you through every step of homeownership. Explore Plans.
©2026 Century 21 Real Estate LLC. All rights reserved. CENTURY 21®, the CENTURY 21 Logo and C21® are service marks owned by Century 21 Real Estate LLC. Century 21 Real Estate LLC fully supports the principles of the Fair Housing Act and the Equal Opportunity Act. Each office is independently owned and operated. Listing information is deemed reliable but not guaranteed accurate.