
3605 Redondo Drive, Lafayette, IN 47905
Local realty services provided by:CENTURY 21 Affiliated
Listed by: angie fitzmorris-stucky
Office: raeco realty
MLS#:202630804
Source:Indiana Regional MLS
Price summary
- Price:$215,000
- Price per sq. ft.:$213.29
About this home
Welcome to 3605 Redondo Drive. This adorable 3-bedroom, 1-bath home offers an inviting open-concept layout that's perfect for everyday living and entertaining. The spacious living room is filled with natural light thanks to its large windows, creating a warm and welcoming atmosphere. The eat-in kitchen features beautiful granite countertops, stainless steel appliances, and an abundance of cabinet and counter space, making meal preparation a breeze. You'll appreciate the many updates completed over the past several years, including the HVAC system, water heater, flooring, and tasteful kitchen and bathroom renovations, giving you peace of mind and modern appeal. Step outside to enjoy the private, fenced backyard, complete with a newer deck that's perfect for relaxing. It also has a convenient storage shed for all your outdoor essentials. Ideally located near shopping, restaurants, and everyday amenities, this move-in-ready home is one you won't want to miss. Schedule your private tour today!...
Contact an agent
Home facts
- Year built:1969
- Subdivision & Development:Vinton Highlands
- Listing ID #:202630804
- Added:45 day(s) ago
- Updated:September 14, 2026 at 08:15 AM
Rooms and interior
- Bedrooms:3
- Total bathrooms:1
- Full bathrooms:1
- Rooms Total:6
- Flooring:Laminate
- Dining Description:Main Level
- Kitchen Description:Dishwasher, Eat-In Kitchen, Microwave, On Main Level, Range-Gas, Range/Oven Hookup, Refrigerator
- Basement Description:Slab
- Living area:1,008 sq. ft.
Heating and cooling
- Cooling:Central Air
- Heating:Forced Air, Gas
Structure and exterior
- Roof:Shingle
- Year built:1969
- Building area:1,008 sq. ft.
- Lot area:0.14 Acres
- Lot Features:Level
- Architectural Style:One Story
- Construction Materials:Brick
- Exterior Features:Deck Open, Landscaped, Porch Open
- Levels:1 Story
Schools
- High school:Jefferson
- Middle school:Sunnyside/Tecumseh
- Elementary school:Glen Acres
Utilities
- Water:City
- Sewer:City
Finances and disclosures
- Price:$215,000
- Price per sq. ft.:$213.29
- Tax amount:$2,304
Features and amenities
- Laundry features:Dryer Hook Up Electric, Main Floor Laundry, Washer Hook-Up
- Amenities:Cable Ready, Ceiling Fan(s), Countertops-Stone, Detector-Smoke
Parking
- Parking description:Concrete Driveway
New listings near 3605 Redondo Drive
- New
 $350,000Active4 beds 3 baths1,727 sq. ft.
412 Old Romney Road, Lafayette, IN 47909
MLS# 202637823Listed by: KELLER WILLIAMS LAFAYETTE - New
 $250,000Active3 beds 2 baths948 sq. ft.
2207 Vancouver Drive, Lafayette, IN 47905
MLS# 22125811Listed by: HOME PRO USA, INC - New
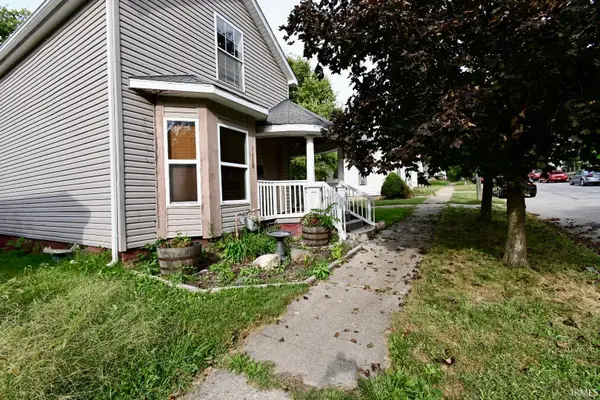 $175,000Active2 beds 2 baths1,200 sq. ft.
1418 Grove Street, Lafayette, IN 47905
MLS# 202637739Listed by: TRUEBLOOD REAL ESTATE - New
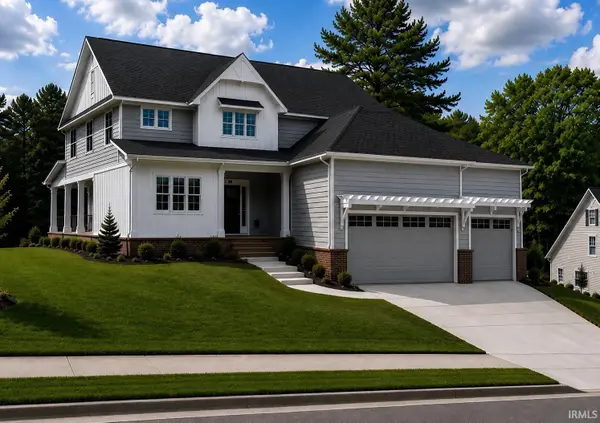 $899,000Active4 beds 3 baths2,500 sq. ft.
926 Snowy Owl Court, Lafayette, IN 47904
MLS# 202637698Listed by: C&C HOME REALTY - New
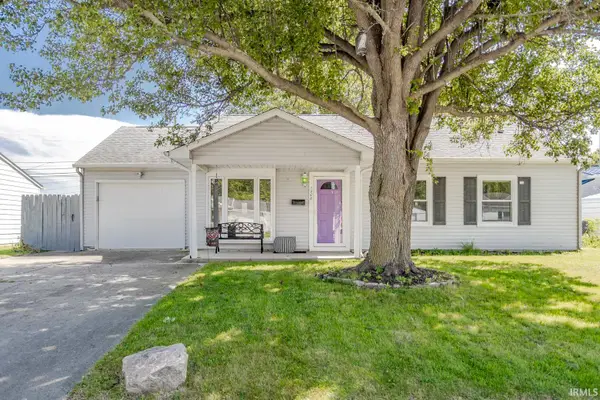 $223,400Active2 beds 2 baths1,575 sq. ft.
1208 Rochelle Drive, Lafayette, IN 47909
MLS# 202637703Listed by: REAL ESTATE NETWORK L.L.C - New
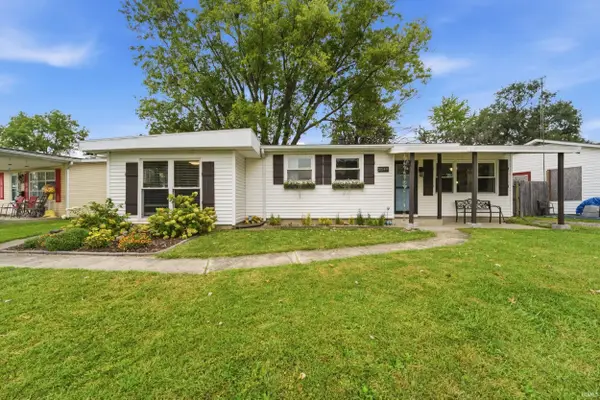 $219,900Active3 beds 1 baths1,144 sq. ft.
2549 Cambridge Road, Lafayette, IN 47909
MLS# 202637671Listed by: ROSE GOLD REALTY - Open Sun, 1 to 3pmNew
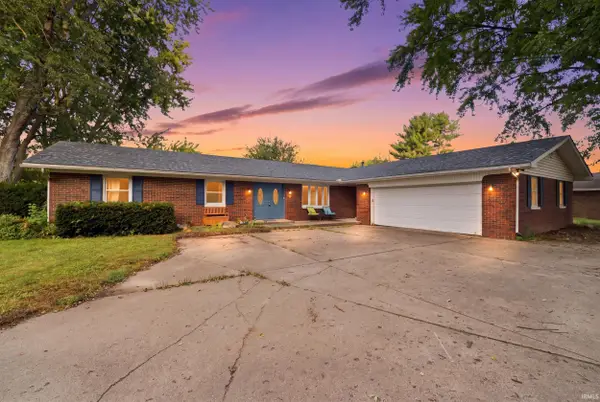 $380,000Active4 beds 3 baths2,435 sq. ft.
2512 Natalie Lane, Lafayette, IN 47905
MLS# 202637614Listed by: EXP REALTY, LLC - New
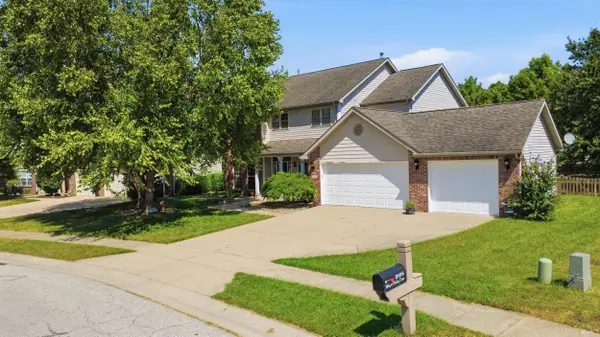 $370,000Active4 beds 3 baths2,308 sq. ft.
2105 Whisper Valley Drive, Lafayette, IN 47906
MLS# 202637615Listed by: KELLER WILLIAMS LAFAYETTE - New
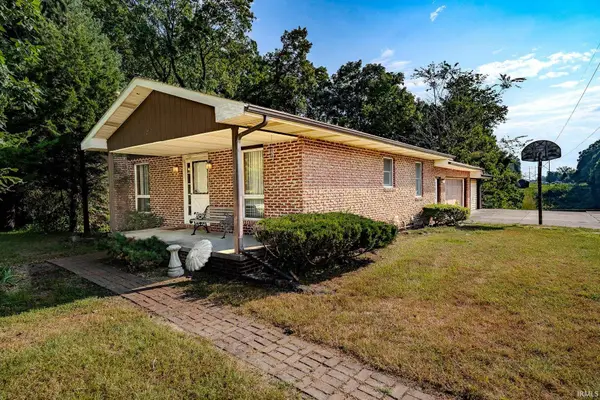 $275,000Active2 beds 1 baths1,868 sq. ft.
209 Pine View Lane, Lafayette, IN 47905
MLS# 202637628Listed by: RAINBOW REALTY - New
 $168,000Active3 beds 1 baths768 sq. ft.
2813 Underwood Street, Lafayette, IN 47904
MLS# 202637553Listed by: INDIANA INTEGRITY REALTORS


Protect your home and budget from life's surprises with an Assurant Home Warranty, backed by a partner that supports you through every step of homeownership. Explore Plans.
©2026 Century 21 Real Estate LLC. All rights reserved. CENTURY 21®, the CENTURY 21 Logo and C21® are service marks owned by Century 21 Real Estate LLC. Century 21 Real Estate LLC fully supports the principles of the Fair Housing Act and the Equal Opportunity Act. Each office is independently owned and operated. Listing information is deemed reliable but not guaranteed accurate.