70 Harvest Drive, Lafayette, IN 47905
Local realty services provided by:CENTURY 21 Circle
Listed by: stacy groveCell: 765-427-7000
Office: @properties
MLS#:202634382
Source:Indiana Regional MLS
Price summary
- Price:$415,000
- Price per sq. ft.:$157.91
About this home
Welcome to this spacious yet cozy 4-bedroom, 3-bath home in Lafayette, offering more than 2,500 square feet of comfortable living space on a large lot. A welcoming front porch adds to the home’s inviting curb appeal and provides the perfect spot to relax. The main level features a spacious living room with fireplace, dining area, breakfast room, and family room with an additional fireplace—perfect for everyday living and entertaining. You’ll also find a bedroom and full bath on the main level, ideal for guests or flexible living arrangements. Upstairs, the spacious primary suite provides a relaxing retreat, along with two additional bedrooms and a full bath. Enjoy peaceful views of the beautiful backyard and generous lot from the all season porch. With generous living spaces, two cozy fireplaces, multiple outdoor spaces, and a functional layout, this home offers the perfect blend of comfort, convenience, and charm. Call your favorite Realtor to schedule a private showing today!
Contact an agent
Home facts
- Year built:1980
- Subdivision & Development:Heritage Estates
- Listing ID #:202634382
- Added:49 day(s) ago
- Updated:October 10, 2026 at 03:32 PM
Rooms and interior
- Bedrooms:4
- Total bathrooms:3
- Full bathrooms:3
- Rooms Total:10
- Dining Description:Main Level
- Kitchen Description:Dishwasher, Microwave, On Main Level, Oven-Electric, Range-Electric, Range/Oven Hookup, Refrigerator
- Basement Description:Crawl
- Living area:2,628 sq. ft.
Heating and cooling
- Cooling:Central Air
- Heating:Electric
Structure and exterior
- Year built:1980
- Building area:2,628 sq. ft.
- Lot area:0.59 Acres
- Lot Features:Level
- Architectural Style:One and Half Story, Traditional
- Construction Materials:Brick, Cedar
- Exterior Features:Deck Open, Patio Open, Porch Covered, Porch Enclosed
- Levels:1 1/2 Stories
Schools
- High school:William Henry Harrison
- Middle school:East Tippecanoe
- Elementary school:Wyandotte
Utilities
- Water:Well
- Sewer:Septic
Finances and disclosures
- Price:$415,000
- Price per sq. ft.:$157.91
- Tax amount:$1,770
Features and amenities
- Laundry features:Dryer Hook Up Electric, Main Floor Laundry
- Amenities:Ceiling-Cathedral, Ceilings-Beamed, Central Vacuum System, Closet(s) Walk-in, Countertops-Stone, Crown Molding, Custom Cabinetry, Detector-Carbon Monoxide, Detector-Smoke, Garage Door Opener
Parking
- Parking description:Attached
- Garage spaces:2
New listings near 70 Harvest Drive
- Coming Soon
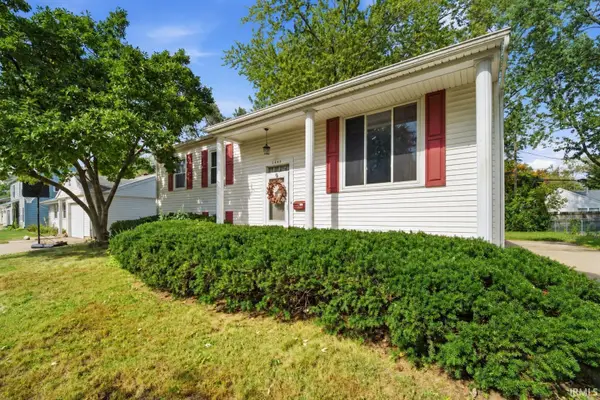 $230,000Coming Soon4 beds 2 baths2,000 sq. ft.
2400 Ottawa Drive, Lafayette, IN 47909
MLS# 202640810Listed by: KELLER WILLIAMS REALTY GROUP - New
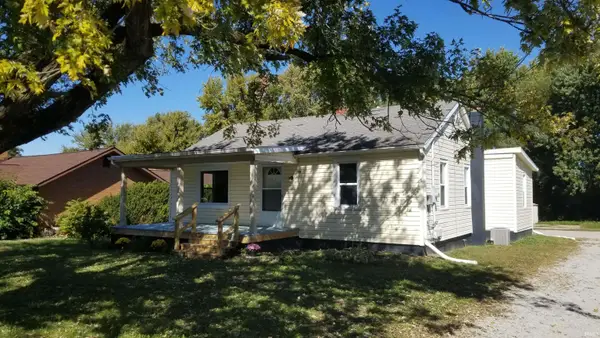 $199,900Active3 beds 1 baths1,272 sq. ft.
116 Elston Road, Lafayette, IN 47909
MLS# 202642116Listed by: ELITE PROPERTY MGMT AND REALTY - New
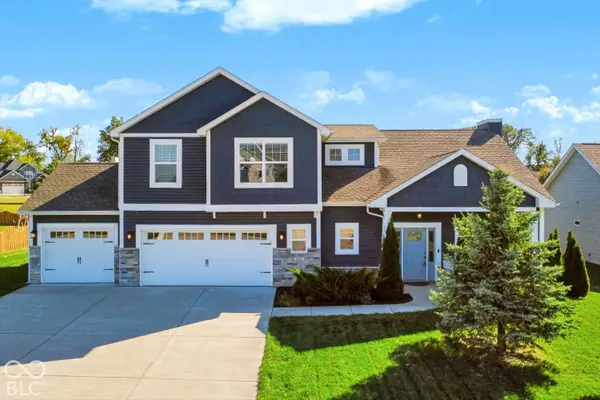
 $545,000Active4 beds 4 baths2,978 sq. ft.
1065 Chesapeake Cove Drive, Lafayette, IN 47909
MLS# 22130112Listed by: CENTURY 21 SCHEETZ - New
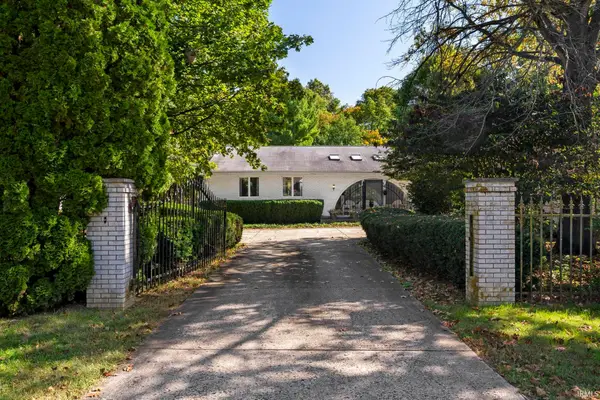 $389,000Active3 beds 3 baths2,936 sq. ft.
8402 Timber Lane, Lafayette, IN 47905
MLS# 202642033Listed by: RAECO REALTY - New
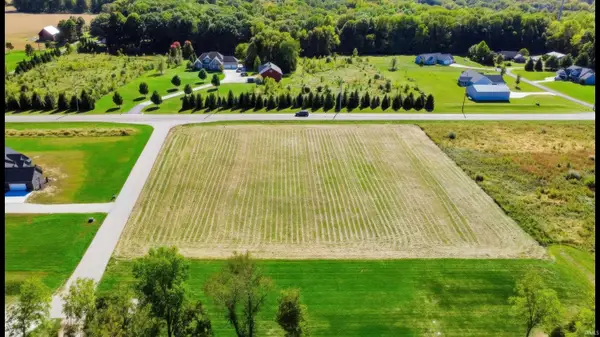 $125,000Active2.26 Acres
0 State Rd 26 E Road, Lafayette, IN 47905
MLS# 202642049Listed by: KELLER WILLIAMS - INDY METRO SOUTH LLC - New
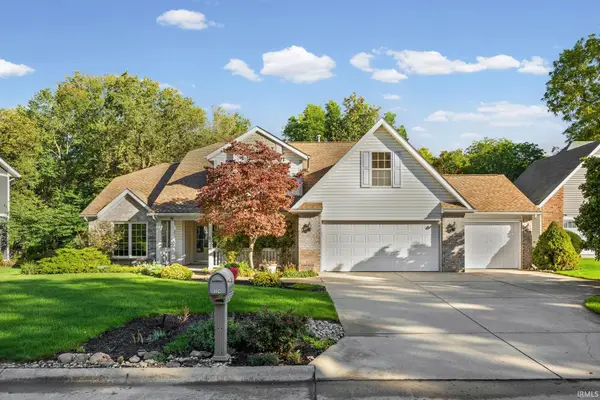 $399,000Active3 beds 3 baths2,602 sq. ft.
324 Plateau Drive, Lafayette, IN 47909
MLS# 202642063Listed by: BERKSHIREHATHAWAY HS IN REALTY - New
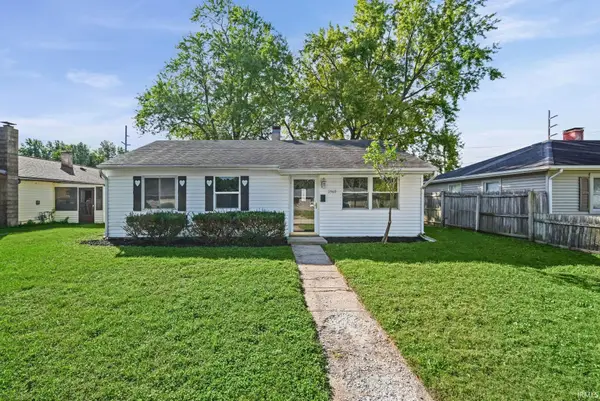 $200,000Active3 beds 1 baths900 sq. ft.
2560 Robinwood Drive, Lafayette, IN 47909
MLS# 202642073Listed by: INDIANA REALTY GROUP - Open Sun, 1 to 3pmNew
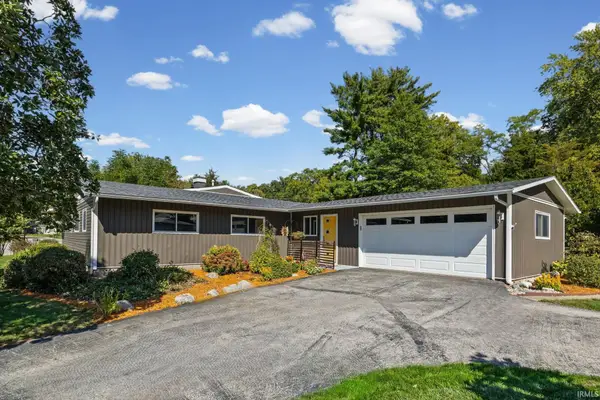 $314,900Active3 beds 2 baths2,137 sq. ft.
3600 Mulberry Drive, Lafayette, IN 47905
MLS# 202641965Listed by: KELLER WILLIAMS LAFAYETTE - New
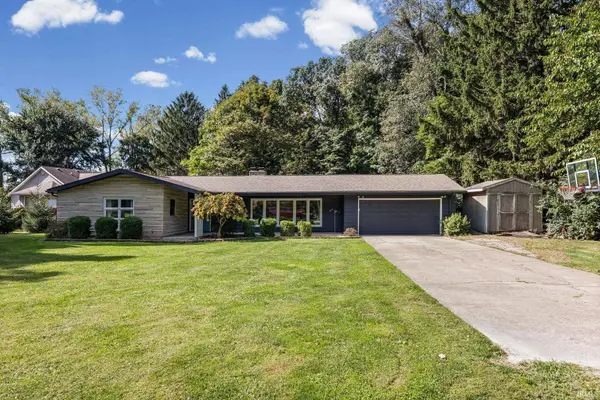 $309,900Active3 beds 2 baths1,954 sq. ft.
90 Wildwood Place, Lafayette, IN 47905
MLS# 202641941Listed by: CENTURY 21 THE LUEKEN GROUP - New
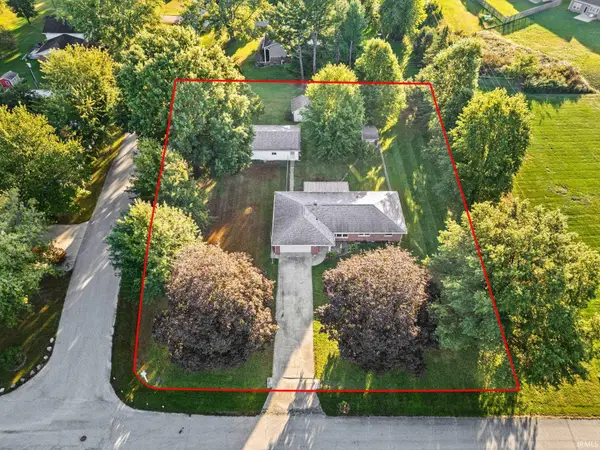 $275,000Active3 beds 2 baths1,380 sq. ft.
11 Country Aire Drive, Lafayette, IN 47905
MLS# 202641913Listed by: CKC REAL ESTATE LLC


Protect your home and budget from life's surprises with an Assurant Home Warranty, backed by a partner that supports you through every step of homeownership. Explore Plans.
©2026 Century 21 Real Estate LLC. All rights reserved. CENTURY 21®, the CENTURY 21 Logo and C21® are service marks owned by Century 21 Real Estate LLC. Century 21 Real Estate LLC fully supports the principles of the Fair Housing Act and the Equal Opportunity Act. Each office is independently owned and operated. Listing information is deemed reliable but not guaranteed accurate.