
15519 Colfax Street, Lowell, IN 46356
Local realty services provided by:CENTURY 21 Circle
Listed by: paula remesnik
Office: bhhs executive realty219-663-1986
MLS#:843206
Source:Northwest Indiana AOR as distributed by MLS GRID
15519 Colfax Street,Lowell, IN 46356
$349,000
- 4 Beds
- 2 Baths
- 1,695 sq. ft.
- Single family
- Active
Price summary
- Price:$349,000
- Price per sq. ft.:$205.9
- Monthly HOA dues:$18.75
About this home
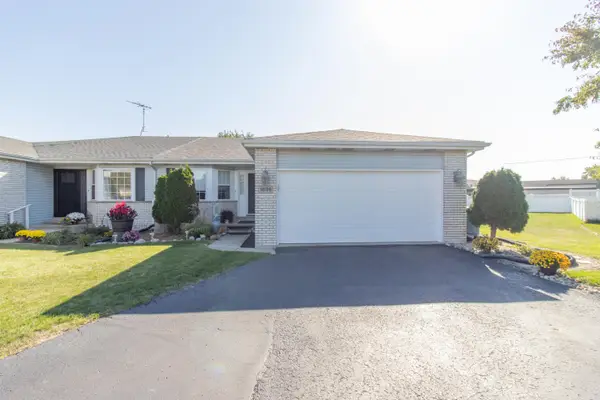
Enjoy peaceful lake living in this inviting 4-bedroom, 2-bath ranch home offering 1,695 square feet of living space! This home has been completely updated with numerous new features and improvements throughout, offering modern comforts while maintaining its charm. Nestled in a scenic setting on a private lake, this property offers lake access and a pier, perfect for fishing, boating, or simply relaxing by the water. The home's charming exterior, mature trees, and established landscaping create a welcoming atmosphere. Enjoy the convenience of single-level living while being just minutes from Lowell and Crown Point's shopping, dining, and everyday amenities. Located in the desirable Lowell School District, this property offers a wonderful combination of updates, comfort, convenience, and lakeside living. Property is being sold AS IS. Don't miss your opportunity to enjoy the lake lifestyle!
Contact an agent
Home facts
- Year built:1968
- Subdivision & Development:Dalecarlia
- Listing ID #:843206
- Added:91 day(s) ago
- Updated:October 31, 2026 at 07:50 PM
Rooms and interior
- Bedrooms:4
- Total bathrooms:2
- Rooms Total:7
- Kitchen Description:Dishwasher, Gas Range, Range, Refrigerator
- Basement Description:No Basement
- Living area:1,695 sq. ft.
Structure and exterior
- Year built:1968
- Building area:1,695 sq. ft.
- Lot area:0.45 Acres
Utilities
- Water:Well
Finances and disclosures
- Price:$349,000
- Price per sq. ft.:$205.9
- Tax amount:$2,270 (2024)
Parking
- Parking description:Driveway, Off Street
New listings near 15519 Colfax Street
- New
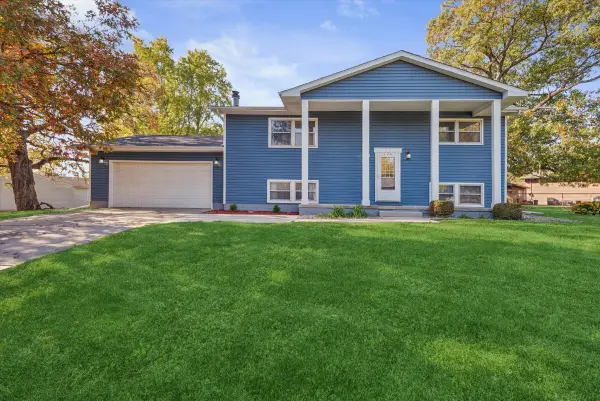 $329,900Active4 beds 2 baths2,240 sq. ft.
249 Lakeland Drive, Lowell, IN 46356
MLS# 847592Listed by: @PROPERTIES/CHRISTIE'S INTL RE - New
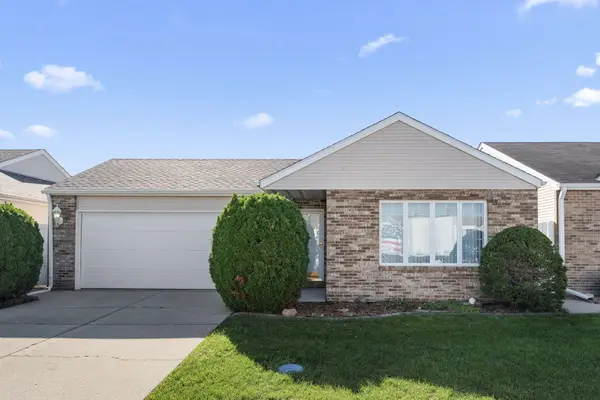 $267,900Active2 beds 2 baths1,232 sq. ft.
653 Aspen Court, Lowell, IN 46356
MLS# 847616Listed by: LISTING LEADERS NORTHWEST - New
 $869,900Active3 beds 2 baths2,108 sq. ft.
4220 166th Lane, Lowell, IN 46356
MLS# 847584Listed by: KELLER WILLIAMS PREFERRED REAL 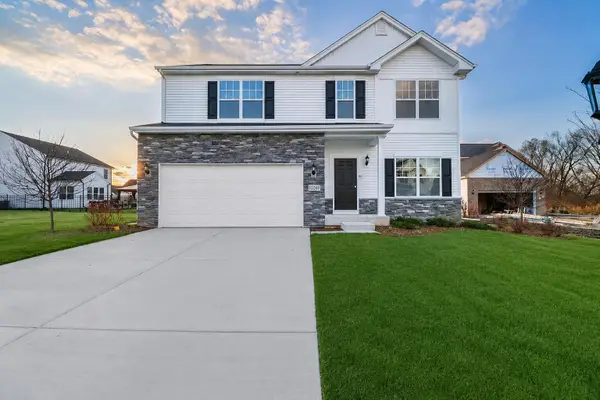 $510,250Pending4 beds 3 baths2,584 sq. ft.
18893 Emerald Place, Lowell, IN 46356
MLS# 847540Listed by: BETTER HOMES AND GARDENS REAL- New
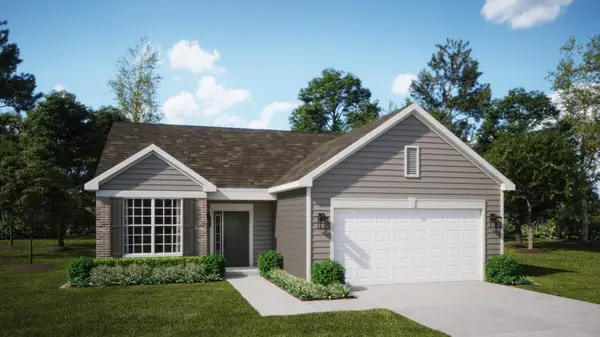 $299,907Active2 beds 2 baths1,428 sq. ft.
8696 Kannon Drive, Lowell, IN 46356
MLS# 847526Listed by: HOMESMART REALTY GROUP - New
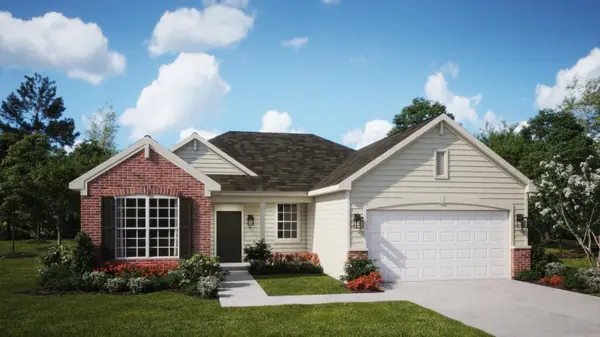 $329,907Active3 beds 2 baths1,649 sq. ft.
18532 Lancer Street, Lowell, IN 46356
MLS# 847529Listed by: HOMESMART REALTY GROUP - New
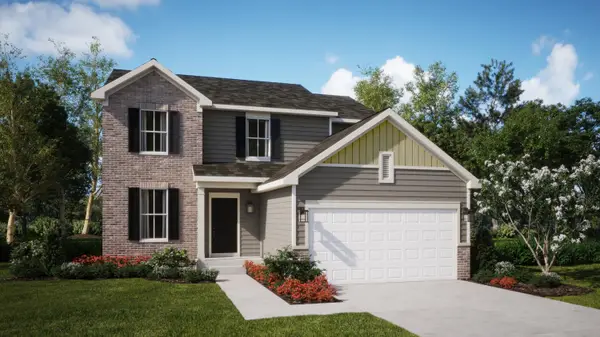 $399,180Active3 beds 3 baths2,163 sq. ft.
8949 Middleton Drive, Lowell, IN 46356
MLS# 847530Listed by: HOMESMART REALTY GROUP - New
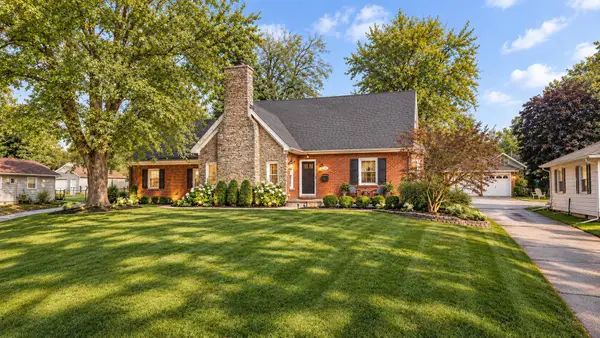 $449,900Active3 beds 2 baths4,109 sq. ft.
250 W Oakley Avenue, Lowell, IN 46356
MLS# 847533Listed by: KELLER WILLIAMS PREFERRED REAL - New
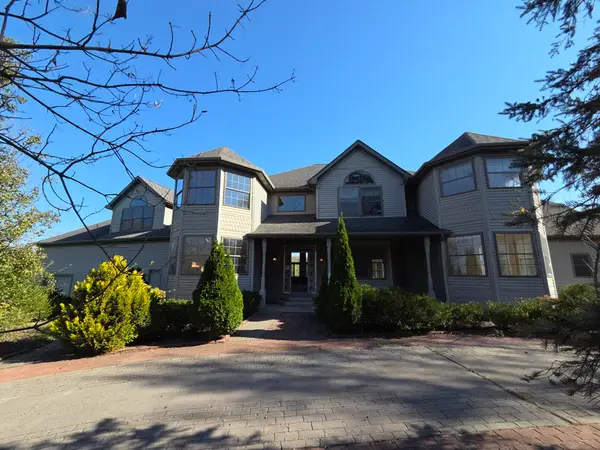 $570,000Active5 beds 5 baths7,754 sq. ft.
15455 Hendricks Street, Lowell, IN 46356
MLS# 847499Listed by: EAGLE PRO REALTY - New
 $325,000Active2 beds 3 baths2,898 sq. ft.
1686 Pine Ridge Circle, Lowell, IN 46356
MLS# 847473Listed by: LANGEN REALTY


Protect your home and budget from life's surprises with an Assurant Home Warranty, backed by a partner that supports you through every step of homeownership. Explore Plans.
©2026 Century 21 Real Estate LLC. All rights reserved. CENTURY 21®, the CENTURY 21 Logo and C21® are service marks owned by Century 21 Real Estate LLC. Century 21 Real Estate LLC fully supports the principles of the Fair Housing Act and the Equal Opportunity Act. Each office is independently owned and operated. Listing information is deemed reliable but not guaranteed accurate.