
1344 Lockard Street, Madison, IN 47250
Local realty services provided by:CENTURY 21 River Valley Real Estate, Inc.
1344 Lockard Street,Madison, IN 47250
$319,900
- 3 Beds
- 2 Baths
- 1,649 sq. ft.
- Single family
- Active
Listed by: carsha strouse
Office: f.c. tucker/scott lynch group
MLS#:202609939
Source:IN_SIRA
Price summary
- Price:$319,900
- Price per sq. ft.:$194
About this home
Charming 3 bedroom, 2 bath home tucked into a quiet neighborhood with updates already done for you. Enjoy peace of mind with a new roof and gutters with guards, plus new LVP flooring throughout for a stylish, low-maintenance feel. The kitchen features new quartz countertops and a bar area that opens seamlessly to the living room, creating an ideal layout for everyday living and entertaining, with vaulted ceilings adding an airy, spacious feel. A partial walk-out basement offers additional storage space and flexibility. Step outside to a large, fully fenced backyard with exceptional privacy—perfect for pets, play, or relaxing evenings. Move-in ready and easy to love. ** Take advantage of $5,000 in seller-paid concessions—use it toward closing costs, prepaid expenses, or reduce your monthly payment by buying down your interest rate (subject to lender approval).
Contact an agent
Home facts
- Year built:2000
- Listing ID #:202609939
- Added:72 day(s) ago
- Updated:September 18, 2026 at 11:53 PM
Rooms and interior
- Bedrooms:3
- Total bathrooms:2
- Full bathrooms:2
- Dining Description:Separate Formal Dining Room
- Bathrooms Description:Bath in Primary Bedroom
- Kitchen Description:Dishwasher, Disposal, Kitchen Island, Microwave, Oven, Range, Refrigerator
- Bedroom Description:Main Level Primary, Split Bedrooms
- Basement:Yes
- Basement Description:Crawl Space, Exterior Entry, Partial, Unfinished
- Living area:1,649 sq. ft.
Heating and cooling
- Cooling:Central Air
- Heating:Forced Air
- Central air:Yes
Structure and exterior
- Roof:Shingle
- Year built:2000
- Building area:1,649 sq. ft.
- Lot area:0.46 Acres
- Architectural Style:One Story
- Construction Materials:Brick, Vinyl Siding
- Exterior Features:Covered, Deck, Fence, Paved Driveway, Porch
- Foundation Description:Crawlspace
- Levels:1 Story
Utilities
- Water:Connected, Public
Finances and disclosures
- Price:$319,900
- Price per sq. ft.:$194
- Tax amount:$1,553
Features and amenities
- Appliances:Dishwasher, Disposal, Microwave, Oven, Range, Refrigerator
- Laundry features:Laundry Room, Main Level
- Amenities:Ceiling Fans, Mud Room, Open Floorplan, Thermal Windows, Utility Room, Walk-In Closet(s)
Parking
- Parking description:Attached, Garage, Garage Door Opener
- Garage:Yes
- Garage spaces:2
New listings near 1344 Lockard Street
- New
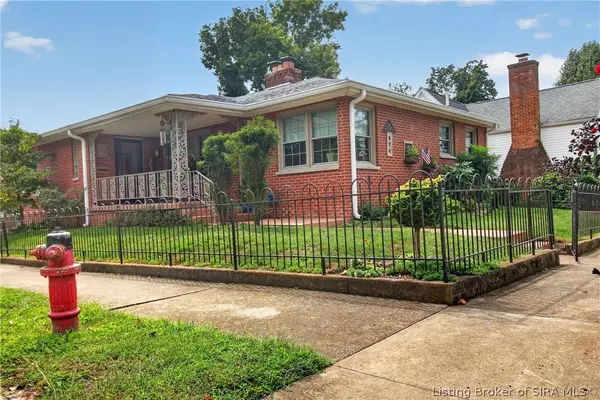 $349,900Active2 beds 2 baths1,428 sq. ft.
424 E 4th Street, Madison, IN 47250
MLS# 2026011828Listed by: LEGACY LAND USE & REALTY - New
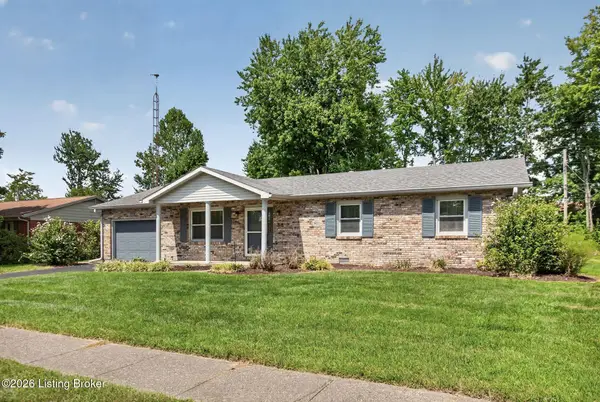 $249,900Active3 beds 2 baths1,242 sq. ft.
410 Mouser St, Madison, IN 47250
MLS# 1729501Listed by: EXP REALTY LLC - New
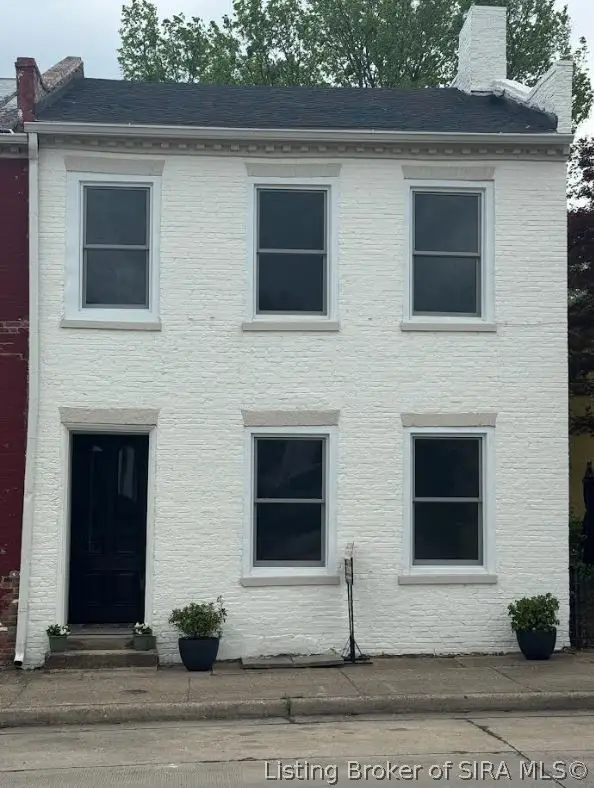 $349,900Active4 beds 3 baths2,652 sq. ft.
518 Jefferson Street, Madison, IN 47250
MLS# 2026011872Listed by: F.C. TUCKER/SCOTT LYNCH GROUP - New
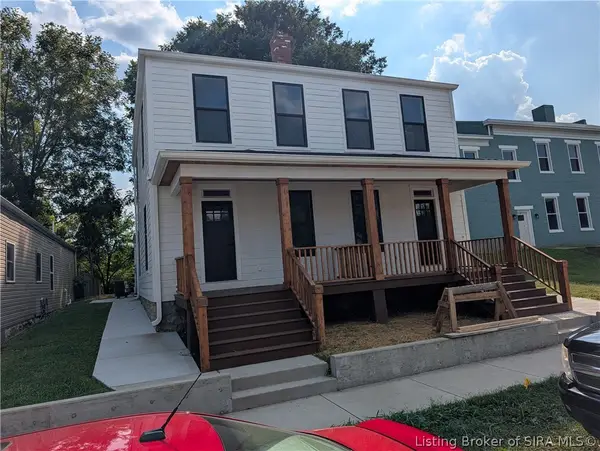 $269,000Active3 beds 2 baths1,350 sq. ft.
725 W Third Street, Madison, IN 47250
MLS# 2026011867Listed by: F.C. TUCKER/SCOTT LYNCH GROUP - New
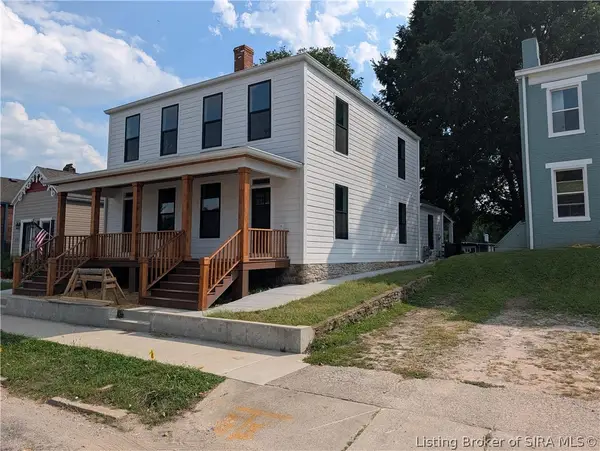 $269,000Active3 beds 2 baths1,350 sq. ft.
723 W Third Street, Madison, IN 47250
MLS# 2026011865Listed by: F.C. TUCKER/SCOTT LYNCH GROUP - Open Sat, 2 to 4pmNew
 $410,000Active3 beds 3 baths2,580 sq. ft.
239 Sunrise Drive, Madison, IN 47250
MLS# 2026011848Listed by: ASPIRE REAL ESTATE GROUP - New
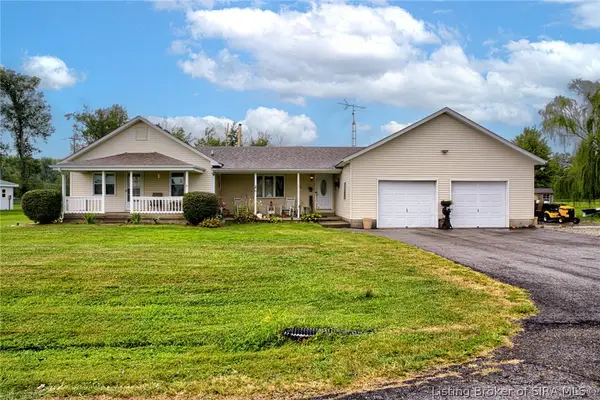 $300,000Active4 beds 2 baths2,074 sq. ft.
235 E Schafer Lane, Madison, IN 47250
MLS# 2026011732Listed by: NEXTHOME WILSON REAL ESTATE - Open Sat, 12 to 2pmNew
 $379,900Active3 beds 3 baths2,260 sq. ft.
221 Miles Ridge Road, Madison, IN 47250
MLS# 2026011730Listed by: REAL BROKER, LLC - New
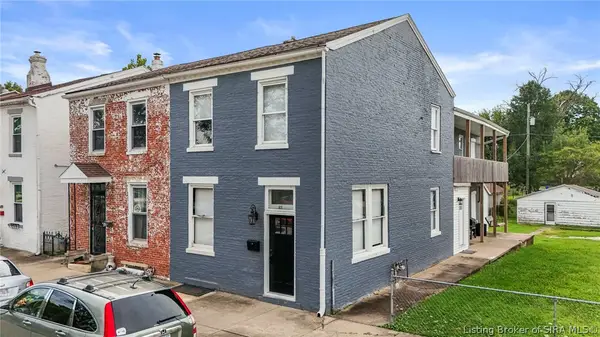 $325,000Active4 beds 4 baths2,024 sq. ft.
613 Walnut Street, Madison, IN 47250
MLS# 2026011766Listed by: F.C. TUCKER/SCOTT LYNCH GROUP - New
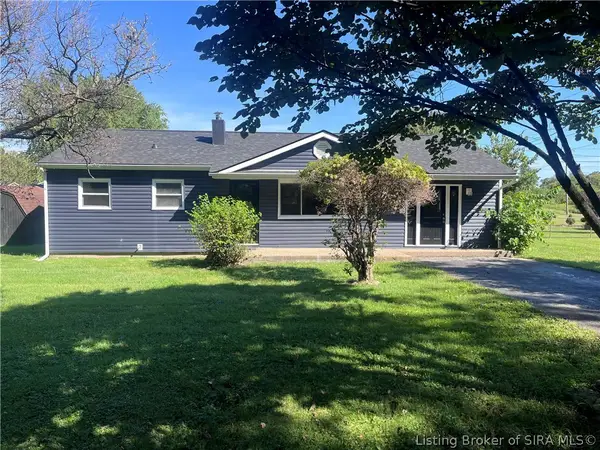 $224,900Active4 beds 2 baths1,350 sq. ft.
1202 Esplano Drive, Madison, IN 47250
MLS# 2026011753Listed by: COLDWELL BANKER HARRELL & ASSO


Protect your home and budget from life's surprises with an Assurant Home Warranty, backed by a partner that supports you through every step of homeownership. Explore Plans.
©2026 Century 21 Real Estate LLC. All rights reserved. CENTURY 21®, the CENTURY 21 Logo and C21® are service marks owned by Century 21 Real Estate LLC. Century 21 Real Estate LLC fully supports the principles of the Fair Housing Act and the Equal Opportunity Act. Each office is independently owned and operated. Listing information is deemed reliable but not guaranteed accurate.