
1635 E Telegraph Hill Road, Madison, IN 47250
Local realty services provided by:CENTURY 21 Scheetz
1635 E Telegraph Hill Road,Madison, IN 47250
$245,000
- 3 Beds
- 2 Baths
- - sq. ft.
- Single family
- Sold
Listed by: tyler stock
Office: coldwell banker martin miller lamb
MLS#:22112462
Source:IN_MIBOR | Licensed in Indiana
Sorry, we are unable to map this address
Price summary
- Price:$245,000
About this home
CURB APPEAL!! Located in the Rykers Ridge area of Madison and just minutes for Historic Downtown, this fully remodeled home has so much to offer. This one story home has 1,248 sq. ft with 3 bedrooms and 2 full bathrooms. The nearly one acre property has mature trees, a huge fenced-in backyard, pole barn and shed. This spacious property gives you room to breathe, relax, play, garden, whatever you enjoy. The brick and vinyl home has an open concept living room and kitchen with granite countertops, new cabinetry and stainless steel appliances. The home has new laminate flooring throughout. The modern bathroom has a style tile shower, shiplap walls, new vanity, and more. The primary suite features an en suite bathroom with standup shower, shiplap walls, and vanity. The large bonus room with glass door could be an office, playroom, workout room or more. The house also features a laundry room, utility area and tons of storage. A detached pole barn garage has one parking space, and workshop area. The covered front and back porches are a wonderful way to being or end each day. THIS IS A MUST SEE!...
Contact an agent
Home facts
- Year built:1971
- Subdivision & Development:No Subdivision
- Listing ID #:22112462
- Added:71 day(s) ago
- Updated:September 18, 2026 at 04:28 AM
Rooms and interior
- Bedrooms:3
- Total bathrooms:2
- Full bathrooms:2
- Dining Description:Dining Combo/Kitchen
- Kitchen Description:Dishwasher, Electric Oven, Microwave, Refrigerator
Heating and cooling
- Cooling:Central Electric
- Heating:Heat Pump
- Central air:Yes
Structure and exterior
- Year built:1971
- Lot Features:Mature Trees
- Architectural Style:Ranch
- Construction Materials:Brick, Vinyl Siding
- Exterior Features:Barn Pole, Storage Shed
- Foundation Description:Block
Schools
- High school:Madison Consolidated High School
- Middle school:Madison Consolidated Jr High Sch
Utilities
- Water:Public Water
Finances and disclosures
- Price:$245,000
Features and amenities
- Appliances:Microwave, Refrigerator
- Laundry features:Laundry in Unit
- Amenities:Wood Work Painted
Parking
- Garage:Yes
- Garage spaces:1
New listings near 1635 E Telegraph Hill Road
- New
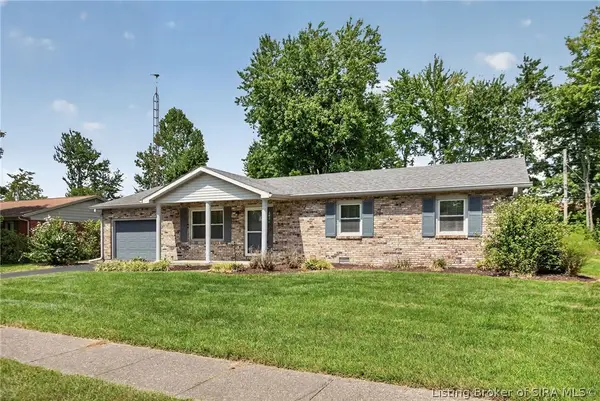 $249,900Active3 beds 2 baths1,242 sq. ft.
410 Mouser Street, Madison, IN 47250
MLS# 2026011716Listed by: EXP REALTY, LLC - New
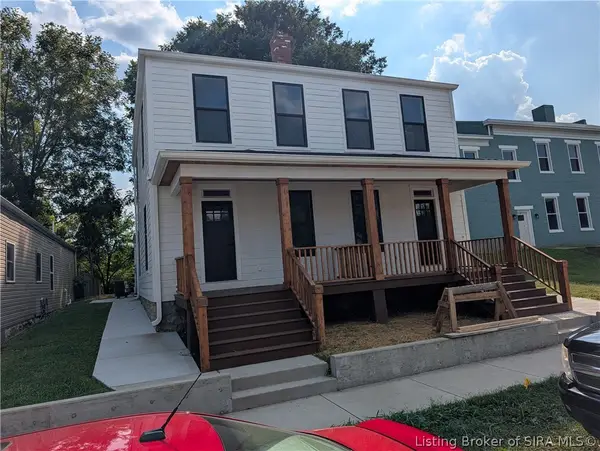 $269,000Active3 beds 2 baths1,350 sq. ft.
725 W Third Street, Madison, IN 47250
MLS# 2026011867Listed by: F.C. TUCKER/SCOTT LYNCH GROUP - New
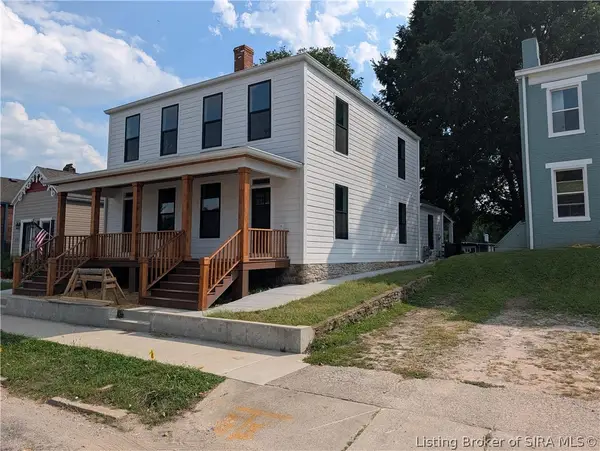 $269,000Active3 beds 2 baths1,350 sq. ft.
723 W Third Street, Madison, IN 47250
MLS# 2026011865Listed by: F.C. TUCKER/SCOTT LYNCH GROUP - Open Sat, 2 to 4pmNew
 $410,000Active3 beds 3 baths2,580 sq. ft.
239 Sunrise Drive, Madison, IN 47250
MLS# 2026011848Listed by: ASPIRE REAL ESTATE GROUP - New
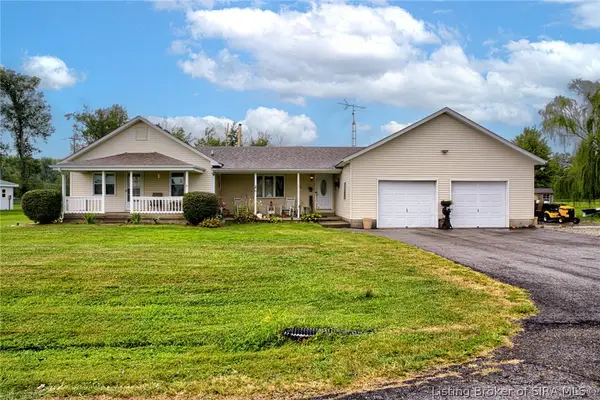 $300,000Active4 beds 2 baths2,074 sq. ft.
235 E Schafer Lane, Madison, IN 47250
MLS# 2026011732Listed by: NEXTHOME WILSON REAL ESTATE - Open Sat, 12 to 2pmNew
 $379,900Active3 beds 3 baths2,260 sq. ft.
221 Miles Ridge Road, Madison, IN 47250
MLS# 2026011730Listed by: REAL BROKER, LLC - New
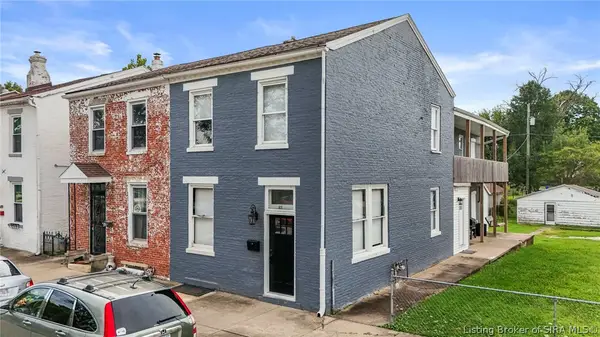 $325,000Active4 beds 4 baths2,024 sq. ft.
613 Walnut Street, Madison, IN 47250
MLS# 2026011766Listed by: F.C. TUCKER/SCOTT LYNCH GROUP - New
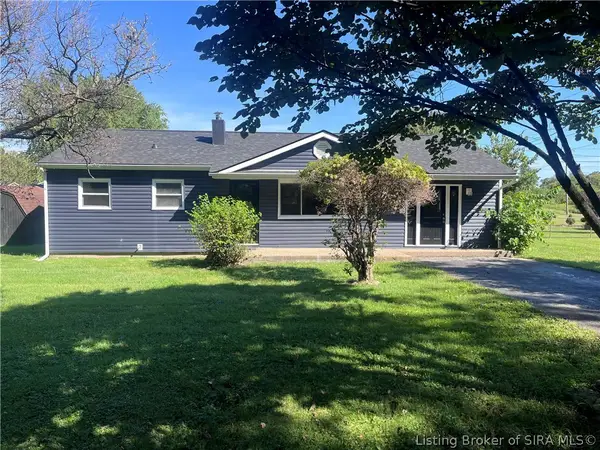 $224,900Active4 beds 2 baths1,350 sq. ft.
1202 Esplano Drive, Madison, IN 47250
MLS# 2026011753Listed by: COLDWELL BANKER HARRELL & ASSO - New
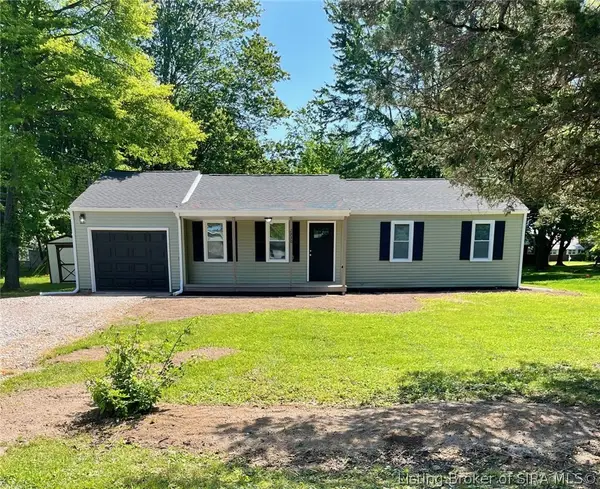 $199,900Active3 beds 2 baths1,094 sq. ft.
2930 Kentucky Avenue, Madison, IN 47250
MLS# 2026011749Listed by: F.C. TUCKER REAL ESTATE EXPERT - New
 $2,050,000Active290.1 Acres
6847 E Brushy Fork Road, Madison, IN 47250
MLS# 22125820Listed by: WHITETAIL PROPERTIES


Protect your home and budget from life's surprises with an Assurant Home Warranty, backed by a partner that supports you through every step of homeownership. Explore Plans.
©2026 Century 21 Real Estate LLC. All rights reserved. CENTURY 21®, the CENTURY 21 Logo and C21® are service marks owned by Century 21 Real Estate LLC. Century 21 Real Estate LLC fully supports the principles of the Fair Housing Act and the Equal Opportunity Act. Each office is independently owned and operated. Listing information is deemed reliable but not guaranteed accurate.