
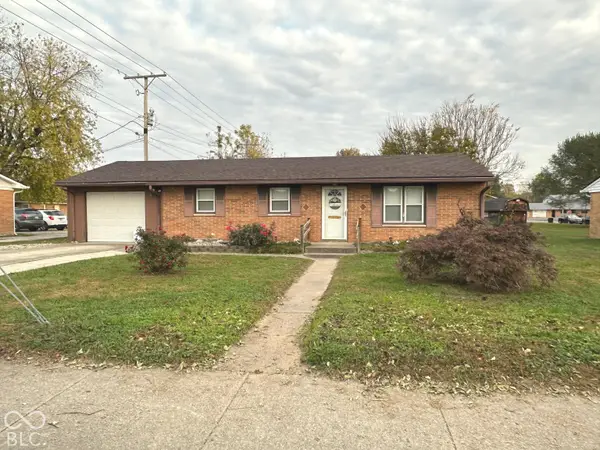
1039 E Columbus Street, Martinsville, IN 46151
Local realty services provided by:CENTURY 21 Scheetz
Listed by: michelle chandler, bryan williams
Office: keller williams indy metro partners
MLS#:22134508
Source:IN_MIBOR | Licensed in Indiana
Price summary
- Price:$234,900
- Price per sq. ft.:$118.28
About this home
Morning coffee at sunrise. A sunset soak in the hot tub. Game nights at your own basement bar. This meticulously maintained, move-in-ready all-brick ranch delivers so much more than meets the eye! Pride of ownership shines throughout, with major updates completed within the last eight years-including the roof, gutters, heating and cooling systems, furnace, and water heater-plus newer stainless steel appliances. Enjoy timeless character with the confidence of well-cared-for spaces and updated essentials. Two decks make outdoor living part of your everyday routine. Step off the kitchen onto the morning deck to welcome the sunrise, then unwind on the back deck with a hot tub as the day winds down. The fully fenced backyard offers space to garden, entertain, or simply enjoy some fresh air. A detached two-car garage adds room for parking, hobbies, or the workshop you've always wanted. And the hidden gem? The basement. With a bar and inviting gathering spaces, this retreat is made for cheering on your team, hosting game nights, and settling in for movie marathons. It's the kind of space you'll wonder how you ever lived without. Conveniently located near town, parks, and schools, this home brings everyday convenience together with room to escape. The curb appeal is only the beginning-schedule your showing and discover everything waiting inside!...
Contact an agent
Home facts
- Year built:1949
- Subdivision & Development:No Subdivision
- Listing ID #:22134508
- Added:2 day(s) ago
- Updated:November 08, 2026 at 12:42 AM
Rooms and interior
- Bedrooms:3
- Total bathrooms:2
- Full bathrooms:1
- Half bathrooms:1
- Dining Description:Dining Combo/Kitchen, Separate Room
- Kitchen Description:Dishwasher, Disposal, Gas Oven, Refrigerator
- Basement:Yes
- Basement Description:Basement, Finished, Finished Walls, Partial
- Living area:1,986 sq. ft.
Heating and cooling
- Cooling:Central Electric
- Heating:Forced Air
- Central air:Yes
Structure and exterior
- Year built:1949
- Building area:1,986 sq. ft.
- Lot area:0.19 Acres
- Lot Features:Curbs, Mature Trees, Not In Subdivision, Sidewalks, Street Lights
- Construction Materials:Brick
- Exterior Features:Fire Pit
- Foundation Description:Block
Schools
- High school:Martinsville High School
- Middle school:John R. Wooden Middle School
- Elementary school:Charles L Smith Fine Arts Academy
Utilities
- Water:Public Water
Finances and disclosures
- Price:$234,900
- Price per sq. ft.:$118.28
Features and amenities
- Appliances:Refrigerator, Smoke Alarm, Water Softener Owned
- Amenities:Attic Access, Sump Pump
Parking
- Garage:Yes
- Garage spaces:2
New listings near 1039 E Columbus Street
- Open Sun, 1 to 3pmNew
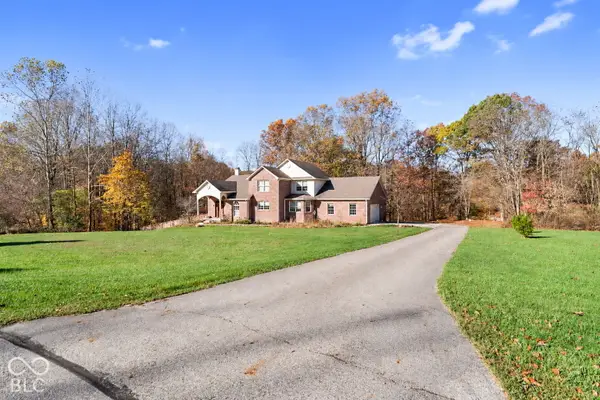 $625,000Active3 beds 3 baths3,135 sq. ft.
3304 Eagles Point, Martinsville, IN 46151
MLS# 22132078Listed by: CARPENTER, REALTORS - New
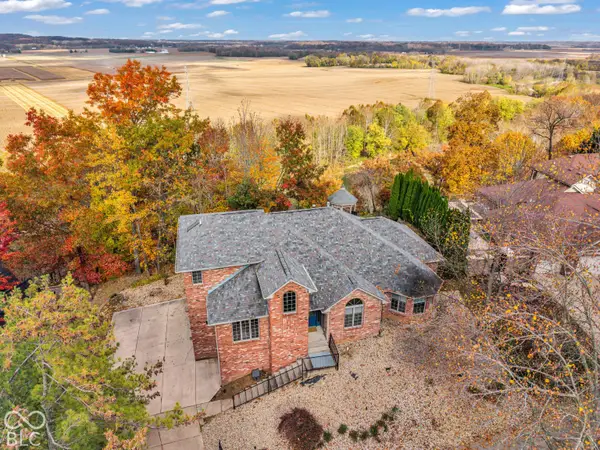 $650,000Active4 beds 4 baths4,511 sq. ft.
4465 N Warwick Road, Martinsville, IN 46151
MLS# 22134903Listed by: THE MODGLIN GROUP - New
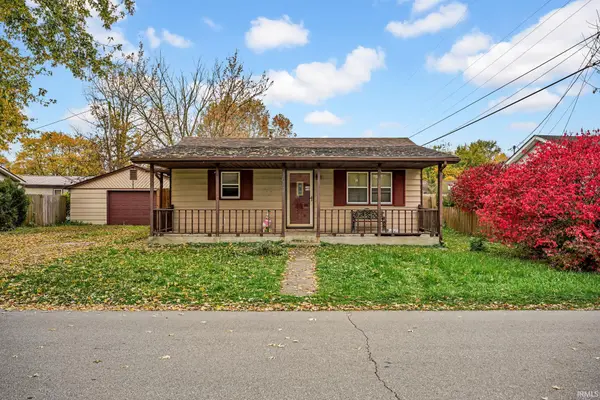 $165,000Active2 beds 1 baths720 sq. ft.
1059 E Prospect Street, Martinsville, IN 46151
MLS# 202645549Listed by: SHOWCASE INDIANA REAL ESTATE - New
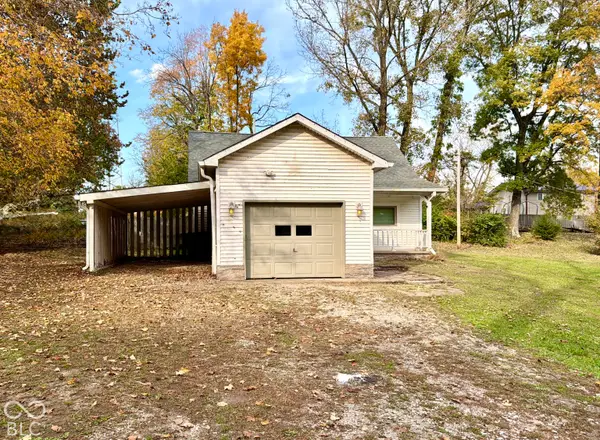 $179,900Active3 beds 1 baths1,320 sq. ft.
9590 Wellington Drive, Martinsville, IN 46151
MLS# 22134639Listed by: KELLER WILLIAMS INDY METRO PARTNERS 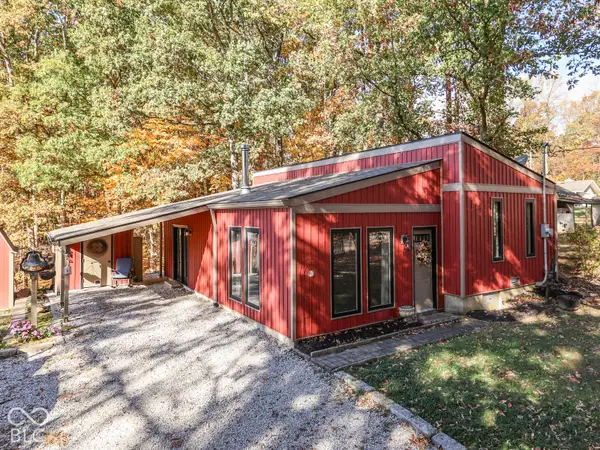 $225,000Pending2 beds 1 baths1,080 sq. ft.
1742 W Apple Blossom Lane, Martinsville, IN 46151
MLS# 22134660Listed by: THE MODGLIN GROUP- Open Sun, 2 to 4pmNew
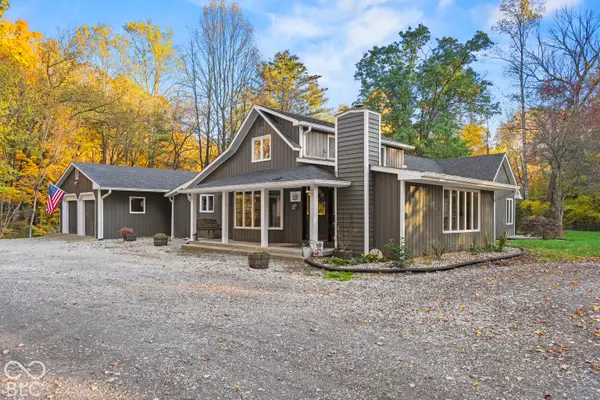 $925,000Active5 beds 5 baths3,372 sq. ft.
2495 Lenvoil, Martinsville, IN 46151
MLS# 22132308Listed by: THE MODGLIN GROUP - New
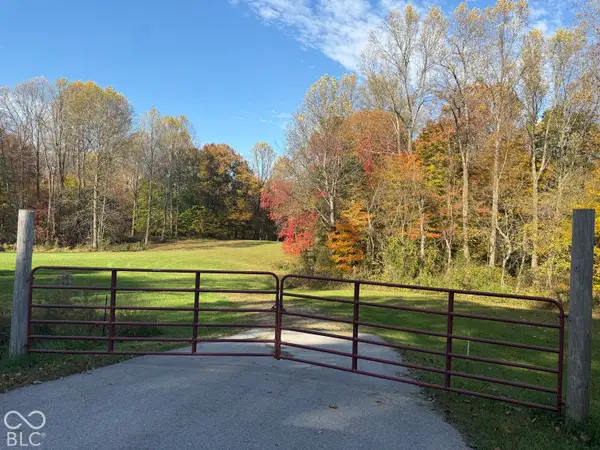 $295,000Active8.79 Acres
0 S R 252, Martinsville, IN 46151
MLS# 22134214Listed by: KELLER WILLIAMS INDY METRO PARTNERS - New
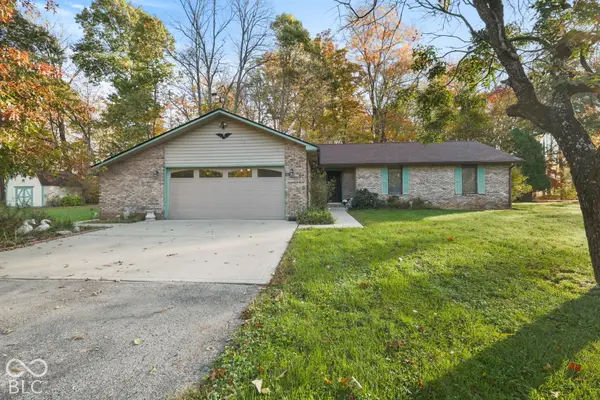 $325,000Active3 beds 2 baths1,562 sq. ft.
2059 S Andover Court, Martinsville, IN 46151
MLS# 22134194Listed by: THE MODGLIN GROUP - New
 $195,500Active3 beds 1 baths960 sq. ft.
860 E Gray Street, Martinsville, IN 46151
MLS# 22133967Listed by: MY AGENT


Protect your home and budget from life's surprises with an Assurant Home Warranty, backed by a partner that supports you through every step of homeownership. Explore Plans.
©2026 Century 21 Real Estate LLC. All rights reserved. CENTURY 21®, the CENTURY 21 Logo and C21® are service marks owned by Century 21 Real Estate LLC. Century 21 Real Estate LLC fully supports the principles of the Fair Housing Act and the Equal Opportunity Act. Each office is independently owned and operated. Listing information is deemed reliable but not guaranteed accurate.