
3304 Eagles Point, Martinsville, IN 46151
Local realty services provided by:CENTURY 21 Scheetz
3304 Eagles Point,Martinsville, IN 46151
$625,000
- 3 Beds
- 3 Baths
- 3,135 sq. ft.
- Single family
- Active
Upcoming open houses
- Sun, Nov 0801:00 pm - 03:00 pm
Listed by: michael hyde
Office: carpenter, realtors
MLS#:22132078
Source:IN_MIBOR | Licensed in Indiana
Price summary
- Price:$625,000
- Price per sq. ft.:$145.62
About this home
Lakeside living on 2.72 acres in Falcon Crest: Set in a private community that feels like a state park, this meticulously maintained home pairs space and comfort with plenty of recreation. Inside, 12-foot ceilings in the foyer and family room and 10-foot ceilings throughout the main level give the home an open, airy feel. The family room has new carpet and a propane fireplace. The office, also with new carpet, has a framed and drywalled area ready for a custom bookshelf. A new front door is on order. Outside, the 12 x 23 back porch looks over a fenced backyard. A composite steel boat dock is included, along with a John boat and trolling motor. Systems and upgrades include: Full house generator, Carrier dual fuel heating with multiple heating zones, On-demand water heater, Additional 100-amp electric panel in the basement 1,000-gallon propane tank & crawl space access.
Contact an agent
Home facts
- Year built:2017
- Subdivision & Development:Falcon Crest
- Listing ID #:22132078
- Added:1 day(s) ago
- Updated:November 08, 2026 at 12:42 AM
Rooms and interior
- Bedrooms:3
- Total bathrooms:3
- Full bathrooms:2
- Half bathrooms:1
- Dining Description:Breakfast Room
- Kitchen Description:Dishwasher, Disposal, ENERGY STAR Qualified Appliances, Electric Oven, Refrigerator
- Basement:Yes
- Basement Description:Basement, Ceiling - 9+ feet
- Living area:3,135 sq. ft.
Heating and cooling
- Cooling:Heat Pump
- Heating:Forced Air, Heat Pump, Propane
Structure and exterior
- Year built:2017
- Building area:3,135 sq. ft.
- Lot area:2.72 Acres
- Lot Features:Cul-De-Sac, Mature Trees
- Architectural Style:Colonial
- Construction Materials:Brick, Wood Brick
- Foundation Description:Concrete Perimeter
Schools
- High school:Martinsville High School
- Middle school:John R. Wooden Middle School
Utilities
- Water:Public Water
Finances and disclosures
- Price:$625,000
- Price per sq. ft.:$145.62
Features and amenities
- Appliances:Refrigerator, Washer, Water Softener Owned
- Laundry features:Washer
- Amenities:Attic Access, Generator, Wood Work Painted
Parking
- Parking description:Finished Garage, Garage Door Opener
- Garage:Yes
- Garage spaces:2
New listings near 3304 Eagles Point
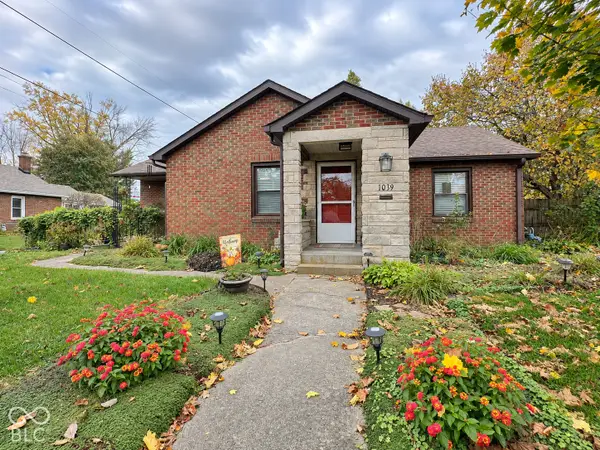 $234,900Pending3 beds 2 baths1,986 sq. ft.
1039 E Columbus Street, Martinsville, IN 46151
MLS# 22134508Listed by: KELLER WILLIAMS INDY METRO PARTNERS- New
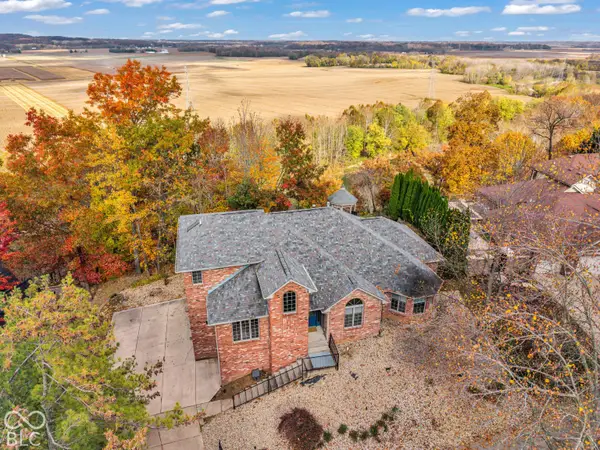 $650,000Active4 beds 4 baths4,511 sq. ft.
4465 N Warwick Road, Martinsville, IN 46151
MLS# 22134903Listed by: THE MODGLIN GROUP - New
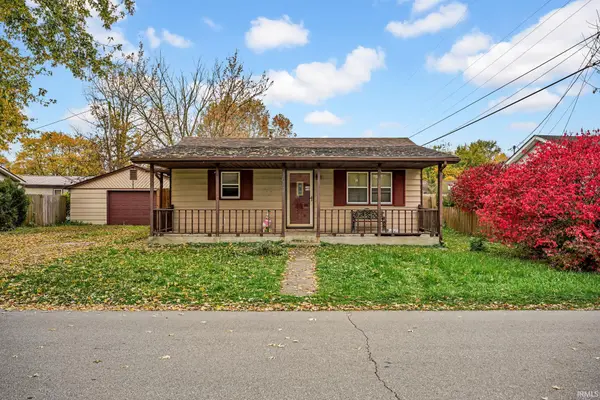 $165,000Active2 beds 1 baths720 sq. ft.
1059 E Prospect Street, Martinsville, IN 46151
MLS# 202645549Listed by: SHOWCASE INDIANA REAL ESTATE - New
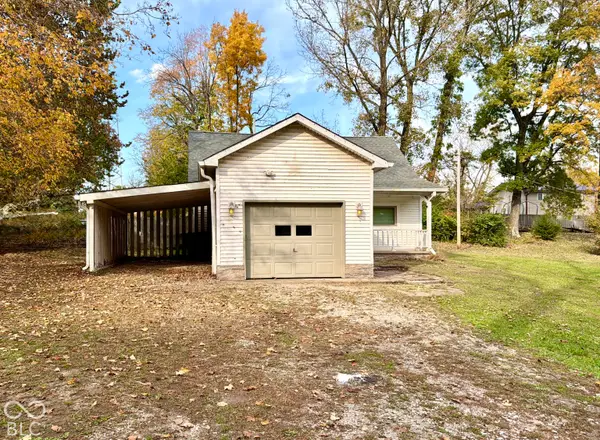 $179,900Active3 beds 1 baths1,320 sq. ft.
9590 Wellington Drive, Martinsville, IN 46151
MLS# 22134639Listed by: KELLER WILLIAMS INDY METRO PARTNERS 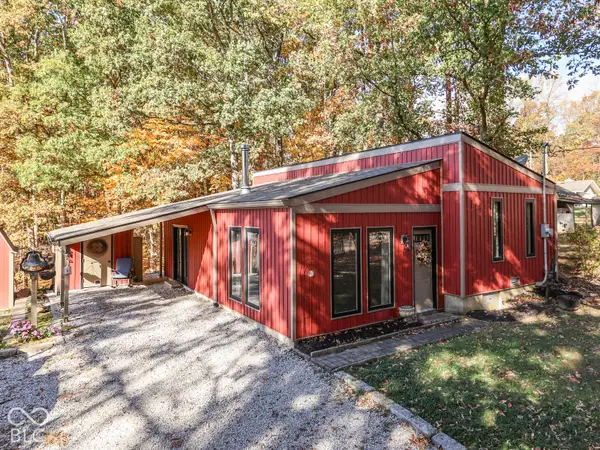 $225,000Pending2 beds 1 baths1,080 sq. ft.
1742 W Apple Blossom Lane, Martinsville, IN 46151
MLS# 22134660Listed by: THE MODGLIN GROUP- Open Sun, 2 to 4pmNew
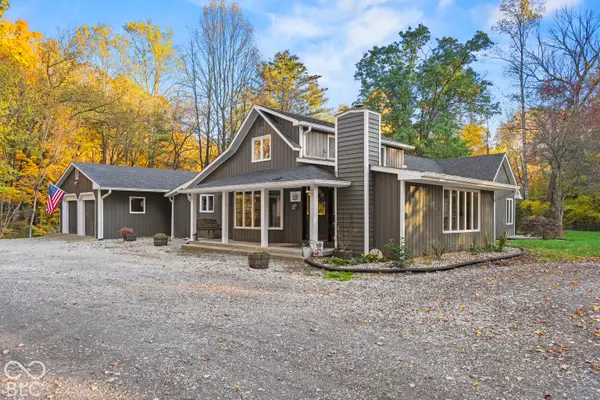 $925,000Active5 beds 5 baths3,372 sq. ft.
2495 Lenvoil, Martinsville, IN 46151
MLS# 22132308Listed by: THE MODGLIN GROUP - New
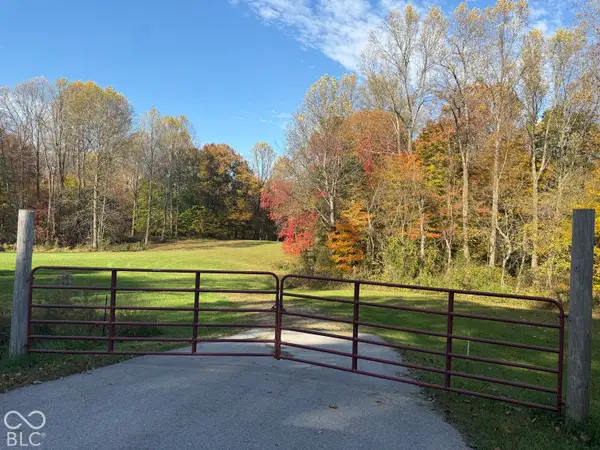 $295,000Active8.79 Acres
0 S R 252, Martinsville, IN 46151
MLS# 22134214Listed by: KELLER WILLIAMS INDY METRO PARTNERS - New
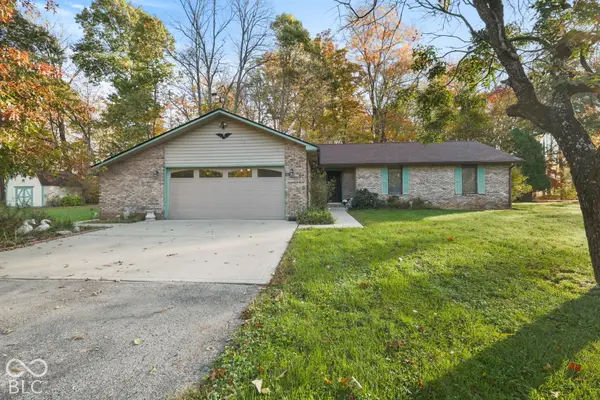 $325,000Active3 beds 2 baths1,562 sq. ft.
2059 S Andover Court, Martinsville, IN 46151
MLS# 22134194Listed by: THE MODGLIN GROUP - New
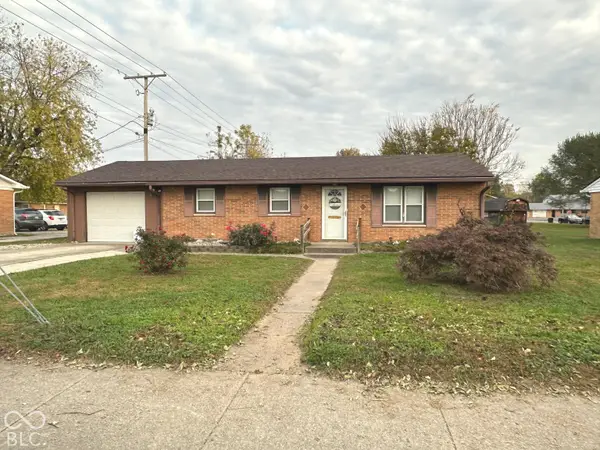 $195,500Active3 beds 1 baths960 sq. ft.
860 E Gray Street, Martinsville, IN 46151
MLS# 22133967Listed by: MY AGENT


Protect your home and budget from life's surprises with an Assurant Home Warranty, backed by a partner that supports you through every step of homeownership. Explore Plans.
©2026 Century 21 Real Estate LLC. All rights reserved. CENTURY 21®, the CENTURY 21 Logo and C21® are service marks owned by Century 21 Real Estate LLC. Century 21 Real Estate LLC fully supports the principles of the Fair Housing Act and the Equal Opportunity Act. Each office is independently owned and operated. Listing information is deemed reliable but not guaranteed accurate.