
4465 N Warwick Road, Martinsville, IN 46151
Local realty services provided by:CENTURY 21 Scheetz
4465 N Warwick Road,Martinsville, IN 46151
$650,000
- 4 Beds
- 4 Baths
- 4,511 sq. ft.
- Single family
- Active
Listed by: cammie wiggins
Office: the modglin group
MLS#:22134903
Source:IN_MIBOR | Licensed in Indiana
Price summary
- Price:$650,000
- Price per sq. ft.:$127.48
About this home
BREATHTAKING VIEWS THAT ARE TRULY ONE OF A KIND WHERE LEISURE AND LUXURY MEET NATURE, WITH THE CHARM OF THE TENNESSEE FOOTHILLS! Beautifully updated 4-bedroom, 4-bath all-brick home featuring a 3-car garage, soaring ceilings, expansive floor-to-ceiling Anderson windows, and stunning views of the surrounding landscape. The light-filled interior showcases hardwood floors, built-in bookshelves, and a fireplace. The open-concept layout flows into a beautifully appointed kitchen with abundant cabinetry and an oversized breakfast bar, along with a separate hearth room. The main level features a spacious primary suite with walk-in shower, dual vanities, garden tub, and walk-in closet. An office and second bedroom with attached bath provide additional main-level flexibility. Upstairs offers two additional bedrooms, a Jack-and-Jill bath, and loft area. The lower level includes a versatile room currently used as a theater room. Outside, enjoy the fire pit and panoramic views. The community features a swimming pool, tennis courts, clubhouse, baseball diamond, two parks, several fully stocked lakes, award-winning community well water, and nearby hiking trails connecting to the Indiana Land Trust with trail access to the White River. Conveniently situated near Bloomington, Greenwood, Plainfield, and Indianapolis....
Contact an agent
Home facts
- Year built:2002
- Subdivision & Development:Foxcliff Estates North
- Listing ID #:22134903
- Added:2 day(s) ago
- Updated:November 08, 2026 at 12:42 AM
Rooms and interior
- Bedrooms:4
- Total bathrooms:4
- Full bathrooms:4
- Dining Description:Dining Combo/Kitchen, Formal Dining Room, Separate Room
- Kitchen Description:Dishwasher, Disposal, Gas Cooktop, Oven, Refrigerator
- Basement:Yes
- Basement Description:Basement, Ceiling - 9+ feet, Finished Ceiling, Finished Walls, Storage Space
- Living area:4,511 sq. ft.
Heating and cooling
- Cooling:Central Electric
- Central air:Yes
Structure and exterior
- Year built:2002
- Building area:4,511 sq. ft.
- Lot area:0.77 Acres
- Construction Materials:Brick
- Exterior Features:Tennis Community
- Foundation Description:Concrete Perimeter
Schools
- High school:Martinsville High School
- Middle school:John R. Wooden Middle School
- Elementary school:Centerton Elementary School
Finances and disclosures
- Price:$650,000
- Price per sq. ft.:$127.48
Features and amenities
- Appliances:Gas Cooktop, Refrigerator, Washer, Water Softener Owned
- Laundry features:Dryer, Washer
- Amenities:Attic Access
Parking
- Parking description:Finished Garage, Garage Door Opener
- Garage:Yes
- Garage spaces:3
New listings near 4465 N Warwick Road
- Open Sun, 1 to 3pmNew
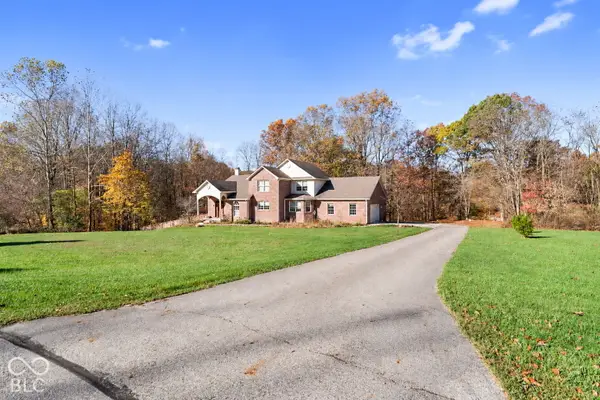 $625,000Active3 beds 3 baths3,135 sq. ft.
3304 Eagles Point, Martinsville, IN 46151
MLS# 22132078Listed by: CARPENTER, REALTORS 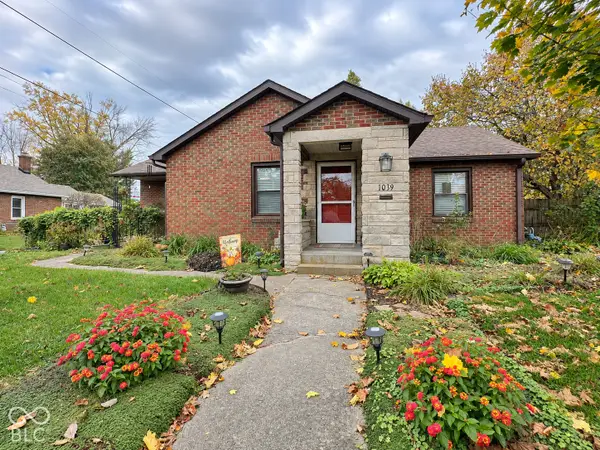 $234,900Pending3 beds 2 baths1,986 sq. ft.
1039 E Columbus Street, Martinsville, IN 46151
MLS# 22134508Listed by: KELLER WILLIAMS INDY METRO PARTNERS- New
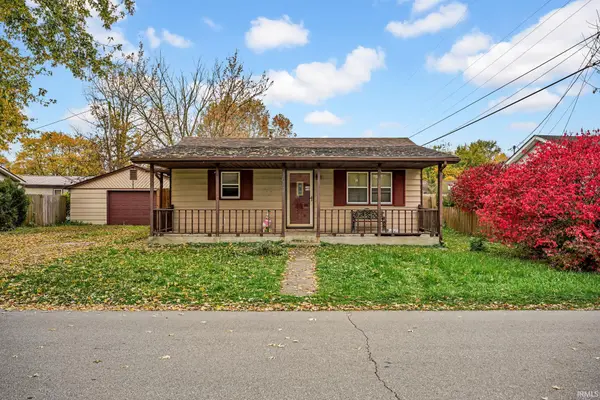 $165,000Active2 beds 1 baths720 sq. ft.
1059 E Prospect Street, Martinsville, IN 46151
MLS# 202645549Listed by: SHOWCASE INDIANA REAL ESTATE - New
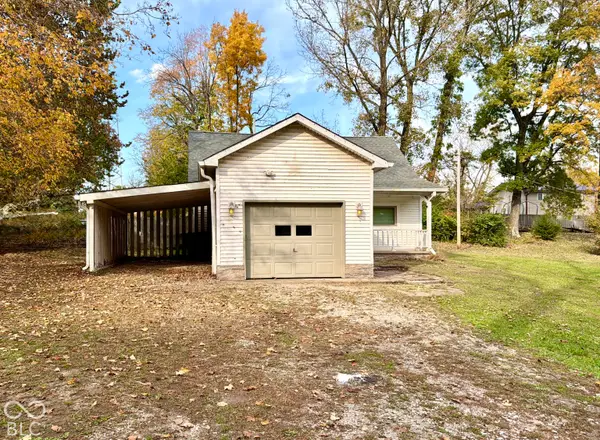 $179,900Active3 beds 1 baths1,320 sq. ft.
9590 Wellington Drive, Martinsville, IN 46151
MLS# 22134639Listed by: KELLER WILLIAMS INDY METRO PARTNERS 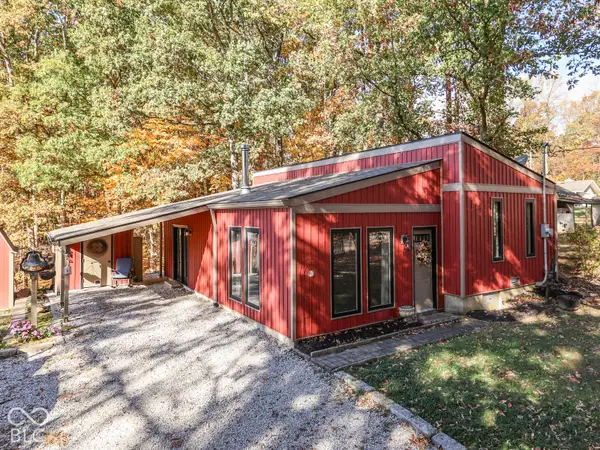 $225,000Pending2 beds 1 baths1,080 sq. ft.
1742 W Apple Blossom Lane, Martinsville, IN 46151
MLS# 22134660Listed by: THE MODGLIN GROUP- Open Sun, 2 to 4pmNew
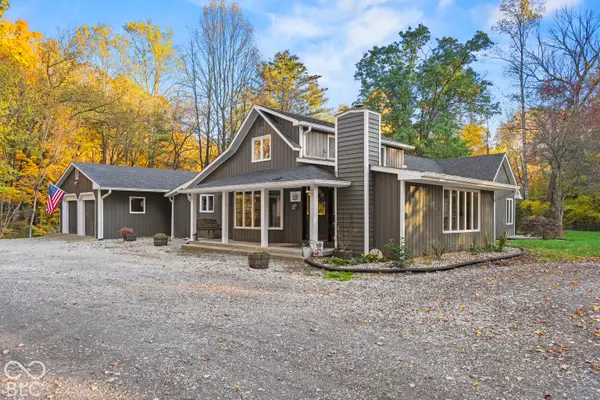 $925,000Active5 beds 5 baths3,372 sq. ft.
2495 Lenvoil, Martinsville, IN 46151
MLS# 22132308Listed by: THE MODGLIN GROUP - New
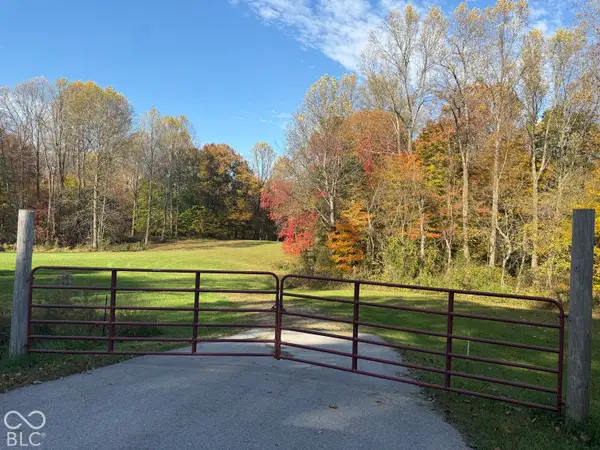 $295,000Active8.79 Acres
0 S R 252, Martinsville, IN 46151
MLS# 22134214Listed by: KELLER WILLIAMS INDY METRO PARTNERS - New
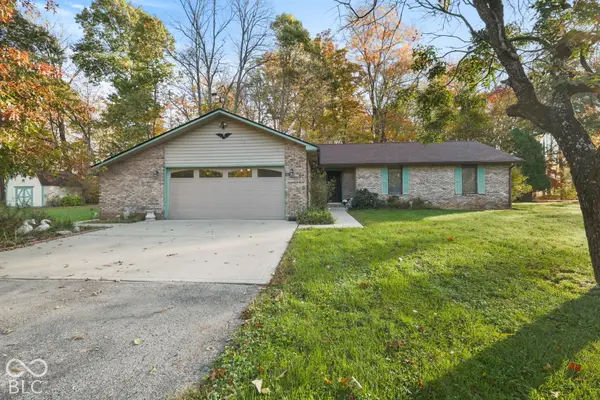 $325,000Active3 beds 2 baths1,562 sq. ft.
2059 S Andover Court, Martinsville, IN 46151
MLS# 22134194Listed by: THE MODGLIN GROUP - New
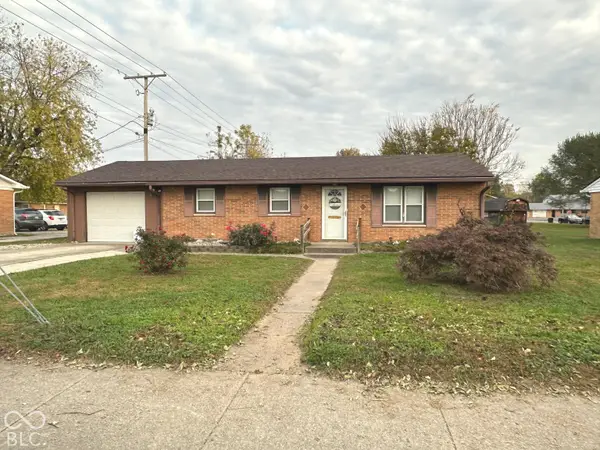 $195,500Active3 beds 1 baths960 sq. ft.
860 E Gray Street, Martinsville, IN 46151
MLS# 22133967Listed by: MY AGENT


Protect your home and budget from life's surprises with an Assurant Home Warranty, backed by a partner that supports you through every step of homeownership. Explore Plans.
©2026 Century 21 Real Estate LLC. All rights reserved. CENTURY 21®, the CENTURY 21 Logo and C21® are service marks owned by Century 21 Real Estate LLC. Century 21 Real Estate LLC fully supports the principles of the Fair Housing Act and the Equal Opportunity Act. Each office is independently owned and operated. Listing information is deemed reliable but not guaranteed accurate.