
1201 N Pinebark Court, Muncie, IN 47304
Local realty services provided by:CENTURY 21 Scheetz
1201 N Pinebark Court,Muncie, IN 47304
$297,000
- 3 Beds
- 3 Baths
- 2,114 sq. ft.
- Single family
- Active
Listed by: laura amlinOffice: 765-289-2228
Office: coldwell banker real estate group
MLS#:202640944
Source:Indiana Regional MLS
Price summary
- Price:$297,000
- Price per sq. ft.:$140.49
About this home
Custom-built and located on a quiet cul-de-sac, this 3-bedroom, 2½-bath home sits on a private 1.46-acre wooded lot. Wheelchair accessible throughout. Features include a 2-car garage with wheelchair ramp, 2 service doors and wall heater, 6-foot fenced backyard, covered front porch, windows with built-in blinds, alarm system and extra-deep crawl space with built-in ladder. An 11' x 8' flex room can be used as an office, den, formal dining room or additional living space. New carpeting and interior paint in 2023. All appliances, including washer and dryer, remain. French cleats on walls provide convenient options for hanging artwork. Portions of the property are in the flood plain; the home is not.
Contact an agent
Home facts
- Year built:2001
- Subdivision & Development:Whispering Pines
- Listing ID #:202640944
- Added:1 day(s) ago
- Updated:October 02, 2026 at 08:48 PM
Rooms and interior
- Bedrooms:3
- Total bathrooms:3
- Full bathrooms:2
- Rooms Total:6
- Flooring:Carpet, Tile
- Dining Description:Main Level
- Kitchen Description:Cooktop-Electric, Dishwasher, Eat-In Kitchen, Microwave, On Main Level, Oven-Electric, Range/Oven Hookup
- Basement Description:Crawl
- Living area:2,114 sq. ft.
Heating and cooling
- Cooling:Central Air
- Heating:Forced Air, Gas
Structure and exterior
- Roof:Asphalt
- Year built:2001
- Building area:2,114 sq. ft.
- Lot area:1.46 Acres
- Lot Features:Cul-De-Sac, Heavily Wooded
- Architectural Style:One Story
- Construction Materials:Stone
- Exterior Features:Porch Covered
- Levels:1 Story
Schools
- High school:Central
- Middle school:Northside
- Elementary school:Westview
Utilities
- Water:City
- Sewer:City
Finances and disclosures
- Price:$297,000
- Price per sq. ft.:$140.49
- Tax amount:$2,932
Features and amenities
- Laundry features:Dryer Hook Up Electric, Main Floor Laundry, Washer Hook-Up
- Amenities:Alarm System-Security, Attic Storage, Cable Available, Cable Ready, Ceiling Fan(s), Ceiling-9+, Ceilings-Vaulted, Closet(s) Walk-in, Countertops-Solid Surf, Garage Door Opener, Garage-Heated, Storm Doors
Parking
- Parking description:Attached, Concrete Driveway, Off Street Parking
- Garage spaces:2
New listings near 1201 N Pinebark Court
- New
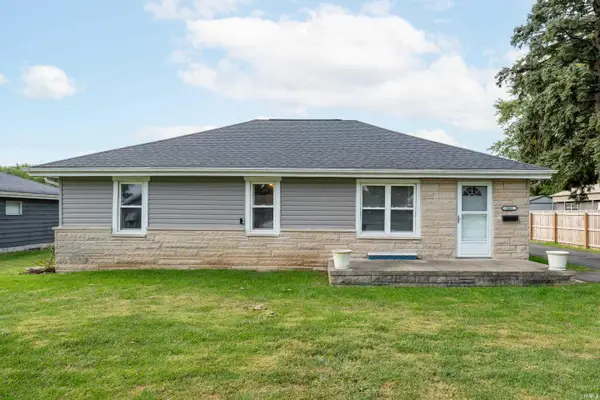 $159,900Active3 beds 2 baths1,500 sq. ft.
2401 W 11th Street, Muncie, IN 47302
MLS# 202640958Listed by: NEXTHOME ELITE REAL ESTATE - New
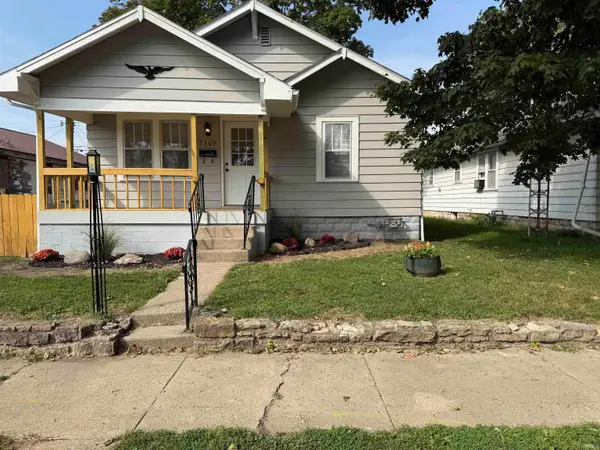 $95,000Active2 beds 1 baths884 sq. ft.
2309 S Mulberry Street, Muncie, IN 47302
MLS# 202640970Listed by: RE/MAX REAL ESTATE GROUPS - New
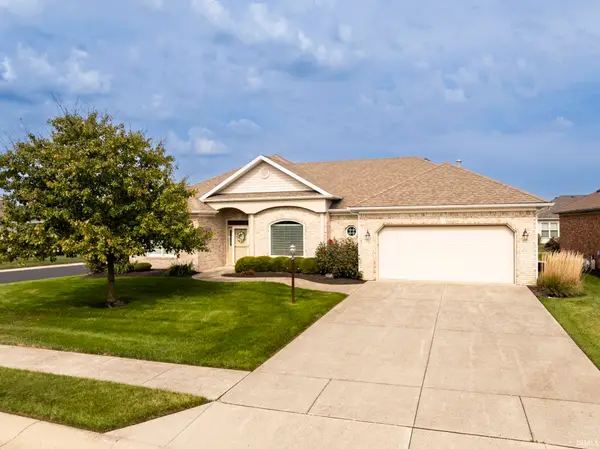 $287,000Active3 beds 2 baths1,858 sq. ft.
5416 Wentworth Lane, Muncie, IN 47304
MLS# 202640981Listed by: RE/MAX REAL ESTATE GROUPS - New
 $114,900Active3 beds 1 baths1,616 sq. ft.
104 N Bennett Street, Muncie, IN 47303
MLS# 202640945Listed by: RE/MAX REAL ESTATE GROUPS - New
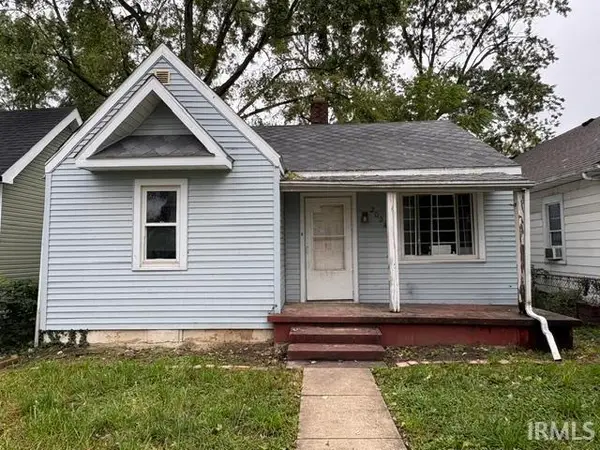 $39,900Active2 beds 1 baths836 sq. ft.
2024 S Jefferson Street, Muncie, IN 47302
MLS# 202640917Listed by: STARR REAL ESTATE LLC - New
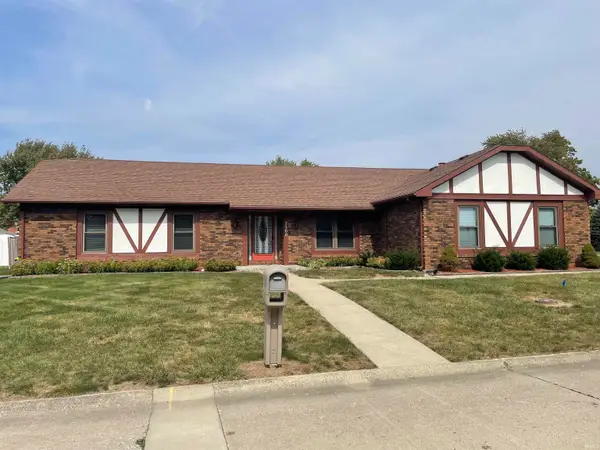 $249,000Active3 beds 2 baths2,104 sq. ft.
3300 W Twickingham Drive, Muncie, IN 47304
MLS# 202640882Listed by: COLDWELL BANKER REAL ESTATE GROUP - New
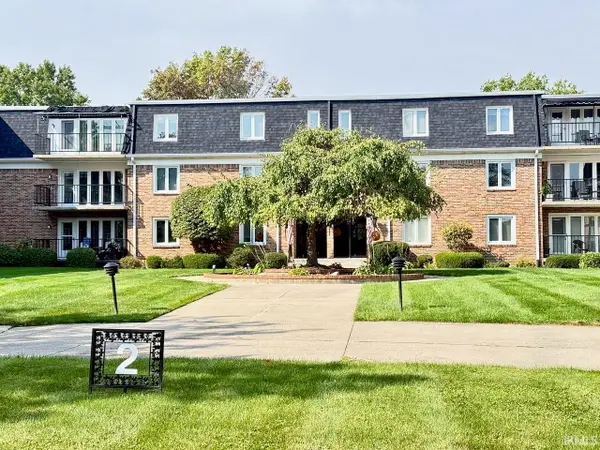 $105,000Active2 beds 3 baths2,850 sq. ft.
4501 N Wheeling 2-301 Avenue, Muncie, IN 47304
MLS# 202640849Listed by: COLDWELL BANKER REAL ESTATE GROUP - New
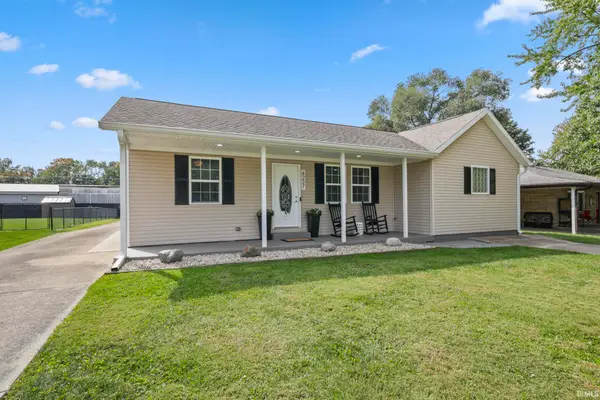 $229,900Active3 beds 2 baths1,623 sq. ft.
6227 W Taylor Road, Muncie, IN 47304
MLS# 202640873Listed by: BURKE REALTY - New
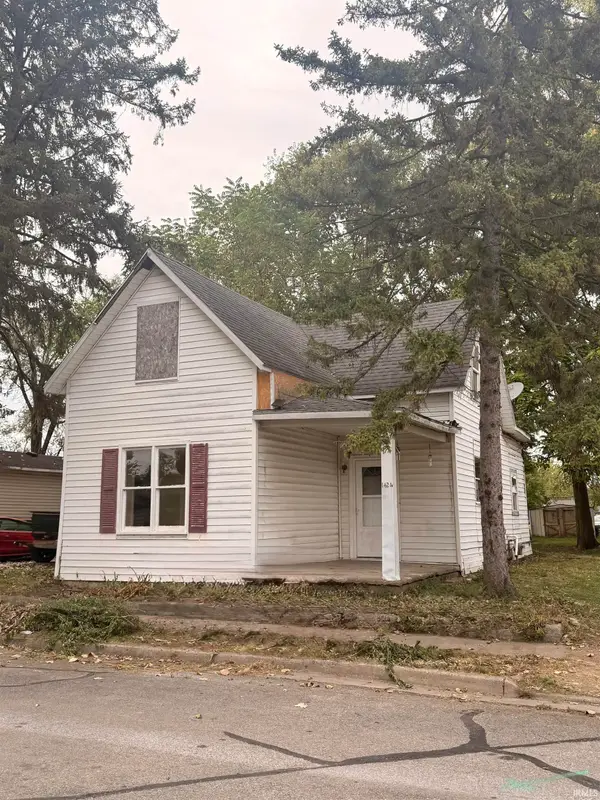 $69,900Active3 beds 1 baths1,344 sq. ft.
1424 W 15th Street, Muncie, IN 47302
MLS# 202640874Listed by: NEXTHOME ELITE REAL ESTATE


Protect your home and budget from life's surprises with an Assurant Home Warranty, backed by a partner that supports you through every step of homeownership. Explore Plans.
©2026 Century 21 Real Estate LLC. All rights reserved. CENTURY 21®, the CENTURY 21 Logo and C21® are service marks owned by Century 21 Real Estate LLC. Century 21 Real Estate LLC fully supports the principles of the Fair Housing Act and the Equal Opportunity Act. Each office is independently owned and operated. Listing information is deemed reliable but not guaranteed accurate.