
5012 W Quail Ridge Drive, Muncie, IN 47304
Local realty services provided by:CENTURY 21 Scheetz
5012 W Quail Ridge Drive,Muncie, IN 47304
$175,000
- 2 Beds
- 2 Baths
- 1,784 sq. ft.
- Single family
- Active
Listed by: steve slavinCell: 317-701-5006
Office: coldwell banker real estate group
MLS#:202639432
Source:Indiana Regional MLS
Price summary
- Price:$175,000
- Price per sq. ft.:$98.09
About this home
All-brick Riverbend Commons duplex in the Yorktown School District—with immediate possession! Built in 2005, this spacious unit offers 1,784 square feet of living space, two bedrooms, two full baths, and an attached two-car garage. The floor plan features an open kitchen and living area, convenient main-level living, and an impressive 462-square-foot upstairs bonus room—perfect for a family room, home office, hobby space, guest area, or additional storage. Enjoy the private covered patio and the low-maintenance lifestyle that has made Riverbend Commons a consistently desirable neighborhood. The home is vacant and ready for its next owner, with the seller offering a $3,000 carpet allowance with an acceptable offer. Recent improvements include a new air-conditioning unit installed just two months ago and a dishwasher that is less than two years old. The roof was replaced in 2014. Previously rented for $1,500 per month, this property could also offer excellent investment potential. A virtual tour is now available!...
Contact an agent
Home facts
- Year built:2005
- Subdivision & Development:River Bend / Riverbend
- Listing ID #:202639432
- Added:1 day(s) ago
- Updated:September 23, 2026 at 10:48 PM
Rooms and interior
- Bedrooms:2
- Total bathrooms:2
- Full bathrooms:2
- Rooms Total:6
- Flooring:Carpet, Vinyl
- Kitchen Description:Cooktop-Electric, Dishwasher, Eat-In Kitchen, Kitchen Exhaust Hood, Microwave, On Main Level, Oven-Electric, Range/Oven Hookup, Refrigerator
- Basement Description:Crawl
- Living area:1,784 sq. ft.
Heating and cooling
- Cooling:Central Air
- Heating:Forced Air, Gas
Structure and exterior
- Roof:Asphalt, Shingle
- Year built:2005
- Building area:1,784 sq. ft.
- Lot area:0.11 Acres
- Lot Features:Level, Partially Wooded
- Architectural Style:Duplex, One Story
- Construction Materials:Brick
- Exterior Features:Landscaped, Patio Covered
- Levels:1 Story
Schools
- High school:Yorktown
- Middle school:Yorktown
- Elementary school:Pleasant View K-2 Yorktown 3-5
Utilities
- Water:City
- Sewer:City
Finances and disclosures
- Price:$175,000
- Price per sq. ft.:$98.09
- Tax amount:$3,646
Features and amenities
- Laundry features:Dryer Hook Up Electric, Main Floor Laundry, Washer Hook-Up
- Amenities:Cable Available, Ceiling Fan(s), Closet(s) Walk-in, Countertops-Laminate, Detector-Smoke, Double Pane Windows, Garage Door Opener, Insulated Doors, Sump Pump
Parking
- Parking description:Attached, Concrete Driveway
- Garage spaces:2
New listings near 5012 W Quail Ridge Drive
- New
 $379,000Active4 beds 3 baths3,593 sq. ft.
5102 W Stone Bridge Drive, Muncie, IN 47304
MLS# 22127827Listed by: NEXTHOME ELITE REAL ESTATE - New
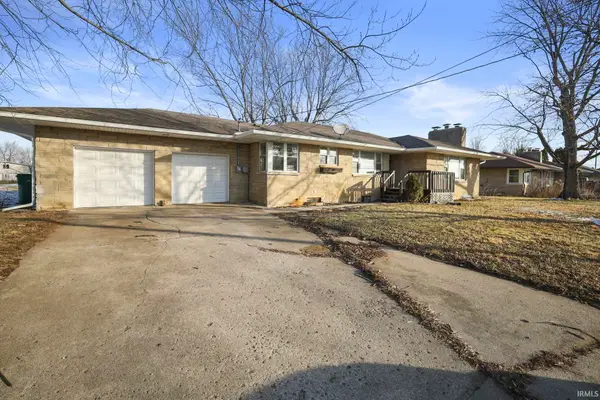 $236,900Active3 beds 2 baths1,661 sq. ft.
10906 W Jackson Street, Muncie, IN 47304
MLS# 202639438Listed by: RE/MAX REAL ESTATE GROUPS - New
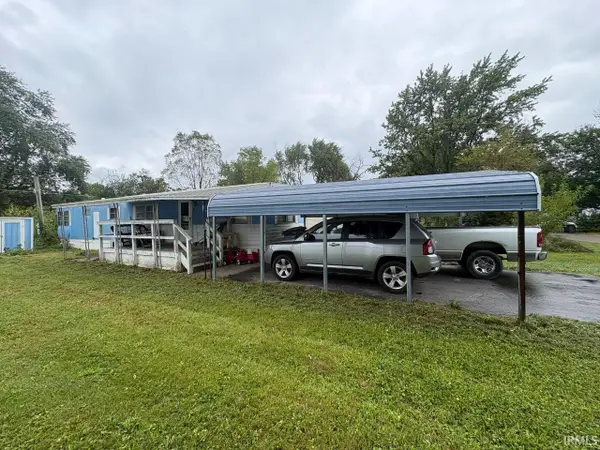 $32,000Active2 beds 1 baths720 sq. ft.
215 N Biltmore Avenue, Muncie, IN 47303
MLS# 202639382Listed by: THE TAFLINGER REAL ESTATE GROUP - New
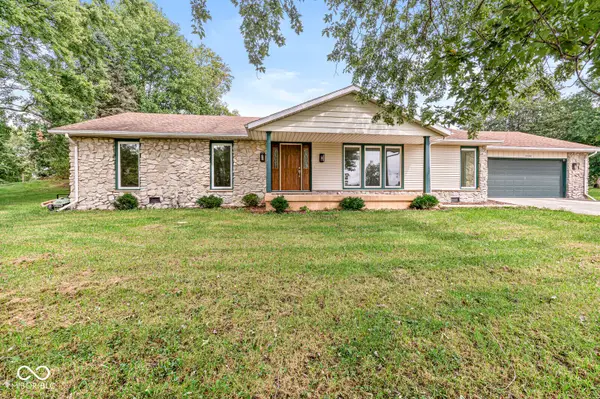 $260,000Active3 beds 3 baths1,914 sq. ft.
4300 E Maple Manor Parkway, Muncie, IN 47302
MLS# 22127560Listed by: INDIANA REALTY GROUP - New
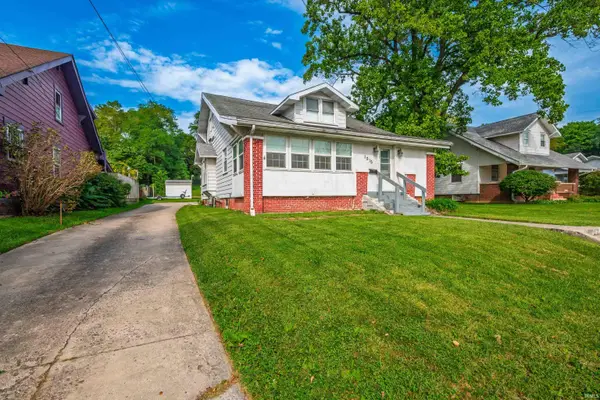 $179,900Active3 beds 2 baths2,016 sq. ft.
1515 N Walnut Street, Muncie, IN 47303
MLS# 202639163Listed by: RE/MAX REAL ESTATE GROUPS - New
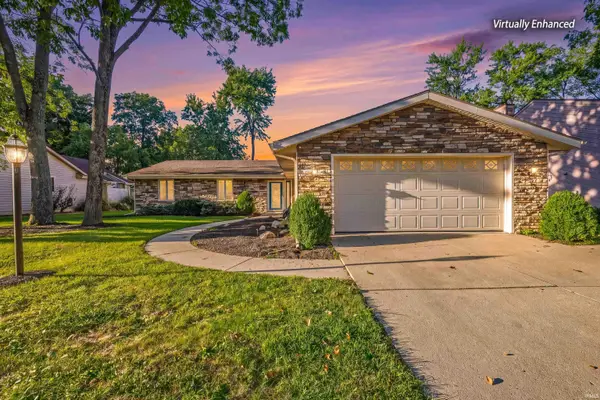 $279,900Active3 beds 2 baths2,005 sq. ft.
4404 W Kings Row Street, Muncie, IN 47304
MLS# 202639149Listed by: RE/MAX REAL ESTATE GROUPS 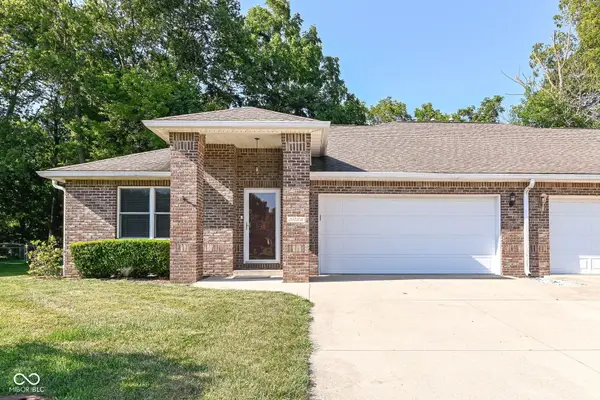 $219,900Pending2 beds 2 baths1,665 sq. ft.
5022 W Quail Ridge Drive, Muncie, IN 47304
MLS# 22124958Listed by: RE/MAX COMPLETE- New
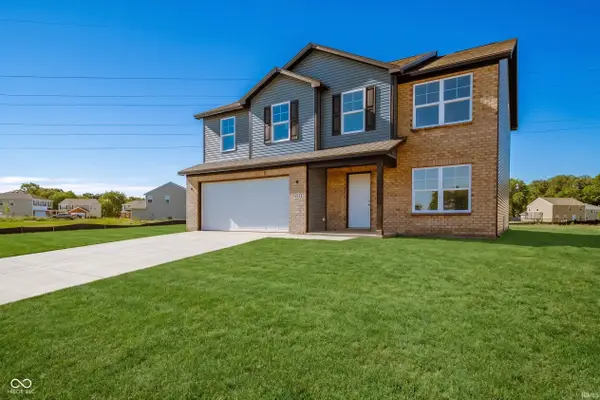 $346,900Active4 beds 3 baths2,203 sq. ft.
8614 N Seneca Drive, Muncie, IN 47303
MLS# 202639057Listed by: F.C. TUCKER/CROSSROADS REAL ESTATE - New
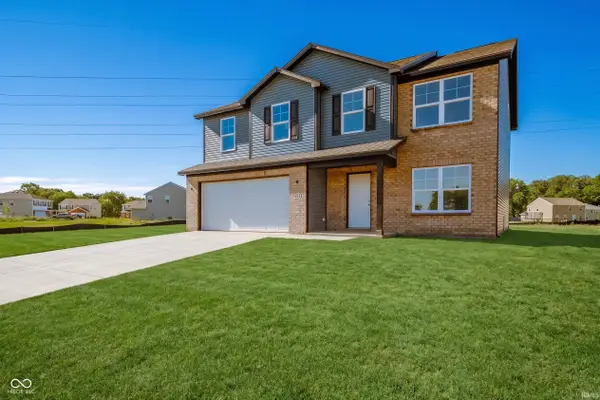 $341,900Active4 beds 3 baths2,203 sq. ft.
3100 W Shasta Drive, Muncie, IN 47303
MLS# 202639060Listed by: F.C. TUCKER/CROSSROADS REAL ESTATE


Protect your home and budget from life's surprises with an Assurant Home Warranty, backed by a partner that supports you through every step of homeownership. Explore Plans.
©2026 Century 21 Real Estate LLC. All rights reserved. CENTURY 21®, the CENTURY 21 Logo and C21® are service marks owned by Century 21 Real Estate LLC. Century 21 Real Estate LLC fully supports the principles of the Fair Housing Act and the Equal Opportunity Act. Each office is independently owned and operated. Listing information is deemed reliable but not guaranteed accurate.